
Sell Your Home
Get a free home valuation
Contact
Tell us about your needs
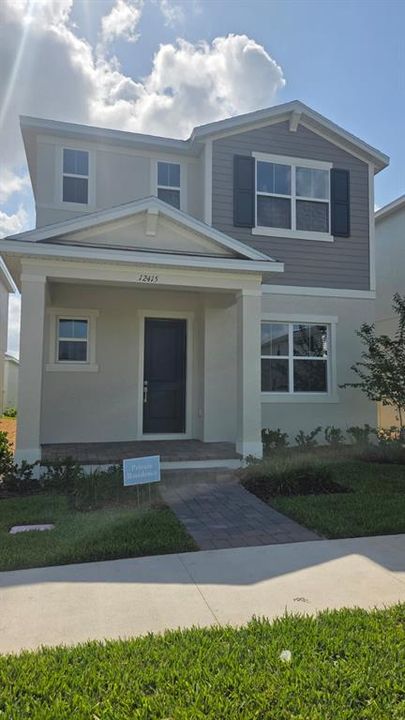
House Recently Sold
$570,810

BTC: 8.89112150

ETH: 300.00946054

Sold on: 2026-06-25
New
4 bds
3 ba
2,693 sqft

Overview

Welcome to this beautifully designed home in the sought-after Osprey Ranch community. This spacious residence offers 4 bedrooms, 3 full bathrooms, and an open-concept floor plan ideal for both everyday living and entertaining. The gourmet kitchen features modern cabinetry, stainless steel appliances, a large center island, and quartz countertops overlooking the living and dining areas. The private owner's suite includes a generous walk-in closet and a luxurious en-suite bath with dual vanities and a walk-in shower. Enjoy outdoor living on the covered lanai with a backyard offering plenty of space for relaxation or play. Conveniently located near major highways, shopping, dining, top-rated schools, and Orlando attractions, this home combines comfort, style, and convenience in one exceptional package.

Location

Details

Type:
Residential
Parking:
Garage Door Opener
Year Built:
2026
Lot:
0.09 Acres
Heating:
Central / Electric
Price/sqft:
$212
Cooling:
Central Air
HOA:
$96

Valuation

Our model vs. what's actually selling nearby.
Estimate
$663,990
$597K – $689K
Confidence Medium
List vs. estimate
$93K below estimate
List $570,810 · -14.0%
Our model says this listing is priced below recent comparable activity. Expect competition.
Price per sq ft
$211
-21.9% vs. city median $271
Based on
25 MLS comparables
Median of recent comparable listings. Sold comps use closing price, active listings use list price.

Highlights

Annual tax
$7,106
2026
HOA
$96/mo
View
Park/Greenbelt
Garage
2 car garage
All facts and features
  • Heating

    • Central

    • Electric

    Cooling

    • Central Air

    Appliances

    • Disposal

    • Electric Water Heater

    • Microwave

    • Range

    Bedrooms and bathrooms

    • Bedrooms: 4

    • Full bathrooms: 3

  • Parking

    • Garage Door Opener

    Property

    • Levels: Two

    • Exterior Features: Sidewalk

    Lot

    • Lot: 0.09 Acres

    Other Property Information

    • Parcel Number: 292427638402400

    • Zoning: ORG-P-D

  • Type and style

    • Property Type: Residential

    • Property Sub Type: Single Family Residence

  • Utility

    • Electricity Available

    • Natural Gas Available

    • Sewer Available

    • Street Lights

    • Water Available

  • Other financial information

    • HOA: $96

    • HOA Frequency: Monthly

    • Annual tax amount: $7,106

  • Source details

    • MLS ID: J1003156

    Other facts

    • Construction Materials: Stucco

    • Foundation Details: Slab

    • Laundry Features: Electric Dryer Hookup / Washer Hookup

    • Patio And Porch Features: Front Porch / Patio

    • Architectural Style: Contemporary / Traditional

    • Garage Spaces: 2

    • Attached Garage: Yes

    • Garage: Yes

    • Living Area: 2693

    • Subdivision Name: OSPREY RANCH

Private inquiry
Talk to the advisor on this listing.
Floor plans, HOA docs, off-market comparables, scheduling a private showing — one message, direct to the local specialist.

More like this

Recently Sold
$563,740
House
3 bds · 2 ba · 2,216 sqft
WATERLEIGH, WINTER GARDEN
13617 SALAMANDER STREET
Recently Sold
$450,540
House
4 bds · 3 ba · 1,988 sqft
CAGAN CROSSING, CLERMONT
17225 BACK BAY COURT
Recently Sold
$620,000
House
4 bds · 3 ba · 2,489 sqft
WATERLEIGH, WINTER GARDEN
16698 POINT ROCK DRIVE
Recently Sold
$540,000
House
3 bds · 2 ba · 2,998 sqft
WATERLEIGH, WINTER GARDEN
16601 ROCK POINT DRIVE
Recently Sold
$605,740
House
4 bds · 3 ba · 2,489 sqft
WATERLEIGH, WINTER GARDEN
16619 POINT ROCK DRIVE
Recently Sold
$580,000
House
4 bds · 3 ba · 2,276 sqft
WINDING BAY PH 3, WINTER GARDEN
15026 LEBEAU LOOP
Recently Sold
$473,145
House
4 bds · 3 ba · 2,502 sqft
STOREY GROVE MANORS, WINTER GARDEN
8029 SAYINGS DRIVE
Recently Sold
$636,000
House
4 bds · 3 ba · 2,489 sqft
WATERLEIGH, WINTER GARDEN
16728 POINT ROCK DRIVE

Market around this address

Live counts in the same area.
View all

The multiple listing information is provided by the Stellar MLS from a copyrighted compilation of listings. The compilation of listings and each individual listing are ©2026-present Stellar MLS. All Rights Reserved. The information provided is for consumers' personal, noncommercial use and may not be used for any purpose other than to identify prospective properties consumers may be interested in purchasing. All properties are subject to prior sale or withdrawal. All information provided is deemed reliable but is not guaranteed accurate, and should be independently verified. Listing courtesy of: STELLAR NON-MEMBER OFFICE