Sell Your Home
Get a free home valuation
Contact
Tell us about your needs
1242 PINEBROOK WAY

House For Sale
$565,000

BTC: 6.79576618

ETH: 213.20754717

1 days
3 bds
2 ba
1,884 sqft

Overview

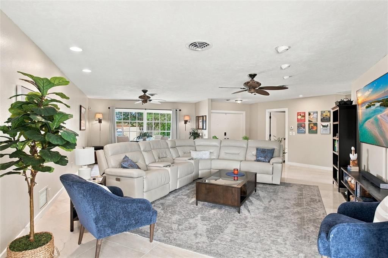
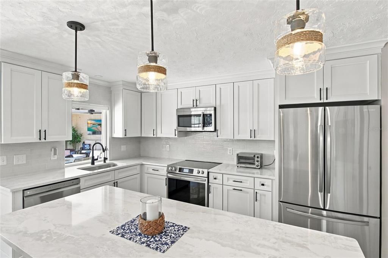
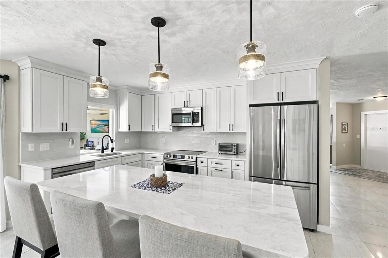
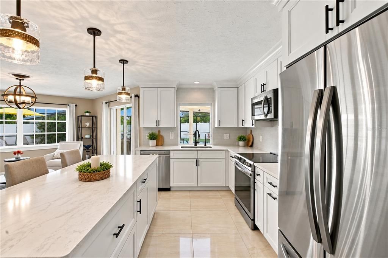
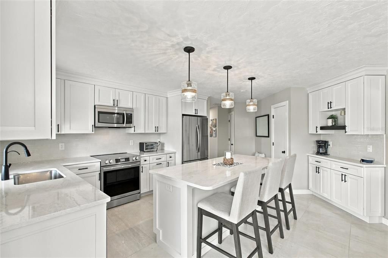
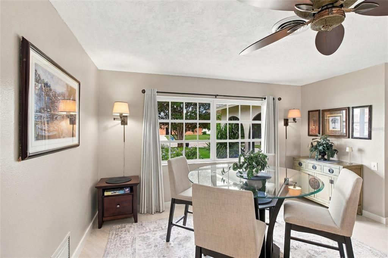
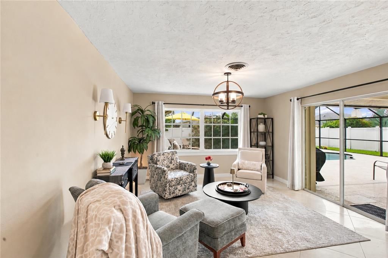
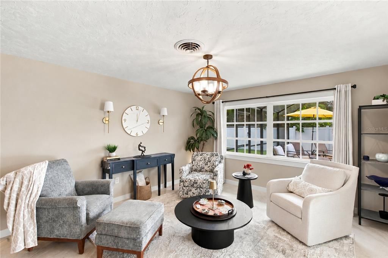
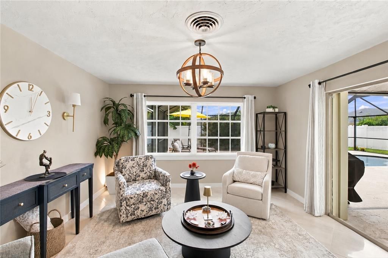
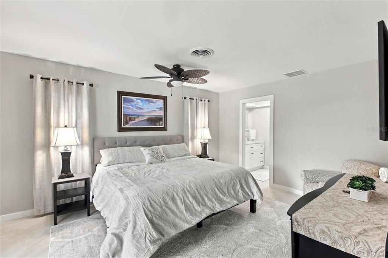
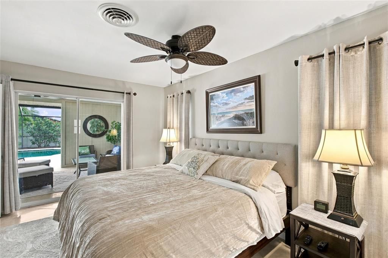
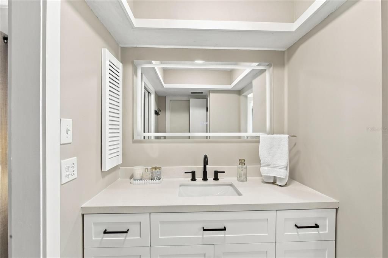
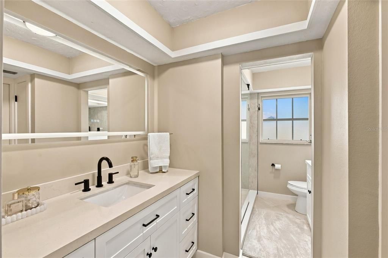
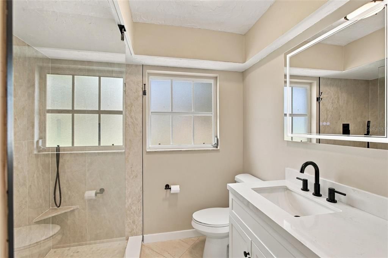
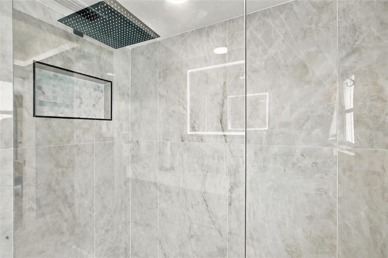
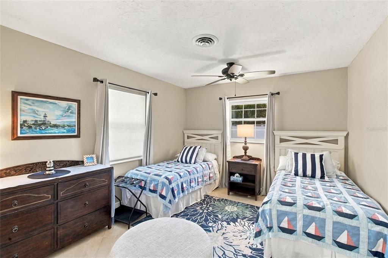
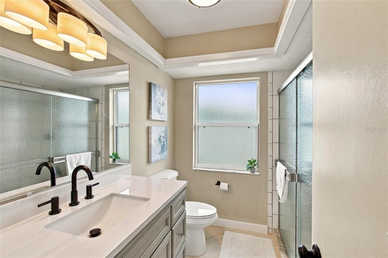
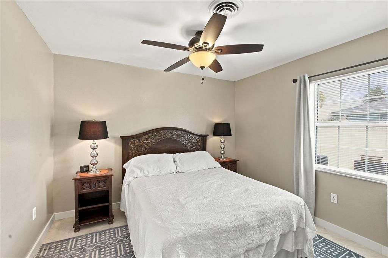
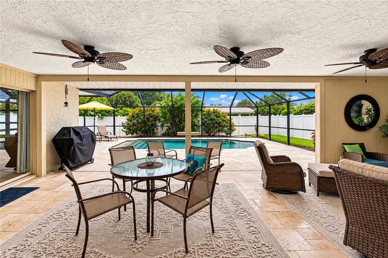
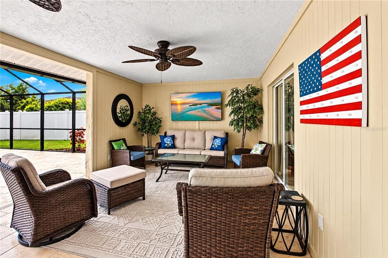
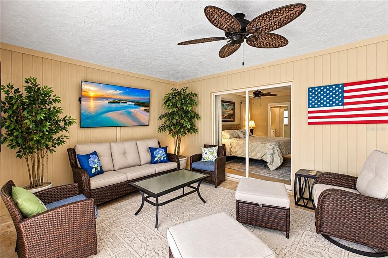
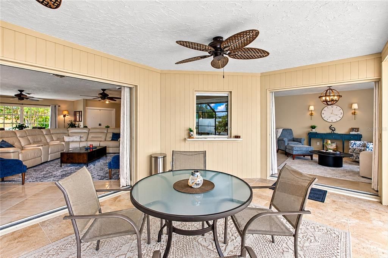
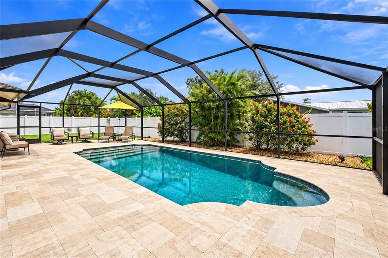
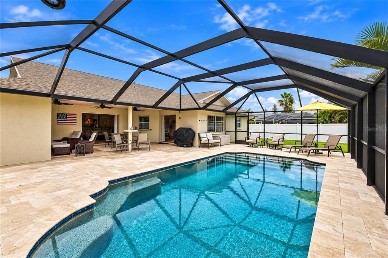
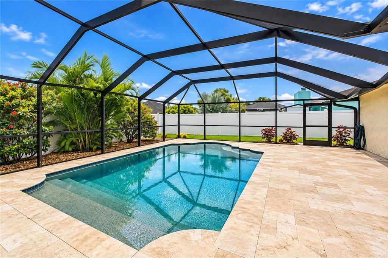
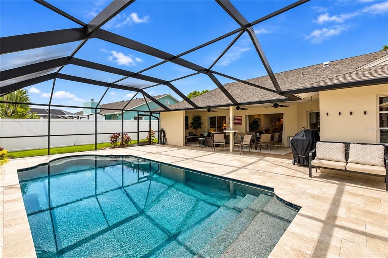
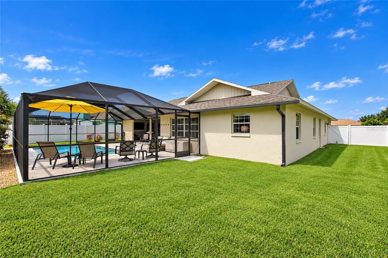
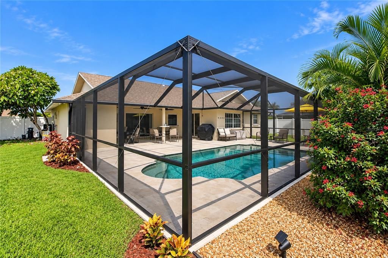
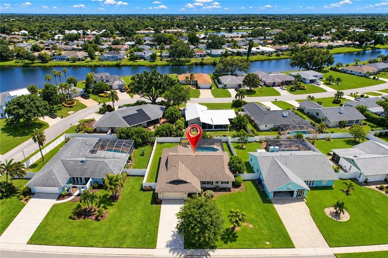
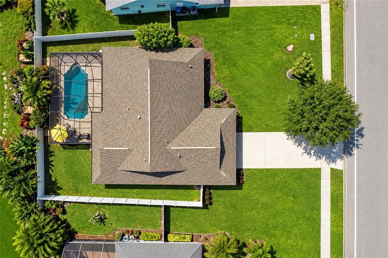
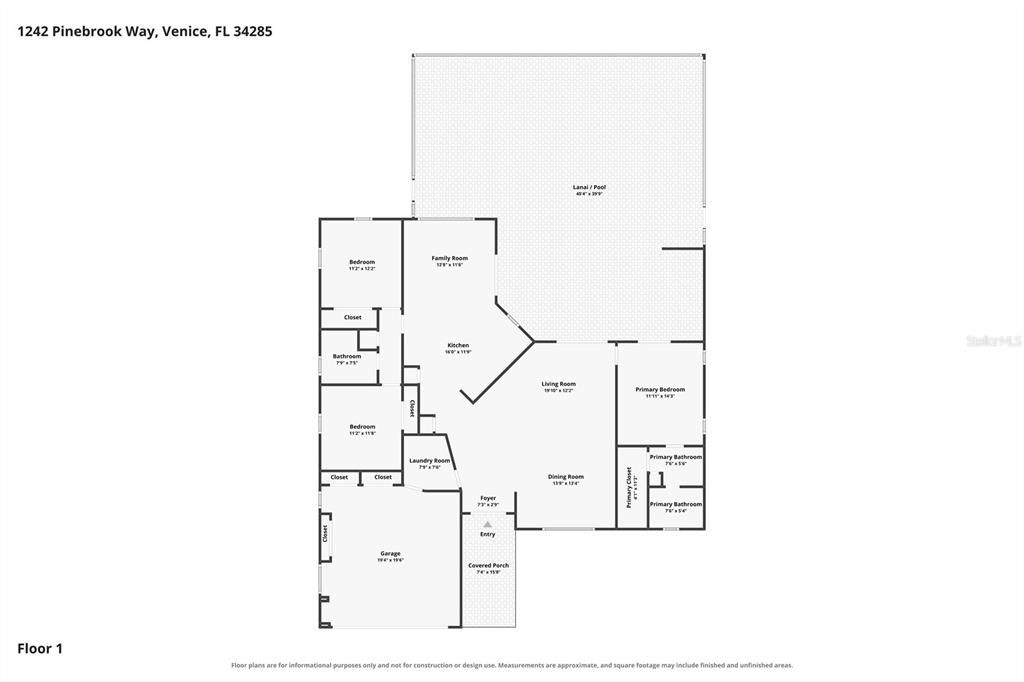
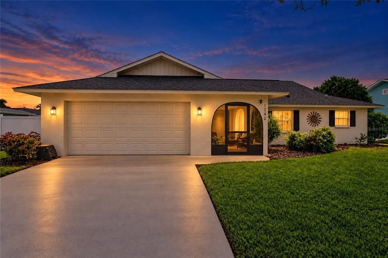
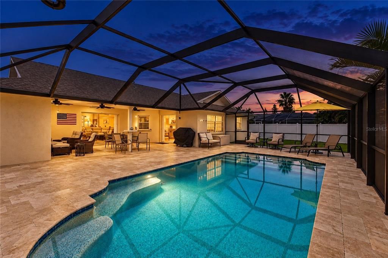
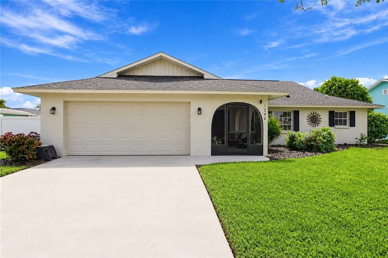
WELCOME TO PINEBROOK SOUTH! This beautifully upgraded 3-bedroom, 2-bath pool home delivers the Florida lifestyle with a 2025 BRAND NEW HEATED SALTWATER POOL, expansive outdoor living, stylish interior upgrades, LOW ANNUAL HOA FEES, and a location outside of a flood zone! Step inside to find beautiful 24-inch porcelain tile flooring throughout, creating a clean and cohesive look. The updated kitchen features quartz countertops, a porcelain tile backsplash, new appliances, and a reverse osmosis drinking water system. The spacious primary suite includes a beautifully updated bath with a brand-new walk-in shower and two vanities. A NEW WATER HEATER IN 2025 adds to the home's many improvements. Two additional bedrooms provide plenty of room for family, guests, a home office, or hobbies, while abundant closet space offers excellent storage throughout. Step outside and discover the true showstopper! Completed in 2025, the HEATED SALTWATER POOL features a 7-foot deep end, beautiful travertine tile, and a new screened enclosure. The expansive covered lanai provides an incredible extension of the living space with plenty of room for outdoor dining, entertaining, and relaxing poolside. Beyond the lanai, a fully fenced backyard and lush tropical landscaping create a private and inviting outdoor retreat. Pinebrook South offers LOW ANNUAL HOA FEES along with desirable community amenities including a COMMUNITY POOL, CLUBHOUSE, AND KAYAK LAUNCH. Enjoy the tranquility of an established neighborhood while being conveniently located near multiple Gulf Coast beaches, shopping, dining, recreation, and area airports. With its extensive upgrades, spectacular new pool, generous indoor and outdoor living spaces, community amenities, and convenient Venice location, this move-in-ready home is ready for you to start enjoying the Southwest Florida lifestyle!

Location

Details

Type:
Residential
Parking:
Driveway / Garage Door Opener
Year Built:
1979
Lot:
0.23 Acres
Heating:
Central / Electric
Price/sqft:
$300
Cooling:
Central Air
HOA:
$563

Valuation

Our model vs. what's actually selling nearby.
Estimate
$416,000
$374K – $565K
Confidence Low
List vs. estimate
$149K above estimate
List $565,000 · +35.8%
Our model says this listing is priced above recent comparable activity. Room to negotiate.
Price per sq ft
$299
+15.5% vs. city median $259
Based on
11 MLS comparables
Median of recent comparable listings. Sold comps use closing price, active listings use list price.

Highlights

Annual tax
$4,677
2025
HOA
$563/yr
Common Area Taxes, Maintenance Grounds, Manager
Pool
Gunite
View
Pool
Garage
2 car garage
Pets
Not allowed
All facts and features
  • Flooring

    • Porcelain Tile

    Heating

    • Central

    • Electric

    Cooling

    • Central Air

    Appliances

    • Dishwasher

    • Dryer

    • Electric Water Heater

    • Kitchen Reverse Osmosis System

    • Microwave

    • Range Hood

    • Refrigerator

    • Washer

    Other interior features

    • Ceiling Fan(s)

    • Eating Space In Kitchen

    • Living Room/Dining Room Combo

    • Primary Bedroom Main Floor

    • Window Treatments

    Bedrooms and bathrooms

    • Bedrooms: 3

    • Full bathrooms: 2

  • Parking

    • Driveway

    • Garage Door Opener

    Property

    • Levels: One

    • Pool Private: Yes

    • Exterior Features: Sidewalk / Sliding Doors

    Lot

    • Lot: 0.23 Acres

    Other Property Information

    • Parcel Number: 0404100050

    • Zoning: PUD

  • Type and style

    • Property Type: Residential

    • Property Sub Type: Single Family Residence

  • Utility

    • Cable Connected

    • Electricity Connected

    • Sewer Connected

    • Water Connected

  • Other financial information

    • HOA: $563

    • HOA Frequency: Annually

    • Annual tax amount: $4,677

  • Source details

    • MLS ID: A4707484

    Other facts

    • Construction Materials: Block

    • Foundation Details: Slab

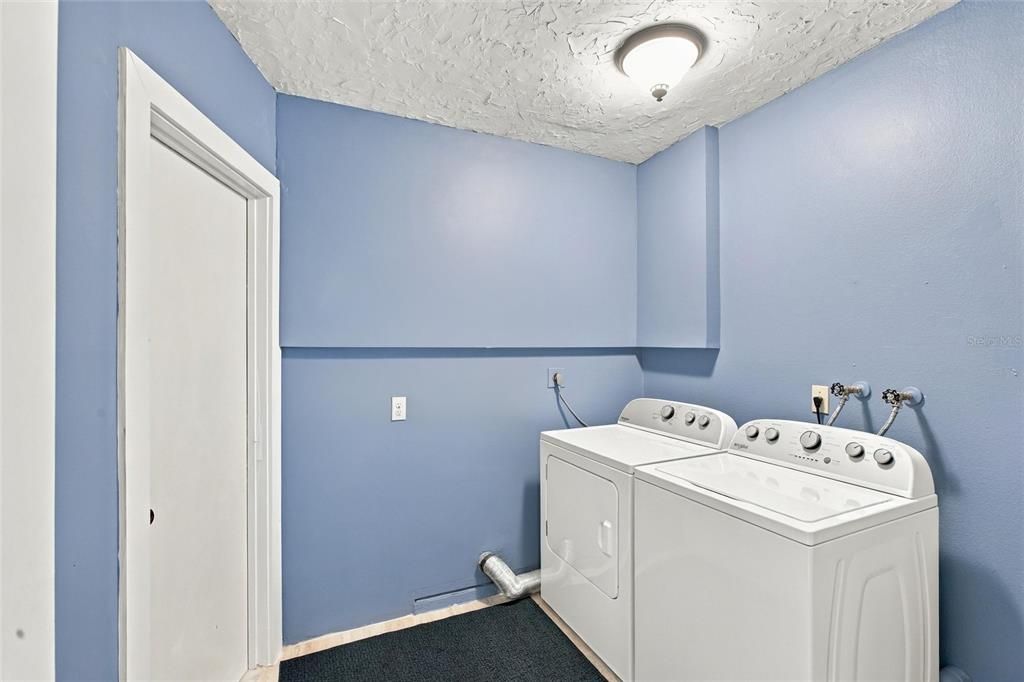
    • Laundry Features: Electric Dryer Hookup / Laundry Room / Washer Hookup

    • Lot Features: Sidewalk

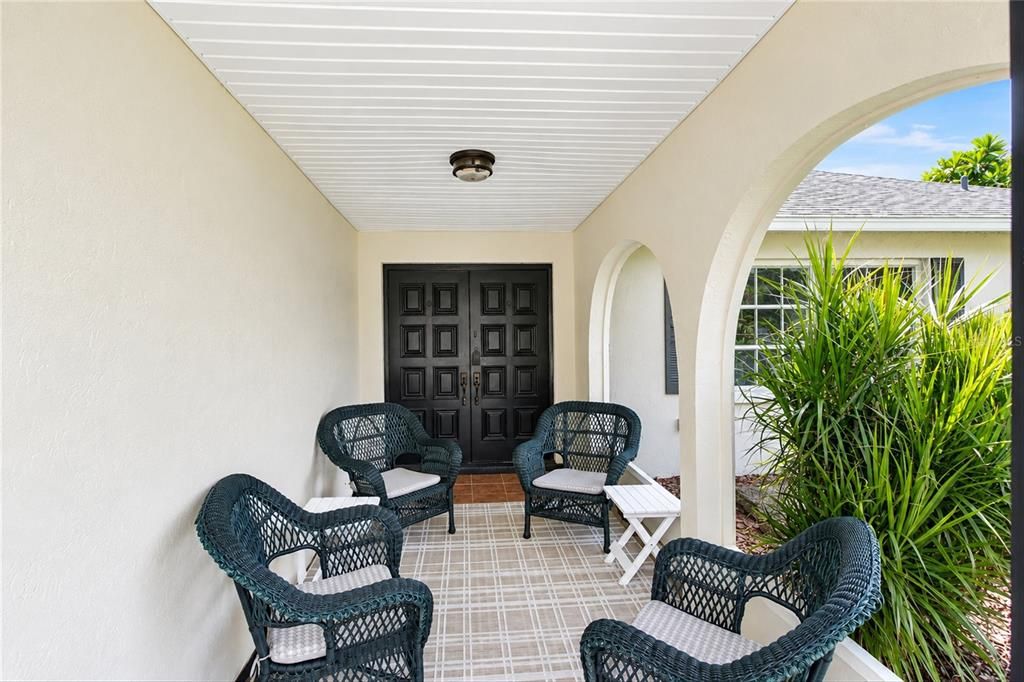
    • Patio And Porch Features: Enclosed / Front Porch / Screened

    • Pool Features: Gunite / Heated / In Ground / Salt Water / Screen Enclosure

    • Direction Faces: South

    • Architectural Style: Ranch

    • Garage Spaces: 2

    • Attached Garage: Yes

    • Garage: Yes

    • Living Area: 1884

    • Water Source: Public

    • Lot Size Dimensions: 82 x 120

    • Subdivision Name: PINEBROOK SOUTH

Private inquiry
Talk to the advisor on this listing.
Floor plans, HOA docs, off-market comparables, scheduling a private showing — one message, direct to the local specialist.

More like this

New
For Sale
$539,900
House
4 bds · 3 ba · 2,195 sqft
VISTERA PH 1, NOKOMIS
237 VISTERA BOULEVARD
New
For Sale
$535,000
House
3 bds · 2 ba · 2,352 sqft
TOSCANA ISLES UN 1, NORTH VENICE
135 PESCADOR PLACE
New
For Sale
$560,000
House
2 bds · 2 ba · 2,142 sqft
SAWGRASS, VENICE
685 MISTY PINE DRIVE
New
For Sale
$450,000
House
3 bds · 2 ba · 1,806 sqft
TOSCANA ISLES UN 1, NOKOMIS
112 VENTOSA PLACE
New
For Sale
$499,000
House
3 bds · 2 ba · 2,070 sqft
ENCLAVES OF VENICE NORTH, VENICE
2120 MATTAMY COURT
New
For Sale
$549,000
Commercial
0 room(s) · 3,096 sqft
WIMBLEDON INDUST, VENICE
New
For Sale
$499,000
2 bds · 2 ba · 1,367 sqft
COUNTRY CLUB ESTATES, VENICE
822 S WATERWAY
New
For Sale
$425,000
House
3 bds · 2 ba · 1,507 sqft
CARLENTINI, VENICE
1405 STRADA D ARGENTO

Market around this address

Live counts in the same area.
View all

The multiple listing information is provided by the Stellar MLS from a copyrighted compilation of listings. The compilation of listings and each individual listing are ©2026-present Stellar MLS. All Rights Reserved. The information provided is for consumers' personal, noncommercial use and may not be used for any purpose other than to identify prospective properties consumers may be interested in purchasing. All properties are subject to prior sale or withdrawal. All information provided is deemed reliable but is not guaranteed accurate, and should be independently verified. Listing courtesy of: RE/MAX ALLIANCE GROUP