
Sell Your Home
Get a free home valuation
Contact
Tell us about your needs
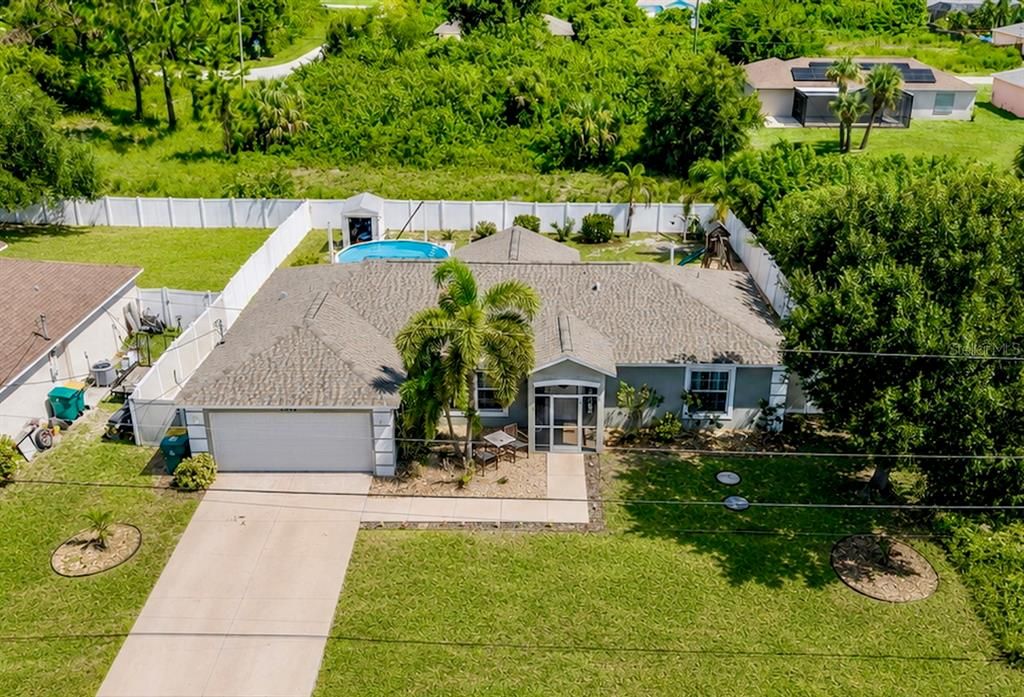
12424 BIRTLE AVENUE

House Active With Contract
$299,000

BTC: 3.59634352

ETH: 112.83018868

-$11K (2026/09/03)
25 days
3 bds
2 ba
1,608 sqft

Overview

You will love this 2017 built open floor plan 3-bedroom, 2-bath pool home with NEW ROOF 2023 that combines a modern desirable layout with an exceptionally spacious backyard plus a great location! Step inside to a large open main living area highlighted by a cathedral ceiling creating an airy and spacious feel. The large kitchen with stone countertops offers plenty of cabinet / counter space, a convenient sit-up breakfast bar, and an easy flow into the dining and living areas—ideal for entertaining or everyday living. A split-bedroom floor plan provides added privacy for the primary suite and guest bedrooms. Enjoy even more living space outdoors with a generously sized screened back lanai overlooking the HUGE, fully fenced backyard. Newer pavers provide additional outdoor patio space, with one area perfect for seating and another under the attached pergola. There's plenty of room to spread out, along with an above-ground pool for cooling off on sunny Florida days and a storage shed for added convenience. The screened front entry is another great Florida feature, allowing you to open the home and enjoy refreshing cross breezes during the cooler months. Additional highlights include PUBLIC WATER & SEWER, NO HOA or CDD FEES. The home is also located in an X FLOOD ZONE, where flood insurance is not required by most lenders and had a 50' greenbelt / drainage buffer behind the home which provides added privacy between the backyard neighbors. Convenient to shopping, dining and everyday necessities, and just under 10 miles to beautiful Englewood Beach, this home offers the space, flexibility and Florida lifestyle you've been looking for!

Location

Details

Type:
Residential
Parking:
No Data
Year Built:
2017
Lot:
0.23 Acres
Heating:
Electric
Price/sqft:
$186
Cooling:
Central Air
HOA:
No Data

Valuation

Our model vs. what's actually selling nearby.
Estimate
$215,950
$209K – $321K
Confidence Low
List vs. estimate
$83K above estimate
List $299,000 · +38.5%
Our model says this listing is priced above recent comparable activity. Room to negotiate.
Price per sq ft
$185
-11.8% vs. city median $210
Based on
6 MLS comparables
Median of recent comparable listings. Sold comps use closing price, active listings use list price.

Highlights

Annual tax
$4,217
2025
Pool
Above Ground
Garage
2 car garage
All facts and features
  • Flooring

    • Tile

    Heating

    • Electric

    Cooling

    • Central Air

    Appliances

    • Dishwasher

    • Electric Water Heater

    • Microwave

    • Range

    • Refrigerator

    Other interior features

    • Cathedral Ceiling(s)

    • Ceiling Fan(s)

    • Eating Space In Kitchen

    • High Ceilings

    • Open Floorplan

    • Split Bedroom

    • Stone Counters

    • Thermostat

    • Walk-In Closet(s)

    • Window Treatments

    Bedrooms and bathrooms

    • Bedrooms: 3

    • Full bathrooms: 2

  • Property

    • Levels: One

    • Pool Private: Yes

    • Exterior Features: Hurricane Shutters

    Lot

    • Lot: 0.23 Acres

    Other Property Information

    • Parcel Number: 412106234003

    • Zoning: RSF3.5

  • Type and style

    • Property Type: Residential

    • Property Sub Type: Single Family Residence

  • Utility

    • BB/HS Internet Available

    • Electricity Connected

    • Public

    • Sewer Connected

    • Water Connected

  • Other financial information

    • Annual tax amount: $4,217

  • Source details

    • MLS ID: D6148444

    Other facts

    • Construction Materials: Block / Stucco

    • Foundation Details: Slab

    • Laundry Features: Inside / Laundry Room

    • Patio And Porch Features: Covered / Front Porch / Rear Porch / Screened

    • Pool Features: Above Ground

    • Window Features: Window Treatments

    • Direction Faces: South

    • Garage Spaces: 2

    • Attached Garage: Yes

    • Garage: Yes

    • Living Area: 1608

    • Water Source: Public

    • Subdivision Name: PORT CHARLOTTE SEC 095

Private inquiry
Talk to the advisor on this listing.
Floor plans, HOA docs, off-market comparables, scheduling a private showing — one message, direct to the local specialist.

More like this

Active With Contract
$335,000
House
3 bds · 2 ba · 1,514 sqft
PORT CHARLOTTE SEC 063, ENGLEWOOD
11008 WATERFORD AVENUE
New
Active With Contract
$350,000
House
4 bds · 3 ba · 1,965 sqft
ROTONDA LAKES, ROTONDA WEST
196 JENNIFER DRIVE
Active With Contract
$325,000
House
3 bds · 2 ba · 1,278 sqft
PORT CHARLOTTE SEC 065, ENGLEWOOD
7522 ROSEMONT DRIVE
Active With Contract
$279,000
Condo/Co-op
2 bds · 2 ba · 1,626 sqft
RIVERWOOD, PORT CHARLOTTE
4679 CLUB DRIVE UNIT 102
Active With Contract
$311,990
House
4 bds · 2 ba · 1,650 sqft
PORT CHARLOTTE SEC 063, PORT CHARLOTTE
11975 CLAREMONT DRIVE
-$20K
Active With Contract
$224,900
House
2 bds · 2 ba · 1,152 sqft
PORT CHARLOTTE SEC 064, ENGLEWOOD
7067 NATALIE STREET
Active With Contract
$235,000
Condo/Co-op
2 bds · 2 ba · 1,487 sqft
RIVERWOOD, PORT CHARLOTTE
3303 GRAND VISTA COURT UNIT 101
Active With Contract
$325,000
House
3 bds · 2 ba · 1,700 sqft
ROTONDA LAKES, ROTONDA WEST
128 DAVID BOULEVARD

Market around this address

Live counts in the same area.
View all

The multiple listing information is provided by the Stellar MLS from a copyrighted compilation of listings. The compilation of listings and each individual listing are ©2026-present Stellar MLS. All Rights Reserved. The information provided is for consumers' personal, noncommercial use and may not be used for any purpose other than to identify prospective properties consumers may be interested in purchasing. All properties are subject to prior sale or withdrawal. All information provided is deemed reliable but is not guaranteed accurate, and should be independently verified. Listing courtesy of: RE/MAX PALM REALTY OF VENICE