Sell Your Home
Get a free home valuation
Contact
Tell us about your needs

12426 LAKE VIEW LANE

House For Sale
$675,000

BTC: 10.50583658

ETH: 354.77021402

15 days
4 bds
3 ba
3,260 sqft

Overview

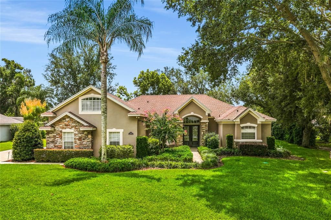
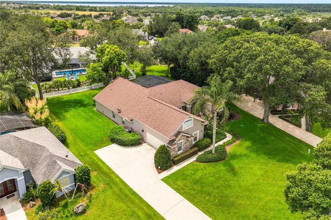
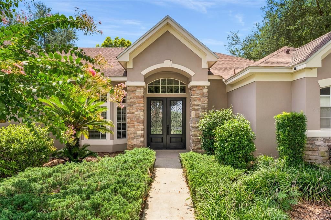
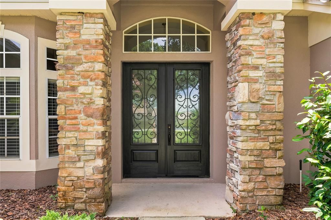
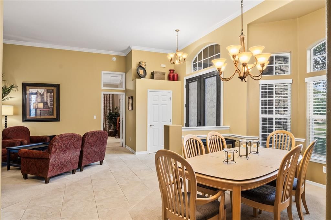
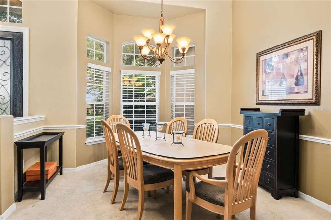
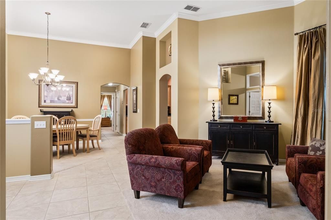
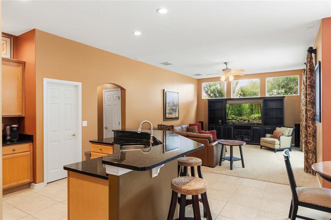
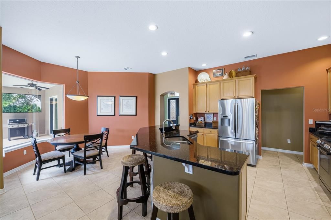
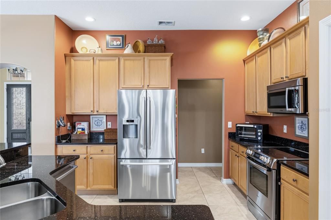
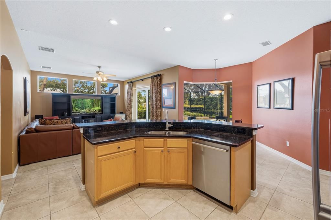
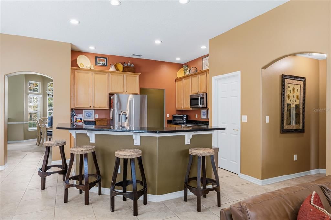
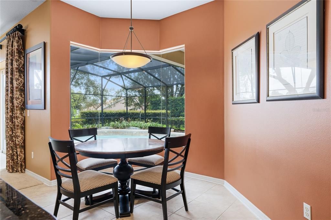
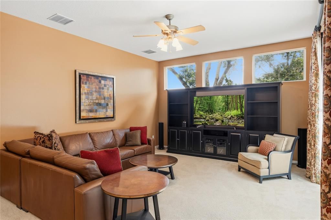
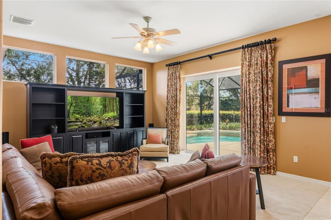
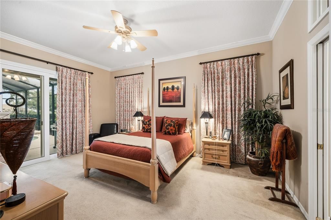
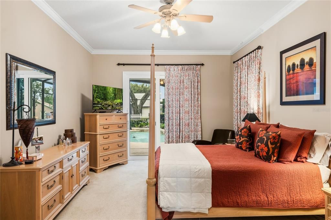
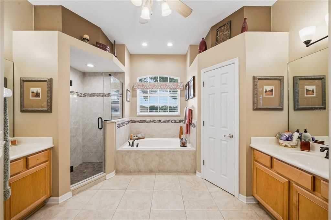
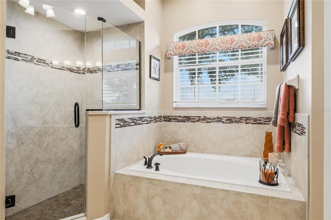
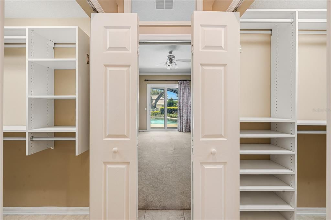
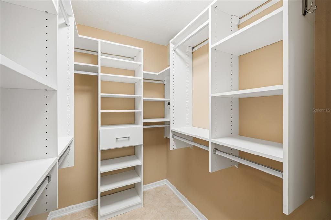
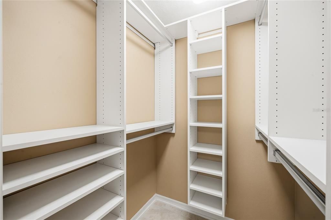
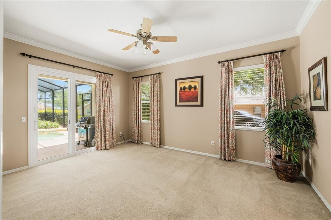
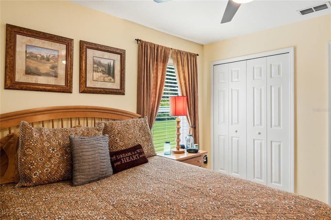
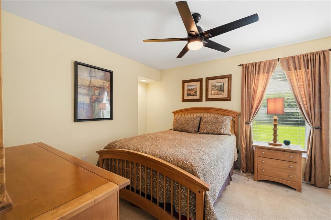
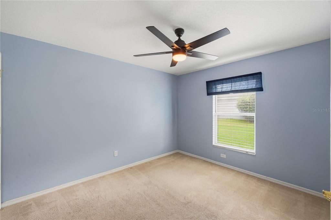
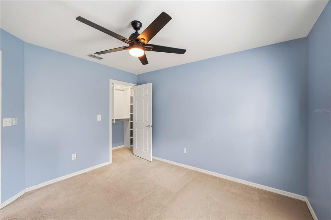
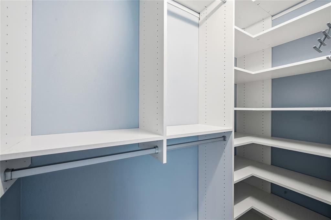
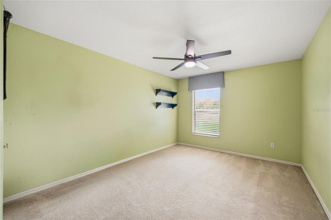
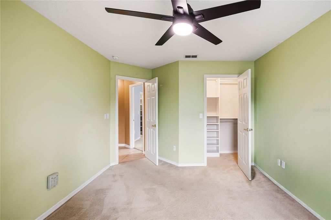
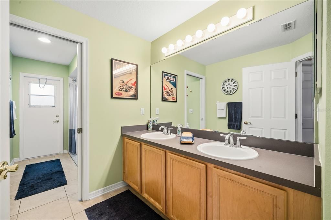
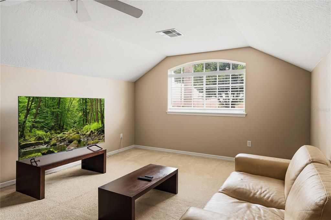
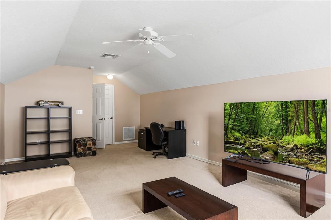
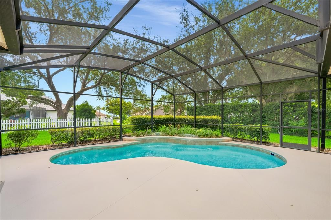
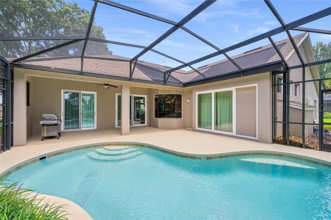
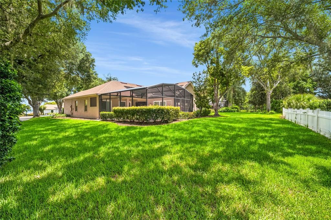
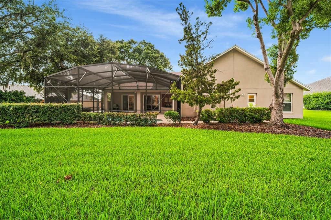
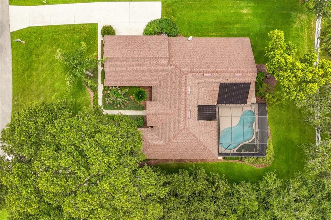
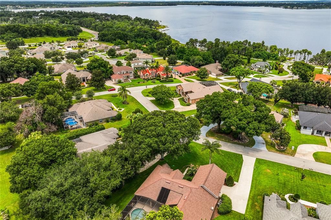
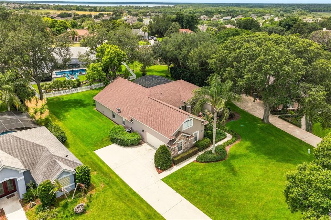
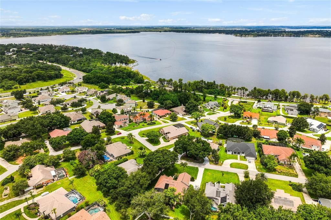
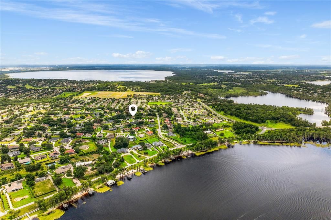
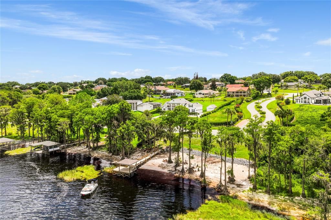
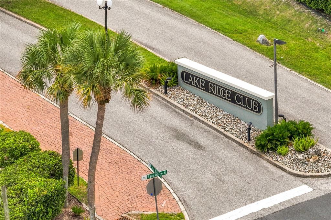
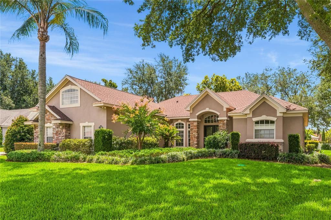
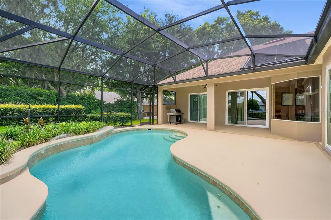
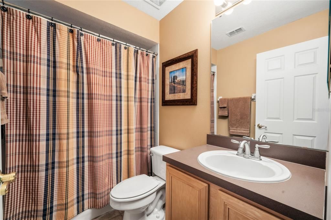
Travel the winding, tree-lined streets along the shores of Lake Minnehaha to Lake Ridge Club, one of Clermont's most exclusive communities. Renowned for its custom homes, oversized homesites, and picturesque park-like setting, this distinctive neighborhood was crafted by Baybrook Homes, celebrated for quality construction and timeless design. Framed by mature trees, lush landscaping, and handsome stone accents, this beautifully maintained residence offers exceptional curb appeal from the moment you arrive. Leaded glass entry doors welcome you into elegant formal living and dining rooms, where expansive glass doors frame sparkling pool views and fill the home with natural light. The well-appointed kitchen features custom Maple cabinetry with crown molding, Black Galaxy granite countertops, a spacious breakfast bar, and a complete appliance package, all overlooking the inviting family room. Major updates provide lasting value and peace of mind, including a 2017 roof with solar panels, 2025 A/C, 2022 pool resurfacing, and a transferable Hudson termite bond. The private owner's suite offers crown molding, two California Closet walk-in closets, and a spa-inspired bath with dual maple vanities, a garden tub, and a frameless glass shower. Two additional bedrooms are thoughtfully positioned on the opposite side of the home and feature closet organizers with a shared full bath, along with a third guest bedroom and guest bathroom. Upstairs, the spacious bonus room provides outstanding flexibility as a media room, game room, home office, or fifth bedroom. Outside, enjoy your own backyard retreat featuring a screened pool, expansive cool deck, covered lanai, serene landscaping, and distant lake views. Lake Ridge Club residents enjoy private deeded access to Lake Minnehaha and the Clermont Chain of Lakes, complete with a community dock, clubhouse, resort-style pool, and boat/RV storage (per HOA guidelines). Whether boating, fishing, kayaking, or simply enjoying spectacular sunsets, this exceptional community offers the perfect blend of luxury, recreation, and convenience just minutes from shopping, dining, and major roadways.

Location

Details

Type:
Residential
Parking:
Driveway / Garage Door Opener / Garage Faces Side
Year Built:
1999
Lot:
0.38 Acres
Heating:
Central / Heat Pump
Price/sqft:
$207
Cooling:
Central Air
HOA:
$225

Valuation

Our model vs. what's actually selling nearby.
Estimate
$637,000
$427K – $676K
Confidence Low
List vs. estimate
$38K above estimate
List $675,000 · +6.0%
Our model says this listing is priced above recent comparable activity. Room to negotiate.
Price per sq ft
$207
-7.2% vs. city median $223
Based on
8 MLS comparables
Median of recent comparable listings. Sold comps use closing price, active listings use list price.

Highlights

Annual tax
$3,996
2025
HOA
$225/qtr
Community Pool
Pool
Deck
Garage
2 car garage
Pets
Allowed
All facts and features
  • Flooring

    • Carpet

    • Ceramic Tile

    Heating

    • Central

    • Heat Pump

    Cooling

    • Central Air

    Appliances

    • Dishwasher

    • Electric Water Heater

    • Range

    • Range Hood

    • Refrigerator

    Other interior features

    • Ceiling Fan(s)

    • Crown Molding

    • Eating Space In Kitchen

    • High Ceilings

    • Kitchen/Family Room Combo

    • Open Floorplan

    • Primary Bedroom Main Floor

    • Split Bedroom

    • Stone Counters

    • Walk-In Closet(s)

    Bedrooms and bathrooms

    • Bedrooms: 4

    • Full bathrooms: 3

  • Parking

    • Driveway

    • Garage Door Opener

    • Garage Faces Side

    Property

    • Levels: Two

    • Pool Private: Yes

    • Exterior Features: Irrigation System / Sidewalk / Sliding Doors / Sprinkler Metered

    Lot

    • Lot: 0.38 Acres

    Other Property Information

    • Parcel Number: 312226035000001900

    • Zoning: R-3

  • Type and style

    • Property Type: Residential

    • Property Sub Type: Single Family Residence

  • Utility

    • BB/HS Internet Available

    • Cable Connected

    • Electricity Connected

    • Public

    • Water Connected

  • Other financial information

    • HOA: $225

    • HOA Frequency: Quarterly

    • Annual tax amount: $3,996

  • Source details

    • MLS ID: O6422551

    Other facts

    • Construction Materials: Block / Stucco / Wood Frame

    • Foundation Details: Slab

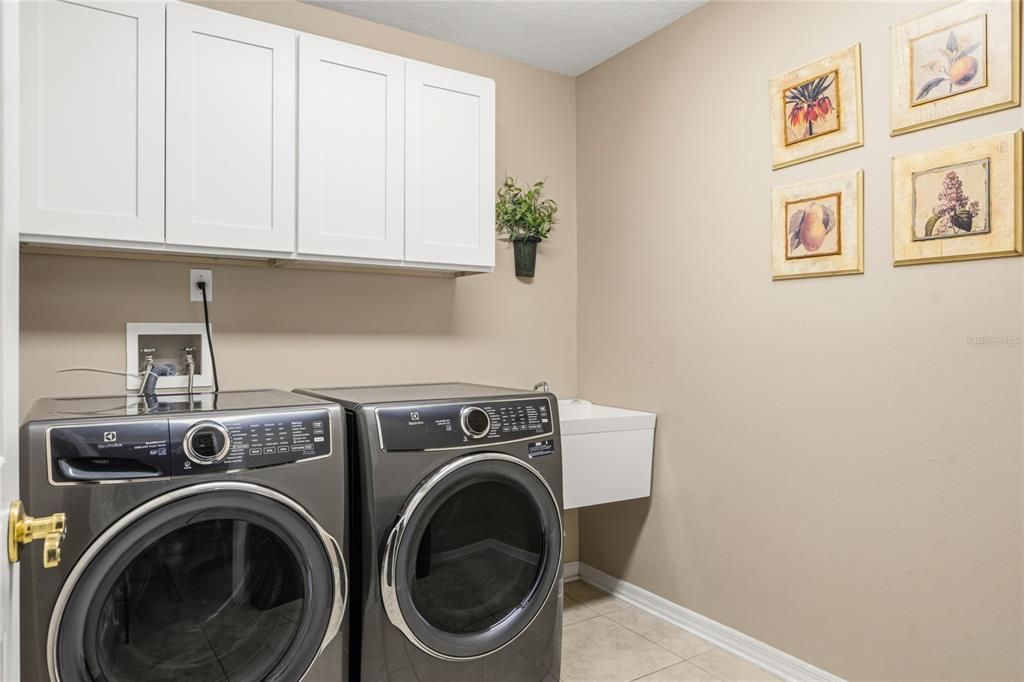
    • Laundry Features: Inside

    • Patio And Porch Features: Deck / Rear Porch / Screened

    • Pool Features: Deck / Gunite / Heated / In Ground / Lighting / Tile

    • Window Features: Window Treatments

    • Direction Faces: Southeast

    • Architectural Style: Contemporary

    • Garage Spaces: 2

    • Attached Garage: Yes

    • Garage: Yes

    • Living Area: 3260

    • Water Source: Public

    • Subdivision Name: LAKE RIDGE CLUB SUB

Private inquiry
Talk to the advisor on this listing.
Floor plans, HOA docs, off-market comparables, scheduling a private showing — one message, direct to the local specialist.

More like this

New
For Sale
$810,000
House
5 bds · 4 ba · 3,840 sqft
CLERMONT BRIDGESTONE AT LEGENDS PH 04 LO, CLERMONT
1112 CALLAWAY CIRCLE
New
For Sale
$489,000
House
3 bds · 2 ba · 1,681 sqft
LAKE LOUISA HIGHLANDS, CLERMONT
10501 VIA COMO COURT
New
For Sale
$524,900
House
3 bds · 2 ba · 2,112 sqft
TIMBERLANE PH I SUB, CLERMONT
12734 COLONNADE CIRCLE
New
For Sale
$850,000
Lots/Land
25.61 acres
POSTAL COLONY 28-23-25, CLERMONT
PRIVATE DRIVE
New
For Sale
$729,000
House
4 bds · 3 ba · 2,893 sqft
CASHWELL MINNEHAHA SHORES, CLERMONT
10625 BRONSON ROAD
New
For Sale
$514,900
House
3 bds · 2 ba · 2,389 sqft
CLERMONT BRIDGESTONE AT LEGENDS LT 01 ORB, CLERMONT
4048 GREYSTONE DRIVE
For Sale
$495,900
House
4 bds · 2 ba · 2,540 sqft
HAMMOCK POINTE SUB, CLERMONT
12552 HAMMOCK POINTE CIRCLE
For Sale
$699,000
House
3 bds · 3 ba · 3,528 sqft
SAW MILL RUN SUB, CLERMONT
10844 POINCIANA DRIVE

Market around this address

Live counts in the same area.
View all

The multiple listing information is provided by the Stellar MLS from a copyrighted compilation of listings. The compilation of listings and each individual listing are ©2026-present Stellar MLS. All Rights Reserved. The information provided is for consumers' personal, noncommercial use and may not be used for any purpose other than to identify prospective properties consumers may be interested in purchasing. All properties are subject to prior sale or withdrawal. All information provided is deemed reliable but is not guaranteed accurate, and should be independently verified. Listing courtesy of: RE/MAX CENTRAL REALTY