Sell Your Home
Get a free home valuation
Contact
Tell us about your needs
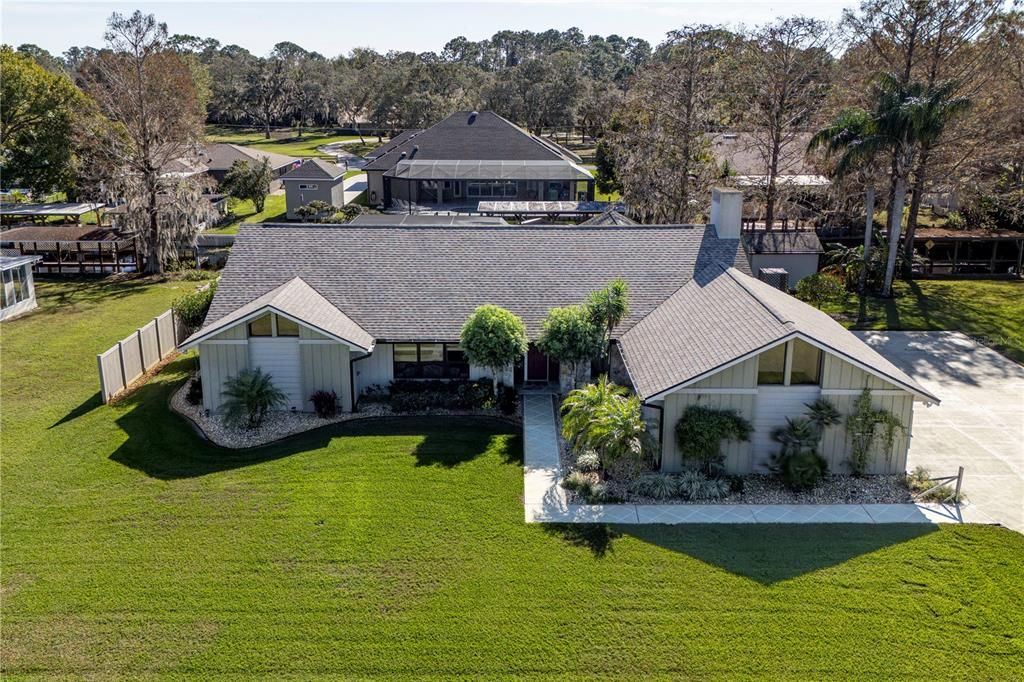
12430 BLUE HERON WAY

House Recently Sold
$635,000

BTC: 7.89015905

ETH: 261.10197368

Sold on: 2025-04-24
6 days
Waterfront
3 bds
2 ba
2,171 sqft

Overview

**CANAL FRONT LEADING TO LAKE EUSTIS** **DOCK WITH LIFT** **SALT WATER POOL** **METICULOUS CARED FOR** **ENJOY SUNRISES FROM YOUR LANAI EVERY DAY** **3 CAR GARAGE** Jump into the fun with this canal-front home leading to Lake Eustis, where every day feels like a vacation! Start by splashing around in the heated, self-cleaning, resurfaced pool with a new variable-speed pump. Whether you're hosting poolside barbecues or simply soaking up the sun, the screened lanai and garden area with built-in plumbing offers the perfect outdoor retreat. Boating enthusiasts will love the freshly resurfaced dock with lift and canal access, making it easy to head out for a day on the water. There is nothing better than spending the day on the water and dining at lake side restaurants or heading down the famous Mt. Dora Canal. Moving to the Inside of the home it boasts engineered hardwood and tile floors, granite countertops throughout, and a kitchen with stainless steel appliances and ample storage. Truly a Chef’s delight. The primary suite is abundant in size and leads to an en-suite featuring a luxurious walk-in shower and step in jacuzzi tub. Luxurious! Every detail—from the wooden blinds to the thoughtful landscaping—has been lovingly maintained. With a new roof, HVAC system, and paid-off solar panels, this home is energy-efficient and move-in ready. A standalone shed provides plenty of storage, and the pebble rock landscaping adds a beautiful finishing touch. This is the perfect place to call home, combining waterfront fun with modern comfort! https://youtu.be/nkMlFXkrhL8

Location

Details

Type:
Residential
Parking:
Driveway / Garage Door Opener / Garage Faces Side / Oversized
Year Built:
1989
Lot:
0.35 Acres
Heating:
Electric
Price/sqft:
$299
Cooling:
Central Air
HOA:
No Data

Valuation

Our model vs. what's actually selling nearby.
Estimate
$479,000
$330K – $632K
Confidence Low
List vs. estimate
$171K above estimate
List $650,000 · +35.7%
Our model says this listing is priced above recent comparable activity. Room to negotiate.
Price per sq ft
$299
+76.9% vs. city median $169
Based on
18 MLS comparables
Median of recent comparable listings. Sold comps use closing price, active listings use list price.

Highlights

Annual tax
$2,958
2024
Pool
Heated
View
Garden, Water
Waterfront
Canal Front
Garage
3 car garage
All facts and features
  • Flooring

    • Tile

    • Hardwood

    Heating

    • Electric

    Cooling

    • Central Air

    Appliances

    • Dishwasher

    • Disposal

    • Dryer

    • Electric Water Heater

    • Exhaust Fan

    • Ice Maker

    • Microwave

    • Refrigerator

    • Washer

    • Water Softener

    Other interior features

    • Cathedral Ceiling(s)

    • Ceiling Fan(s)

    • Coffered Ceiling(s)

    • Crown Molding

    • Eating Space In Kitchen

    • High Ceilings

    • Kitchen/Family Room Combo

    • Living Room/Dining Room Combo

    • Primary Bedroom Main Floor

    • Skylight(s)

    • Solid Surface Counters

    • Split Bedroom

    • Stone Counters

    • Thermostat

    • Tray Ceiling(s)

    • Vaulted Ceiling(s)

    • Walk-In Closet(s)

    • Window Treatments

    Bedrooms and bathrooms

    • Bedrooms: 3

    • Full bathrooms: 2

  • Parking

    • Driveway

    • Garage Door Opener

    • Garage Faces Side

    • Oversized

    Property

    • Levels: One

    • Pool Private: Yes

    • Exterior Features: Irrigation System / Lighting / Private Mailbox / Rain Gutters / Sliding Doors / Storage

    Lot

    • Lot: 0.35 Acres

    Other Property Information

    • Parcel Number: 061926020000505100

    • Zoning: R-6

  • Type and style

    • Property Type: Residential

    • Property Sub Type: Single Family Residence

  • Utility

    • Cable Connected

    • Electricity Connected

  • Other financial information

    • Annual tax amount: $2,958

  • Source details

    • MLS ID: G5091475

    Other facts

    • Construction Materials: Block / Stucco / Wood Frame

    • Foundation Details: Slab

    • Laundry Features: Inside

    • Lot Features: Landscaped / Street Dead-End

    • Patio And Porch Features: Covered / Rear Porch / Screened

    • Pool Features: Heated / In Ground / Salt Water / Screen Enclosure / Self Cleaning / Solar Cover

    • Direction Faces: North

    • Other Structures: Shed(s)

    • Waterfront: Yes

    • Fireplace: Yes

    • Garage Spaces: 3

    • Attached Garage: Yes

    • Garage: Yes

    • Living Area: 2171

    • Water Source: Canal/Lake For Irrigation / Well

    • Lot Size Dimensions: 116 x 132

    • Subdivision Name: HARBOR SHORES UNIT 02

Private inquiry
Talk to the advisor on this listing.
Floor plans, HOA docs, off-market comparables, scheduling a private showing — one message, direct to the local specialist.

More like this

Recently Sold
$512,000
House
4 bds · 2 ba · 2,466 sqft
BRIGHT WATER PLACE PH 03, EUSTIS
3311 SITE TO SEE AVENUE
Recently Sold
$565,000
House
4 bds · 4 ba · 4,240 sqft
EUSTIS
2580 COUNTY ROAD 44 W
Recently Sold
$610,000
House
3 bds · 2 ba · 1,985 sqft
EAGLES POINT SUB, LEESBURG
12054 EAGLE POINT COURT
Recently Sold
$460,000
House
4 bds · 2 ba · 2,144 sqft
HARBOR SHORES UNIT 02, LEESBURG
12332 BLUE HERON WAY
Recently Sold
$489,000
House
3 bds · 3 ba · 2,208 sqft
RIVERSIDE SUB, LEESBURG
35104 RIVERSIDE COURT
Recently Sold
$642,000
House
3 bds · 2 ba · 2,712 sqft
GRAND ISLAND SHORES ADD 01, EUSTIS
Recently Sold
$470,000
House
3 bds · 2 ba · 2,000 sqft
N/A, LEESBURG
34938 LEARN ROAD
New
Recently Sold
$770,000
House
3 bds · 3 ba · 3,277 sqft
EUSTIS WESTGATE SUB, EUSTIS
3020 INDIAN TRAIL

Market around this address

Live counts in the same area.
View all

The multiple listing information is provided by the Stellar MLS from a copyrighted compilation of listings. The compilation of listings and each individual listing are ©2026-present Stellar MLS. All Rights Reserved. The information provided is for consumers' personal, noncommercial use and may not be used for any purpose other than to identify prospective properties consumers may be interested in purchasing. All properties are subject to prior sale or withdrawal. All information provided is deemed reliable but is not guaranteed accurate, and should be independently verified. Listing courtesy of: LPT REALTY