Sell Your Home
Get a free home valuation
Contact
Tell us about your needs
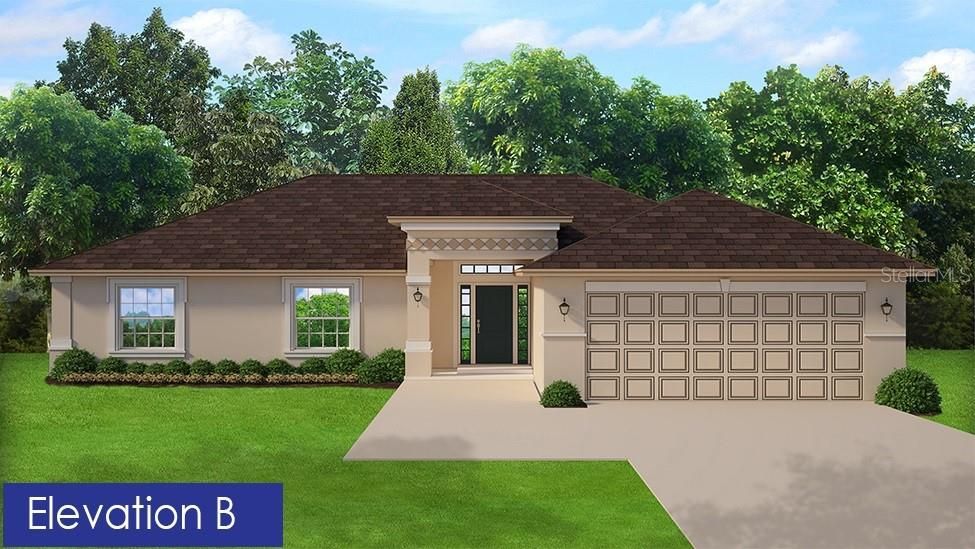
12431 DEEPWOODS AVENUE

House Recently Sold
$343,000

BTC: 4.19443595

ETH: 141.03618421

Sold on: 2026-04-28
New
4 bds
2 ba
1,755 sqft

Overview

Under Construction. BRAND NEW BEAUTIFUL 4 BED 2 BATH OPEN FLOOR PLAN WITH MANY NICE FEATURES! IT HAS HIGH CEILINGS, LARGE BASE BOARDS, AND A NICE SIZE KITCHEN THAT OPENS UP TO GREAT ROOM! THIS HOME WILL ALSO HAVE MANY UPGRADED FEATURES LIKE TILE WHOLE HOUSE BEDROOMS, 5FT TILED SHOWER IN THE PRIMARY BATH, STEP CEILING IN PRIMARY BEDROOM, GRANITE COUNTERTOPS IN KITCHEN AND BATHS, UPGRADED CABINETS, PAIR OF EXTERIOR FRENCH GLASS DOORS THAT LEAD OUT TO A COVERED LANAI, IRRIGATION SYSTEM, "ELEVATION B" FEATURES A FRONT PORCH.. ** Builder Pays the Majority of closing costs with use of Preferred Lenders. ~ Prices are Subject to Change ~~ Subject to Errors & Omissions ~~

Location

Details

Type:
Residential
Parking:
No Data
Year Built:
2026
Lot:
0.23 Acres
Heating:
Central
Price/sqft:
$203
Cooling:
Central Air
HOA:
No Data

Valuation

Our model vs. what's actually selling nearby.
Estimate
$338,597
$299K – $479K
Confidence Low
List vs. estimate
$17K above estimate
List $356,100 · +5.2%
Our model says this listing is priced above recent comparable activity. Room to negotiate.
Price per sq ft
$202
-3.7% vs. city median $210
Based on
211 MLS comparables
Median of recent comparable listings. Sold comps use closing price, active listings use list price.

Highlights

Annual tax
$501
2025
Garage
2 car garage
All facts and features
  • Flooring

    • Ceramic Tile

    Heating

    • Central

    Cooling

    • Central Air

    Appliances

    • Dishwasher

    • Disposal

    • Microwave

    • Range

    Other interior features

    • In Wall Pest System

    • Tray Ceiling(s)

    • Walk-In Closet(s)

    Bedrooms and bathrooms

    • Bedrooms: 4

    • Full bathrooms: 2

  • Property

    • Levels: One

    • Exterior Features: French Doors / Irrigation System

    Lot

    • Lot: 0.23 Acres

    Other Property Information

    • Parcel Number: 402131483004

    • Zoning: RSF3.5

  • Type and style

    • Property Type: Residential

    • Property Sub Type: Single Family Residence

  • Utility

    • Cable Available

  • Other financial information

    • Annual tax amount: $501

  • Source details

    • MLS ID: C7522949

    Other facts

    • Construction Materials: Block / Stucco

    • Foundation Details: Block / Slab / Stem Wall

    • Laundry Features: Inside

    • Direction Faces: South

    • Garage Spaces: 2

    • Attached Garage: Yes

    • Garage: Yes

    • Living Area: 1755

    • Water Source: Public

    • Subdivision Name: PORT CHARLOTTE SEC 053

Private inquiry
Talk to the advisor on this listing.
Floor plans, HOA docs, off-market comparables, scheduling a private showing — one message, direct to the local specialist.

More like this

Recently Sold
$379,900
House
3 bds · 2 ba · 1,802 sqft
ROTONDA LAKES, ROTONDA WEST
284 ALBATROSS ROAD
Recently Sold
$326,990
House
4 bds · 2 ba · 1,829 sqft
PORT CHARLOTTE SEC 065, ENGLEWOOD
7062 PEACOCK LANE
Recently Sold
$335,000
House
3 bds · 2 ba · 1,964 sqft
ROTONDA WEST PINEHURST, ROTONDA WEST
528 BOUNDARY BOULEVARD
Recently Sold
$306,000
House
3 bds · 2 ba · 1,469 sqft
PORT CHARLOTTE SEC 062, ENGLEWOOD
10422 REIMS AVENUE
Recently Sold
$358,000
House
4 bds · 2 ba · 2,169 sqft
ROTONDA WEST PINEHURST, ROTONDA WEST
243 MARINER LANE
Recently Sold
$448,455
House
3 bds · 2 ba · 1,645 sqft
PORT CHARLOTTE SEC 064, ENGLEWOOD
7401 TEABERRY STREET
Recently Sold
$269,900
House
2 bds · 2 ba · 1,244 sqft
PORT CHARLOTTE SEC 062, ENGLEWOOD
10438 WATERFORD AVENUE
Recently Sold
$320,000
House
3 bds · 2 ba · 1,514 sqft
PORT CHARLOTTE SEC 063, ENGLEWOOD
11008 WATERFORD AVENUE

Market around this address

Live counts in the same area.
View all

The multiple listing information is provided by the Stellar MLS from a copyrighted compilation of listings. The compilation of listings and each individual listing are ©2026-present Stellar MLS. All Rights Reserved. The information provided is for consumers' personal, noncommercial use and may not be used for any purpose other than to identify prospective properties consumers may be interested in purchasing. All properties are subject to prior sale or withdrawal. All information provided is deemed reliable but is not guaranteed accurate, and should be independently verified. Listing courtesy of: ADAMS HOMES REALTY