
Sell Your Home
Get a free home valuation
Contact
Tell us about your needs
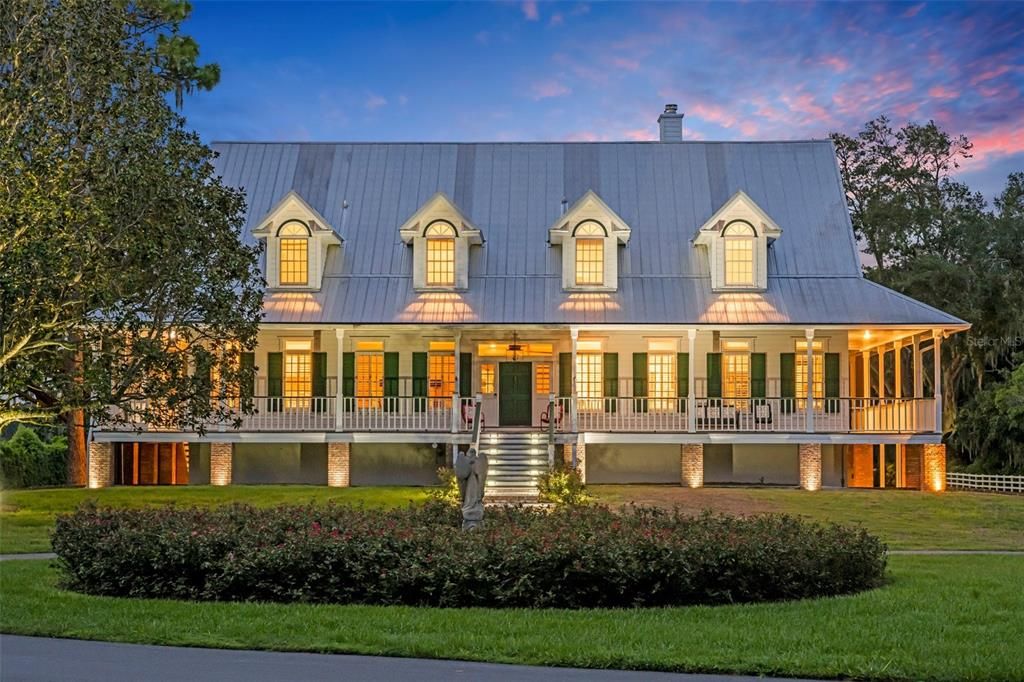
1245 HOWELL POINT

House Recently Sold
$6,300,000

BTC: 80.61420345

ETH: 2,572.47856268

Sold on: 2025-01-08
30 days
Waterfront
7 bds
5 ba
6,540 sqft

Overview

South Carolina "Low Country" style manor home situated on 10.52 luxurious lake front acres just 10 minutes from the heart of downtown Winter Park! From the moment you enter the private gated entrance, and cruise down the newly paved drive, you will be in awe of this impressive estate! Passing by the newly fenced green pastures, and the state of the art 10-stall center aisle barn, you will notice a quaint guest cottage, and its perfect location on these premises, tucked toward the edge of the sprawling acreage and out of the line of sight of the breathtaking beauty that is the main house. Beyond the main home you will find the serenity of a forgotten “old Florida” with stately cypress trees surrounding a lagoon with fountain and beyond, the awe-inspiring panoramic view of 400-acre Lake Howell! The Main home boasts a fabulous 3-story design featuring wrap-around balcony style porches, a third-floor balcony and a newly added ground level back porch with retractable screens overlooking a gorgeous salt-water pool and spa. All 3 levels of this home have primary suites. The finely crafted interior finishes include 10 foot ceilings, solid wood flooring, impressive millwork and quintessential designer touches throughout. The ground floor level includes a large kitchen, a well appointed bedroom suite and spacious living and dining areas. Enter the main floor from the enchanting front steps of the home.The second level boasts spectacular views through french doors spanning the entire back of the home and offers spacious entertaining spaces to include charming living room with wood burning fireplace, a spacious dining room, a gorgeous farm-style eat-in kitchen, a well appointed butler's pantry, laundry room and impressive primary suite with it's private den and soothing bathroom. The uppermost level boasts 5 bedrooms and 3 full baths with a primary suite opening onto a balcony giving unparalleled views of the grounds and the private Lake Howell. The immaculate grounds have been manicured to perfection with a multitude of recent additions including the newly built pool/spa, a storybook bridge over the lagoon, a custom boat dock with lift, new irrigation and sod, grounds illumination, a charming roped/illuminated boardwalk, a new secure front gate system, a full house generator, complete fence replacement, brick pavers, complete asphalt surface renewal and more! The idyllic and well appointed barn has a tack room with shower, laundry facility, a newly installed roof, a wash station, fly spray station and all 10 stalls are fully irrigated and wired for electricity. In addition the front pastures have two covered polestalls adding additional livestock or equipment storage. This is truly a remarkable "one of a kind" offering in the enchanting town of Winter Park, Florida. Schedule your private tour today?

Location

Details

Type:
Residential
Parking:
Circular Driveway / Driveway / Garage Door Opener / Garage Faces Side / Golf Cart Parking / Ground Level / Open / Oversized / Workshop in Garage
Year Built:
1989
Lot:
10.52 Acres
Heating:
Central / Electric / Propane
Price/sqft:
$1,070
Cooling:
Central Air / Wall/Window Unit(s) / Zoned
HOA:
No Data

Highlights

Annual tax
$49,315
2024
Pool
Deck
View
Pool, Water
Waterfront
Lake Front
Garage
3 car garage
Pets
Allowed
All facts and features
  • Flooring

    • Marble

    • Porcelain Tile

    • Hardwood

    Heating

    • Central

    • Electric

    • Propane

    Cooling

    • Central Air

    • Wall/Window Unit(s)

    • Zoned

    Appliances

    • Built-In Oven

    • Convection Oven

    • Cooktop

    • Dishwasher

    • Disposal

    • Dryer

    • Exhaust Fan

    • Microwave

    • Range

    • Range Hood

    • Refrigerator

    • Washer

    • Water Purifier

    • Water Softener

    • Wine Refrigerator

    Other interior features

    • Built-in Features

    • Ceiling Fan(s)

    • Crown Molding

    • Eating Space In Kitchen

    • High Ceilings

    • Primary Bedroom Main Floor

    • Solid Surface Counters

    • Solid Wood Cabinets

    • Stone Counters

    • Thermostat

    • Walk-In Closet(s)

    • Wet Bar

    • Window Treatments

    Bedrooms and bathrooms

    • Bedrooms: 7

    • Bathrooms: 2

    • Full bathrooms: 5

  • Parking

    • Circular Driveway

    • Driveway

    • Garage Door Opener

    • Garage Faces Side

    • Golf Cart Parking

    • Ground Level

    • Open

    • Oversized

    • Workshop in Garage

    Property

    • Levels: Three Or More

    • Pool Private: Yes

    • Exterior Features: Balcony / Dog Run / French Doors / Garden / Irrigation System / Lighting / Outdoor Shower / Rain Gutters / Sidewalk / Sprinkler Metered

    Lot

    • Lot: 10.52 Acres

    Other Property Information

    • Parcel Number: 27213030000300000

    • Zoning: A-1

  • Type and style

    • Property Type: Residential

    • Property Sub Type: Single Family Residence

  • Utility

    • BB/HS Internet Available

    • Cable Connected

    • Electricity Connected

    • Propane

    • Sprinkler Meter

    • Sprinkler Recycled

  • Other financial information

    • Annual tax amount: $49,315

  • Source details

    • MLS ID: O6247174

    Other facts

    • Construction Materials: Block / Brick / Wood Frame / Wood Siding

    • Foundation Details: Slab

    • Fireplace Features: Living Room / Master Bedroom / Wood Burning

    • Laundry Features: Electric Dryer Hookup / Inside / Laundry Chute / Laundry Room

    • Lot Features: Cleared / Farm / In County / Landscaped / Level / Oversized Lot / Pasture / Private / Street Dead-End / Zoned for Horses

    • Patio And Porch Features: Covered / Front Porch / Patio / Rear Porch / Screened / Wrap Around

    • Pool Features: Deck / Gunite / Heated / In Ground / Lighting / Salt Water

    • Window Features: Blinds / Shutters

    • Direction Faces: North

    • Other Structures: Additional Single Family Home / Barn(s) / Corral(s) / Guest House / Other / Storage

    • Architectural Style: Custom / Traditional

    • Waterfront: Yes

    • Fireplace: Yes

    • Water Body Name: LAKE HOWELL

    • Garage Spaces: 3

    • Attached Garage: Yes

    • Garage: Yes

    • Living Area: 6540

    • Water Source: Canal/Lake For Irrigation / Private / Well

    • Subdivision Name: N/A

Private inquiry
Talk to the advisor on this listing.
Floor plans, HOA docs, off-market comparables, scheduling a private showing — one message, direct to the local specialist.

More like this

Recently Sold
$7,000,000
House
4 bds · 4 ba · 5,377 sqft
TOWN OF WINTER PARK (OLD TOWN), WINTER PARK
Recently Sold
$4,800,000
House
5 bds · 4 ba · 6,699 sqft
COMSTOCK PARK, WINTER PARK
641 BONITA DRIVE
Recently Sold
$6,500,000
House
4 bds · 3 ba · 4,208 sqft
OSCEOLA SHORES SEC 03, WINTER PARK
405 LAKEWOOD DRIVE
Recently Sold
$6,000,000
House
7 bds · 6 ba · 10,997 sqft
J KRONENBERGER SUB, WINTER PARK
1311 VIA TUSCANY
Recently Sold
$4,750,000
House
4 bds · 5 ba · 4,913 sqft
J KRONENBERGER SUB, WINTER PARK
984 MAYFIELD AVENUE
Recently Sold
$5,250,000
House
5 bds · 5 ba · 5,051 sqft
WOODMERE TERRACE REP, WINTER PARK
1155 WOODMERE DRIVE
Recently Sold
$6,275,000
Commercial
0 room(s) · 49,200 sqft
WINTER PARK
New
Recently Sold
$5,999,000
House
6 bds · 6 ba · 7,535 sqft
CLOISTER GROVE SUB, WINTER PARK
1460 VIA TUSCANY

Market around this address

Live counts in the same area.
View all

The multiple listing information is provided by the Stellar MLS from a copyrighted compilation of listings. The compilation of listings and each individual listing are ©2026-present Stellar MLS. All Rights Reserved. The information provided is for consumers' personal, noncommercial use and may not be used for any purpose other than to identify prospective properties consumers may be interested in purchasing. All properties are subject to prior sale or withdrawal. All information provided is deemed reliable but is not guaranteed accurate, and should be independently verified. Listing courtesy of: FANNIE HILLMAN & ASSOCIATES