
Sell Your Home
Get a free home valuation
Contact
Tell us about your needs
12452 ROSELAND DRIVE

House For Sale
$425,000

BTC: 5.46167191

ETH: 177.08333333

3 days
4 bds
3 ba
2,240 sqft

Overview

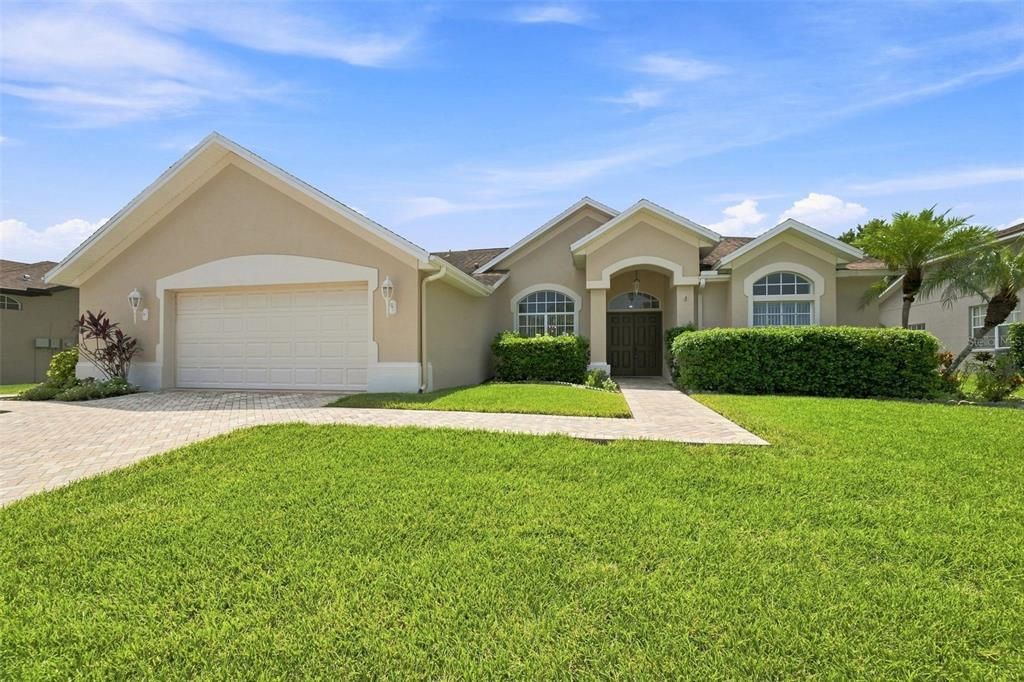
Virtually Staged. Welcome to this lovely 4-bedroom, 3-bath pool home located in the highly desirable community of Rosewood at River Ridge. This home has had only 1 owner and offers peace of mind with a NEW ROOF (2018), NEW HVAC SYSTEM (2023), NEW WATER HEATER (2022), NEW WATER SOFTENER (2022), EXTERIOR PAINT (2024), NEW LUXURY VINYL FLOORING (2026), and a FRESHLY PAINTED INTERIOR (2026). Designed with a sought-after split-bedroom floor plan, the home provides the perfect balance of privacy and functionality. Spacious living and dining areas create an inviting atmosphere for everyday living and entertaining, while the well-designed layout offers flexibility for families, guests, or a home office. Step outside and enjoy your own private Florida retreat. The screened-in pool and generous covered lanai provide the ideal setting for relaxing, hosting gatherings, or enjoying year-round outdoor living. Ideally located near shopping, restaurants, medical facilities, beautiful Gulf beaches, and with convenient access to Tampa International Airport, this home also sits just minutes from River Ridge Middle and High School and the scenic trails and recreational opportunities at Starkey Wilderness Park. This home offers a fantastic location, and the Florida lifestyle you've been searching for, this exceptional home is ready for its next owner. Schedule your private showing today!

Location

Details

Type:
Residential
Parking:
Driveway / Garage Door Opener
Year Built:
2002
Lot:
0.21 Acres
Heating:
Central
Price/sqft:
$190
Cooling:
Central Air
HOA:
$208

Valuation

Our model vs. what's actually selling nearby.
Estimate
$436,500
$326K – $459K
Confidence Low
List vs. estimate
$11K below estimate
List $425,000 · -2.6%
Our model says this listing is priced below recent comparable activity. Expect competition.
Price per sq ft
$189
-11.7% vs. city median $214
Based on
12 MLS comparables
Median of recent comparable listings. Sold comps use closing price, active listings use list price.

Highlights

Annual tax
$2,610
2025
HOA
$208/qtr
Pool
Gunite
Garage
2 car garage
Pets
Allowed
All facts and features
  • Flooring

    • Luxury Vinyl

    • Tile

    Heating

    • Central

    Cooling

    • Central Air

    Appliances

    • Dishwasher

    • Disposal

    • Dryer

    • Electric Water Heater

    • Microwave

    • Range

    • Refrigerator

    • Washer

    • Water Softener

    Other interior features

    • Ceiling Fan(s)

    • High Ceilings

    • Kitchen/Family Room Combo

    • Living Room/Dining Room Combo

    • Open Floorplan

    • Split Bedroom

    • Walk-In Closet(s)

    Bedrooms and bathrooms

    • Bedrooms: 4

    • Full bathrooms: 3

  • Parking

    • Driveway

    • Garage Door Opener

    Property

    • Levels: One

    • Pool Private: Yes

    • Exterior Features: Irrigation System / Rain Gutters / Sidewalk / Sliding Doors

    Lot

    • Lot: 0.21 Acres

    Other Property Information

    • Parcel Number: 3325170060000002250

    • Zoning: MPUD

  • Type and style

    • Property Type: Residential

    • Property Sub Type: Single Family Residence

  • Utility

    • BB/HS Internet Available

    • Cable Available

    • Electricity Connected

    • Sewer Connected

    • Street Lights

    • Water Connected

  • Other financial information

    • HOA: $208

    • HOA Frequency: Quarterly

    • Annual tax amount: $2,610

  • Source details

    • MLS ID: W7888338

    Other facts

    • Construction Materials: Block / Stucco

    • Foundation Details: Slab

    • Laundry Features: Inside / Laundry Room

    • Lot Features: Sidewalk

    • Patio And Porch Features: Covered / Patio / Screened

    • Pool Features: Gunite / In Ground / Screen Enclosure

    • Direction Faces: North

    • Architectural Style: Ranch

    • Garage Spaces: 2

    • Attached Garage: Yes

    • Garage: Yes

    • Living Area: 2240

    • Water Source: Public

    • Subdivision Name: ROSEWOOD AT RIVER RIDGE PH 05

Private inquiry
Talk to the advisor on this listing.
Floor plans, HOA docs, off-market comparables, scheduling a private showing — one message, direct to the local specialist.

More like this

New
For Sale
$329,900
House
3 bds · 2 ba · 1,921 sqft
EDGEWOOD AT RIVER RIDGE CLUB, NEW PORT RICHEY
7444 MOORGATE COURT
New
For Sale
$449,000
House
4 bds · 2 ba · 2,259 sqft
WATERS EDGE 03, NEW PORT RICHEY
11245 BELLE HAVEN DRIVE
New
For Sale
$469,000
House
3 bds · 2 ba · 2,094 sqft
MOON LAKE ESTATES, NEW PORT RICHEY
12120 CARVER AVENUE
For Sale
$385,000
House
3 bds · 2 ba · 1,880 sqft
MOON LAKE ESTATE, NEW PORT RICHEY
11853 CATON AVENUE
For Sale
$350,000
House
3 bds · 2 ba · 1,675 sqft
SABALWOOD AT RIVER RIDGE PHASE, NEW PORT RICHEY
11627 LEDA LANE
For Sale
$490,000
House
5 bds · 3 ba · 2,645 sqft
WATERS EDGE 03, NEW PORT RICHEY
11153 SHELTER COVE LOOP
-$8K
For Sale
$322,500
House
2 bds · 2 ba · 1,543 sqft
EDGEWOOD AT RIVER RIDGE, NEW PORT RICHEY
7411 MOORGATE COURT
-$4K
For Sale
$454,900
House
3 bds · 2 ba · 1,835 sqft
ROSEWOOD AT RIVER RIDGE PH 7, NEW PORT RICHEY
12603 ROSELAND DRIVE

Market around this address

Live counts in the same area.
View all

The multiple listing information is provided by the Stellar MLS from a copyrighted compilation of listings. The compilation of listings and each individual listing are ©2026-present Stellar MLS. All Rights Reserved. The information provided is for consumers' personal, noncommercial use and may not be used for any purpose other than to identify prospective properties consumers may be interested in purchasing. All properties are subject to prior sale or withdrawal. All information provided is deemed reliable but is not guaranteed accurate, and should be independently verified. Listing courtesy of: FLORIDA LUXURY REALTY INC