
Sell Your Home
Get a free home valuation
Contact
Tell us about your needs
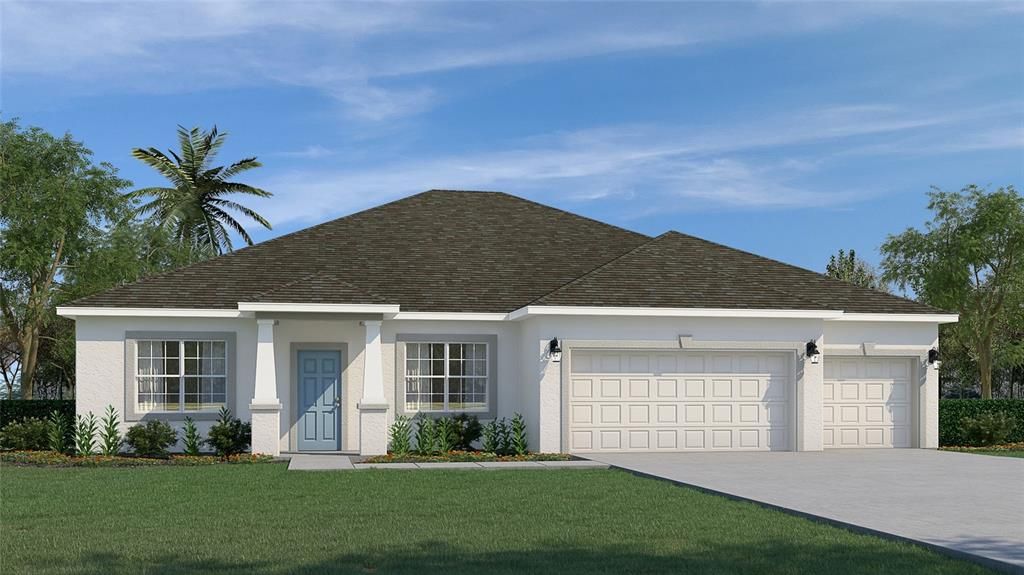
1246 WASILLA STREET

House Active With Contract
$420,626

BTC: 5.19291358

ETH: 171.75418538

-$20K (2026/06/30)
27 days
4 bds
3 ba
2,487 sqft

Overview

MOVE IN READY!! BRAND NEW HOME IS COMPLETE and AVAILABLE! Welcome to your new Captiva floorplan home, part of the Cornerstone collection. This spacious 4 bedroom, 3 bathroom home is eagerly awaiting a new family to call it their own. As you enter through the foyer, you’ll immediately notice the well-designed layout. To your left, there is a dining room, perfect for hosting gatherings and enjoying meals together. You’ll appreciate the two guest bedrooms that share a jack and jill bathroom. This bathroom features a thoughtful design with a linen closet and a separate toilet and shower space, allowing for privacy and maximizing functionality. The heart of the home welcomes you with a spacious and inviting open kitchen and breakfast area. Culinary enthusiasts will be delighted by the abundant counter space, ample cabinets, and a tucked-away pantry. This kitchen is a haven for cooking enthusiasts and offers plenty of room for all your kitchen tools and gadgets. The seamless flow between the kitchen and the great room creates an open concept, fostering togetherness and ensuring that everyone can be part of the home’s activities. The Cornerstone Series offers impressive exteriors with concrete block construction and decorative textured finishes. Hurricane rated engineered wood trusses, dimensional shingles and outdoor patio as well. Beautiful 9’4' ceilings with knockdown texture and deluxe kitchens boasting upgraded cabinets & quartz countertops. All living areas have tile flooring, while bedrooms have carpet. Home includes one full year of transferable warranty coverage and a 10 year Limited Structural Warranty. Energy smart features throughout this stunning quality-built home.

Location

Details

Type:
Residential
Parking:
No Data
Year Built:
2026
Lot:
0.23 Acres
Heating:
Central / Electric
Price/sqft:
$169
Cooling:
Central Air
HOA:
No Data

Valuation

Our model vs. what's actually selling nearby.
Estimate
$469,900
$452K – $507K
Confidence Medium
List vs. estimate
$49K below estimate
List $420,626 · -10.5%
Our model says this listing is priced below recent comparable activity. Expect competition.
Price per sq ft
$169
-16.2% vs. city median $201
Based on
7 MLS comparables
Median of recent comparable listings. Sold comps use closing price, active listings use list price.

Highlights

Annual tax
$500
2026
Garage
3 car garage
All facts and features
  • Flooring

    • Carpet

    • Tile

    Heating

    • Central

    • Electric

    Cooling

    • Central Air

    Appliances

    • Dishwasher

    • Disposal

    • Electric Water Heater

    • Microwave

    • Range

    Other interior features

    • Attic Fan

    • High Ceilings

    • Kitchen/Family Room Combo

    • Open Floorplan

    • Primary Bedroom Main Floor

    • Solid Surface Counters

    • Split Bedroom

    • Walk-In Closet(s)

    Bedrooms and bathrooms

    • Bedrooms: 4

    • Full bathrooms: 3

  • Property

    • Levels: One

    • Exterior Features: Sliding Doors

    Lot

    • Lot: 0.23 Acres

    Other Property Information

    • Parcel Number: 097173304

    • Zoning: R1

  • Type and style

    • Property Type: Residential

    • Property Sub Type: Single Family Residence

  • Utility

    • Sewer Connected

    • Water Connected

  • Other financial information

    • Annual tax amount: $500

  • Source details

    • MLS ID: C7527857

    Other facts

    • Construction Materials: Block / Stucco

    • Foundation Details: Slab

    • Laundry Features: Inside

    • Patio And Porch Features: None / Rear Porch

    • Window Features: Double Pane Windows / Low-Emissivity Windows

    • Direction Faces: North

    • Architectural Style: Traditional

    • Garage Spaces: 3

    • Attached Garage: Yes

    • Garage: Yes

    • Living Area: 2487

    • Water Source: Public

    • Subdivision Name: PORT CHARLOTTE SUB 36

Private inquiry
Talk to the advisor on this listing.
Floor plans, HOA docs, off-market comparables, scheduling a private showing — one message, direct to the local specialist.

More like this

Active With Contract
$434,900
House
3 bds · 2 ba · 1,593 sqft
PORT CHARLOTTE SUB 18, NORTH PORT
2395 RIBBLE STREET
New
Active With Contract
$405,000
House
3 bds · 2 ba · 2,402 sqft
WARM MINERAL SPGS, NORTH PORT
126 ORTIZ BOULEVARD
New
Active With Contract
$349,999
House
4 bds · 3 ba · 2,035 sqft
VILLAS AT CHARLESTON PARK PH 02, NORTH PORT
6199 GRAND CYPRESS BOULEVARD
New
Active With Contract
$349,700
House
3 bds · 2 ba · 1,569 sqft
PORT CHARLOTTE SUB 18, NORTH PORT
4819 ELDRON AVENUE
New
Active With Contract
$389,000
House
3 bds · 2 ba · 1,604 sqft
PORT CHARLOTTE SUB 04, NORTH PORT
4454 PERSIAN LANE
New
Active With Contract
$300,000
House
3 bds · 2 ba · 1,351 sqft
PORT CHARLOTTE SUB 36, NORTH PORT
7680 LAMPLIGHTER AVENUE
Active With Contract
$364,000
House
2 bds · 2 ba · 1,763 sqft
HERON CREEK, NORTH PORT
5364 WHITE IBIS DRIVE
Active With Contract
$489,900
House
3 bds · 2 ba · 1,824 sqft
SABAL TRACE, NORTH PORT
5635 RIVIERA COURT

Market around this address

Live counts in the same area.
View all

The multiple listing information is provided by the Stellar MLS from a copyrighted compilation of listings. The compilation of listings and each individual listing are ©2026-present Stellar MLS. All Rights Reserved. The information provided is for consumers' personal, noncommercial use and may not be used for any purpose other than to identify prospective properties consumers may be interested in purchasing. All properties are subject to prior sale or withdrawal. All information provided is deemed reliable but is not guaranteed accurate, and should be independently verified. Listing courtesy of: HOLIDAY BUILDERS GULF COAST