Sell Your Home
Get a free home valuation
Contact
Tell us about your needs
12485 LANGLEY DRIVE Lot 95

House For Sale
$295,350

BTC: 3.85775862

ETH: 131.26666667

4 days
3 bds
2 ba
1,368 sqft

Overview

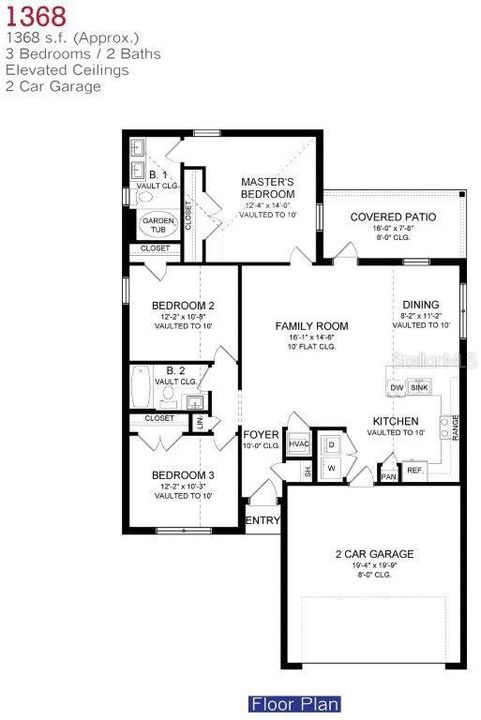
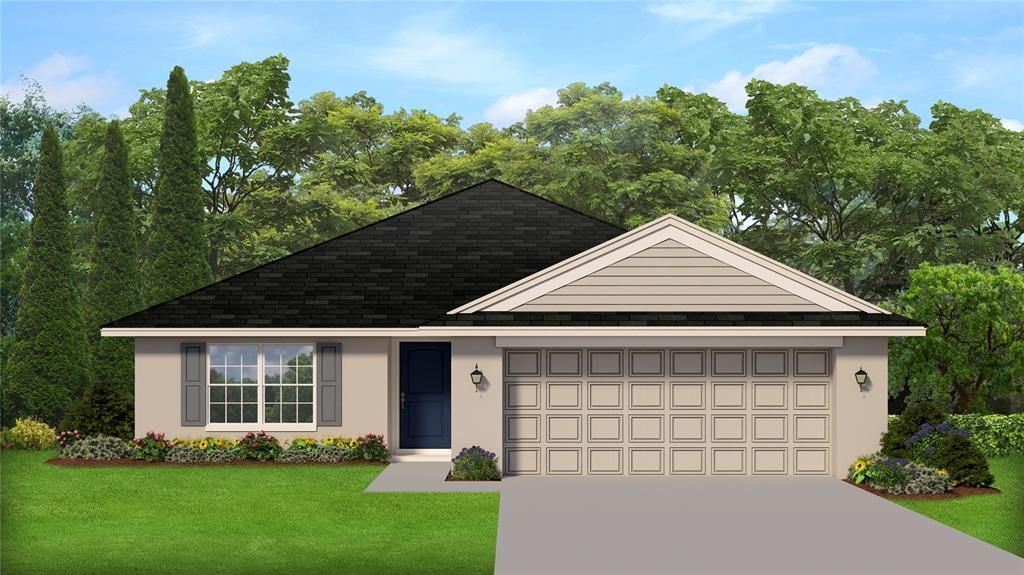
Under Construction. 3/2/2 1368 sqft Features include: 5' Tile shower w/light ILO tub/shower unit in master bath, Wood look tile all areas except bedrooms, Cabinet upgrade, Granite counter tops, Rear door mini blinds, Stainless steel upgrade (microwave, stove, dishwasher). Matte Black Finishes Estimated completion: Feb/Mar '27 THIS HOME QUALIFIES FOR A LOW-INTEREST RATE BUYDOWN WHEN BUYER CLOSES WITH A SELLER APPROVED LENDER AND SIGNS A CONTRACT BY 5PM ON 11/29/2026. THE REDUCED PRICE IS A PROMOTIONAL PRICE EFFECTIVE UNTIL 5PM ON 11/29/2026. Builder warranty! Builder helps with closing costs when Buyer pays cash or closes with Seller approved lender. Prices /Promotions are subject to change without notice

Location

Details

Type:
Residential
Parking:
No Data
Year Built:
2027
Lot:
0.14 Acres
Heating:
Central / Electric / Heat Pump
Price/sqft:
$216
Cooling:
Central Air
HOA:
$65

Valuation

Our model vs. what's actually selling nearby.
Estimate
$291,150
$283K – $295K
Confidence High
List vs. estimate
At estimate
List $295,350 · +1.4%
List is in line with recent comparable activity.
Price per sq ft
$215
+13.7% vs. city median $189
Based on
7 MLS comparables
Median of recent comparable listings. Sold comps use closing price, active listings use list price.

Highlights

Annual tax
$368
2025
HOA
$65/mo
Garage
2 car garage
Pets
Allowed
All facts and features
  • Flooring

    • Carpet

    • Ceramic Tile

    Heating

    • Central

    • Electric

    • Heat Pump

    Cooling

    • Central Air

    Appliances

    • Dishwasher

    • Disposal

    • Electric Water Heater

    • Microwave

    • Range

    Other interior features

    • Carbon Mono/Detector

    • High Ceilings

    • Open Floorplan

    • Stone Counters

    • Vaulted Ceiling(s)

    Bedrooms and bathrooms

    • Bedrooms: 3

    • Full bathrooms: 2

  • Property

    • Levels: One

    • Exterior Features: Irrigation System / Lighting / Private Mailbox / Sidewalk

    Lot

    • Lot: 0.14 Acres

    Other Property Information

    • Parcel Number: R0922318302600000950

    • Zoning: RESI

  • Type and style

    • Property Type: Residential

    • Property Sub Type: Single Family Residence

  • Utility

    • Cable Available

    • Electricity Connected

    • Fire Hydrant

    • Sewer Connected

    • Street Lights

    • Underground Utilities

    • Water Connected

  • Other financial information

    • HOA: $65

    • HOA Frequency: Monthly

    • Annual tax amount: $368

  • Source details

    • MLS ID: OM735038

    Other facts

    • Construction Materials: Block / Concrete / Stucco

    • Foundation Details: Slab

    • Laundry Features: Electric Dryer Hookup / Inside / Laundry Closet / Washer Hookup

    • Direction Faces: South

    • Garage Spaces: 2

    • Attached Garage: Yes

    • Garage: Yes

    • Living Area: 1368

    • Water Source: Public

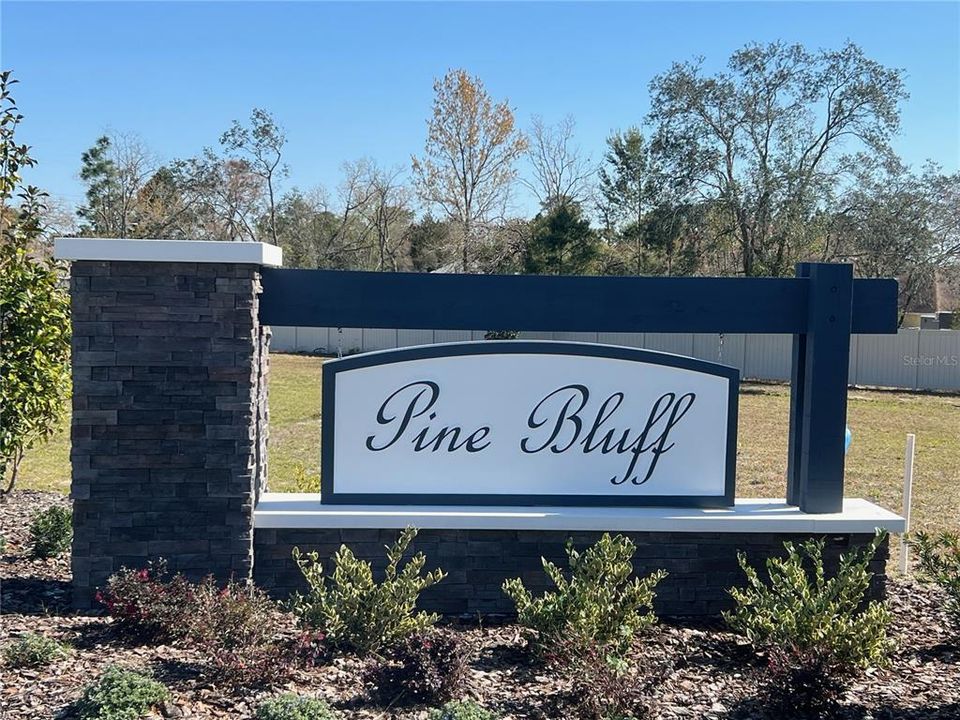
    • Subdivision Name: PINE BLUFF

Private inquiry
Talk to the advisor on this listing.
Floor plans, HOA docs, off-market comparables, scheduling a private showing — one message, direct to the local specialist.

More like this

For Sale
$315,000
House
3 bds · 2 ba · 1,901 sqft
SPRING HILL, SPRING HILL
5119 FLORENTINE COURT
For Sale
$265,000
House
3 bds · 2 ba · 1,530 sqft
SPRING HILL, SPRING HILL
5301 BAYONNE AVENUE
For Sale
$245,000
House
2 bds · 2 ba · 1,208 sqft
SPRING HILL, SPRING HILL
10250 ELGIN BOULEVARD
For Sale
$317,900
House
3 bds · 2 ba · 1,338 sqft
SPRING HILL, SPRING HILL
12335 LINDEN DRIVE
For Sale
$348,900
House
3 bds · 2 ba · 1,506 sqft
SUNHILL, SPRING HILL
7156 NAVY DRIVE
+$5K
For Sale
$380,000
House
3 bds · 2 ba · 2,045 sqft
PRISTINE PLACE PH 1, SPRING HILL
13403 BOLTON COURT
New
For Sale
$347,777
House
3 bds · 2 ba · 1,688 sqft
SPRING HILL, SPRING HILL
10463 DUNKIRK ROAD
New
For Sale
$270,000
House
3 bds · 2 ba · 1,376 sqft
SPRING HILL, SPRING HILL
4151 DRISTOL AVENUE

Market around this address

Live counts in the same area.
View all

The multiple listing information is provided by the Stellar MLS from a copyrighted compilation of listings. The compilation of listings and each individual listing are ©2026-present Stellar MLS. All Rights Reserved. The information provided is for consumers' personal, noncommercial use and may not be used for any purpose other than to identify prospective properties consumers may be interested in purchasing. All properties are subject to prior sale or withdrawal. All information provided is deemed reliable but is not guaranteed accurate, and should be independently verified. Listing courtesy of: ADAMS HOMES REALTY INC