Sell Your Home
Get a free home valuation
Contact
Tell us about your needs

125 167TH BOULEVARD E

House For Sale
$950,000

BTC: 11.42650950

ETH: 358.49056604

2 days
4 bds
3 ba
3,102 sqft

Overview

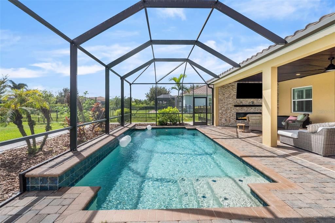
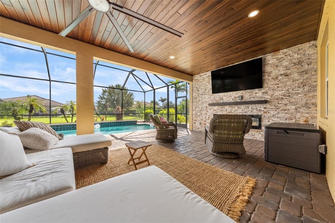
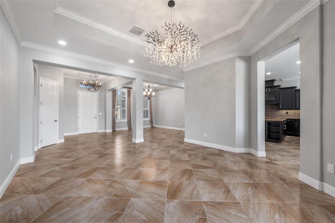
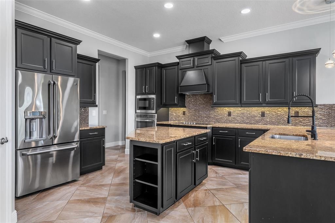
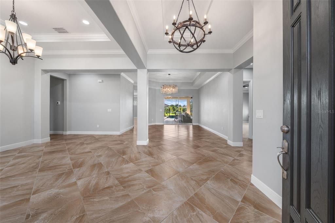
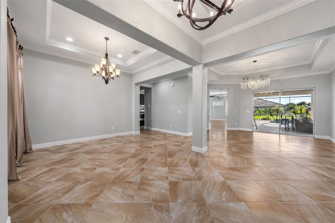
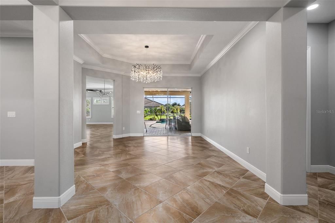
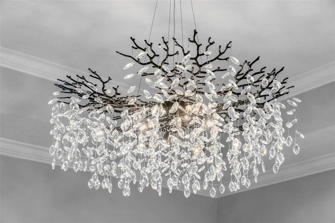
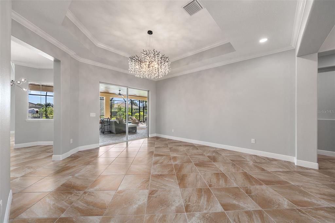
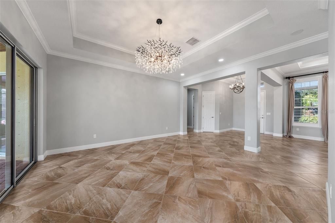
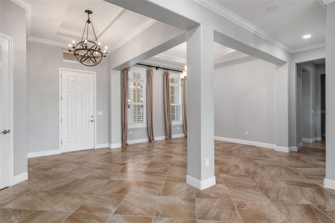
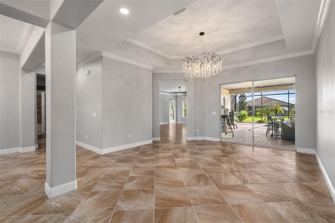
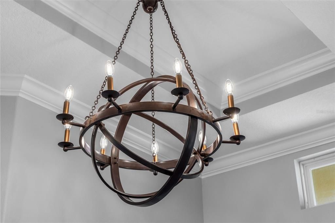
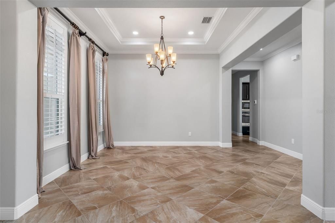
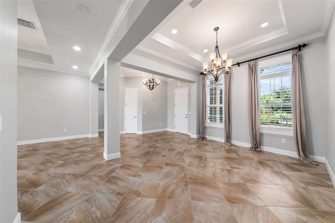
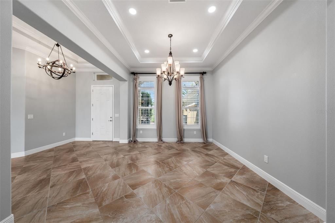
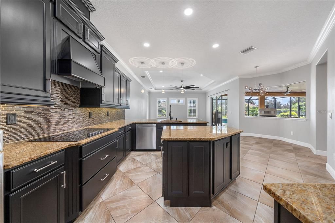
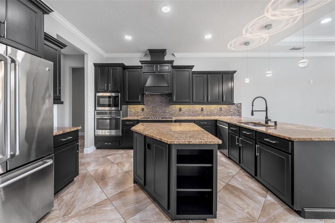
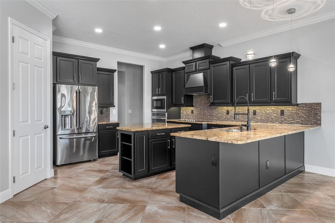
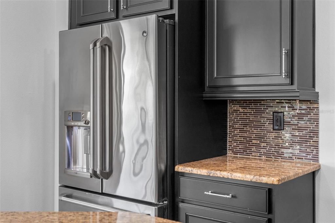
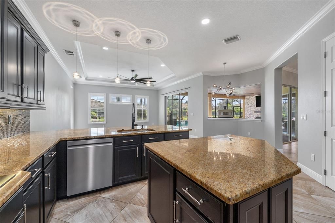
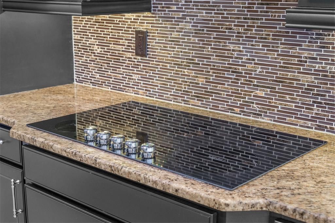
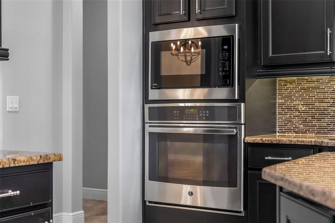
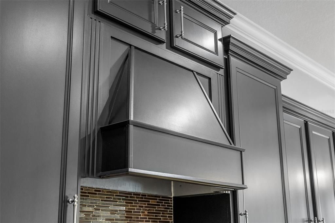
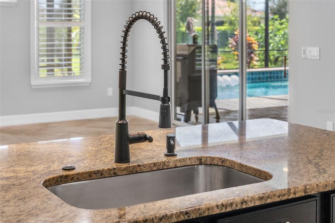
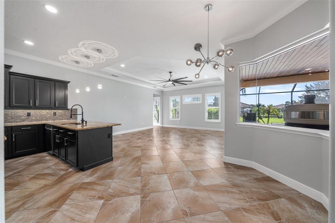
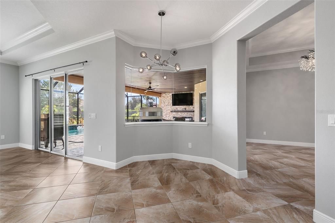
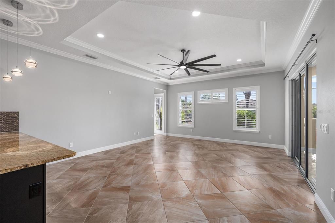
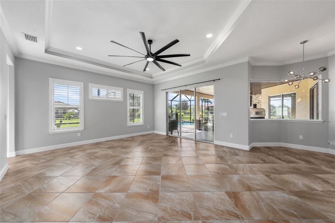
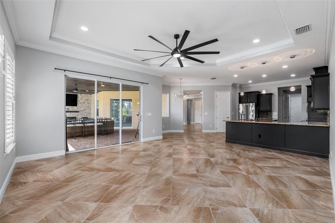
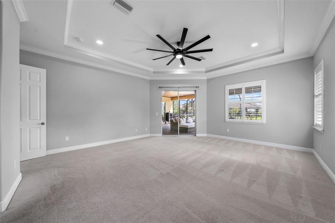
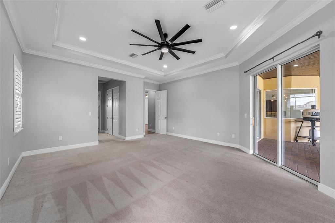
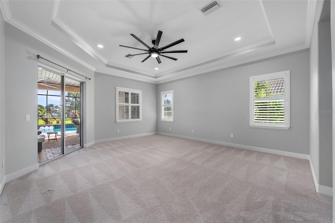
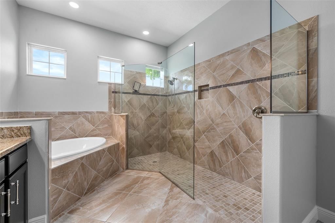
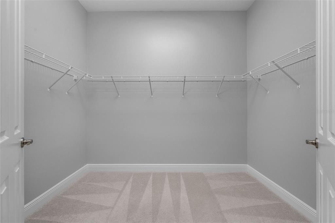
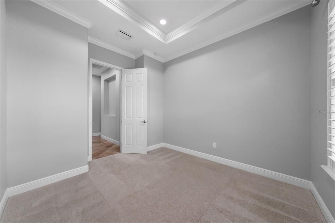
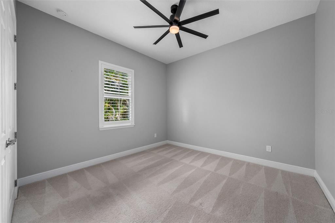
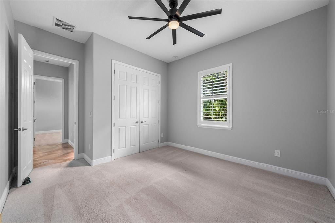
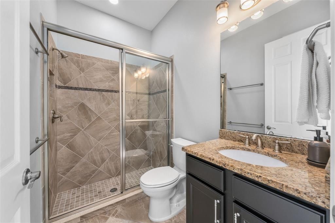
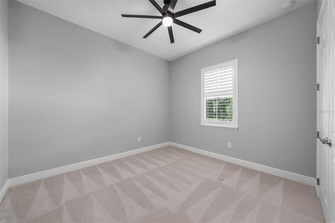
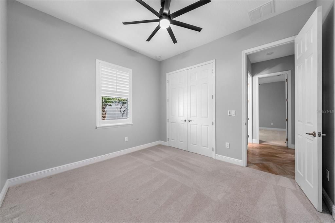
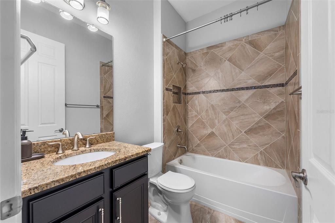
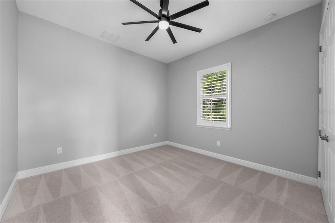
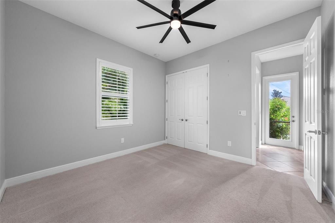
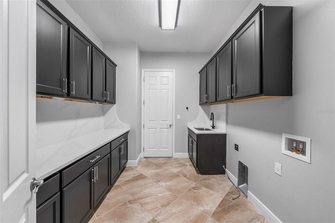
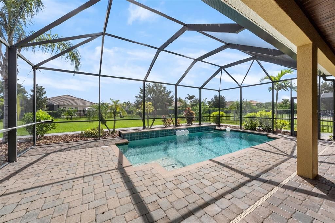
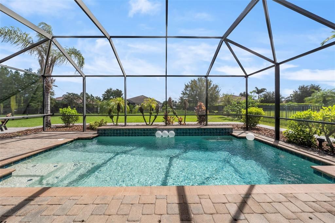
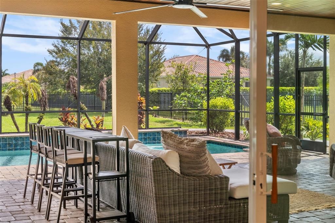
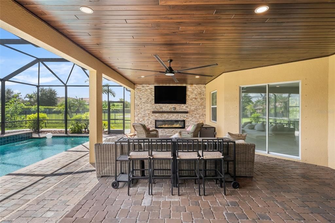
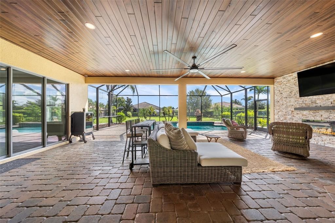
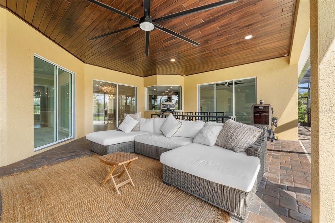
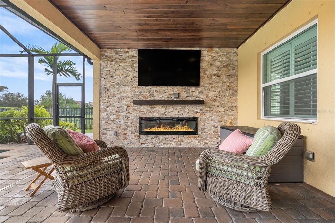
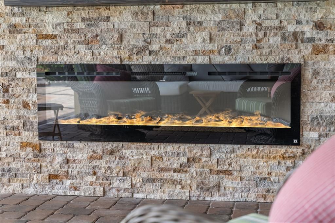
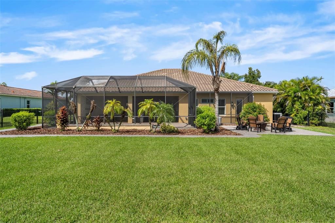
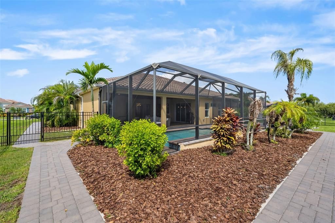
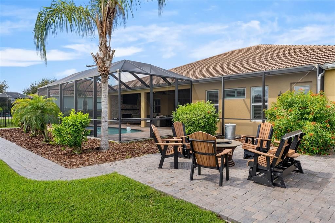
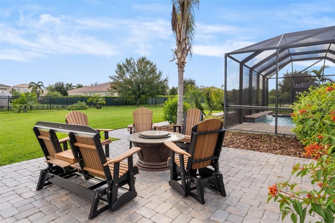
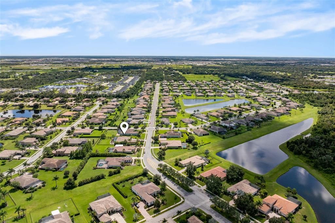
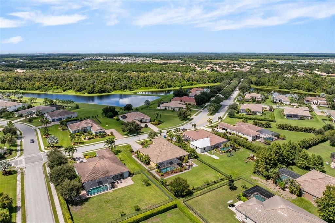
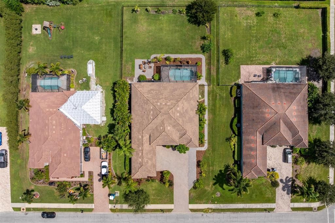
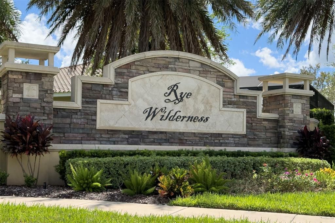
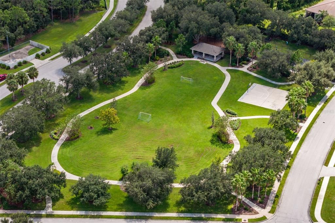
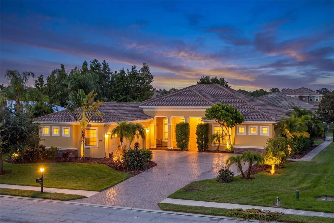
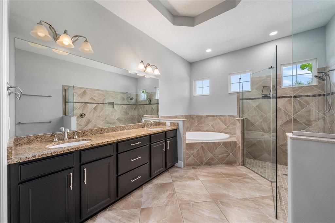
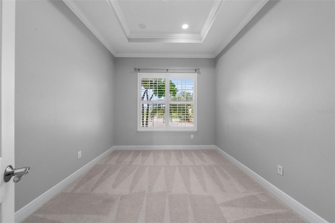
Welcome to this beautifully appointed 4 bedroom, 3 bathroom, 3 car garage residence, thoughtfully designed for comfortable Florida living and effortless entertaining. With soaring ceilings, abundant natural light, designer lighting, elegant architectural details, and an open-concept layout, this home offers a bright and inviting atmosphere from the moment you step inside. The spacious living room serves as the centerpiece of the home, featuring dramatic tray ceilings accented by crown molding, a stunning statement chandelier, and large windows that fill the space with natural light. The open layout allows the living, dining, and kitchen areas to flow seamlessly together, creating an ideal setting for both everyday living and entertaining. Eight-foot doors throughout the main living areas further enhance the home's spacious feel. The kitchen is both stylish and functional, featuring sleek black cabinetry, granite countertops, a glass-tile backsplash, a generous center island, breakfast bar, and ample storage. Stainless steel appliances and contemporary pendant and globe-style lighting complete the space. The private primary suite offers a peaceful retreat with a tray ceiling, ceiling fan, and private access to the screened lanai. The ensuite bathroom features a soaking tub, large glass-enclosed walk-in shower, dual granite-topped vanities, and two spacious walk-in closets. Three additional bedrooms provide comfortable accommodations for family, guests, or a home office, each offering generous space, carpeting, ceiling fans, and ample closet storage. Step outside to the spacious, private screened lanai overlooking the backyard and sparkling pool. Complete with an electric fireplace and dedicated dining area, this expansive outdoor retreat is ideal for morning coffee, al fresco meals, evening entertaining, or relaxing poolside while enjoying Florida's beautiful year-round weather. Additional features and improvements include a 3-car garage, crown molding, tray ceilings, plantation shutters, designer lighting, LED recessed lighting, fresh interior paint, professionally painted kitchen, bathroom and laundry cabinetry, quartz countertops and backsplash in the laundry, a modified kitchen countertop with a larger 36-inch cooktop, and a new 2025 water heater with mixing valve. Exterior upgrades include a paver driveway extension and sidewalk, dedicated fire pit area, saltwater pool conversion with heater and upgraded electrical, kiln-dried cypress ceilings on the front and rear patios, and a custom stacked-stone feature wall with electric fireplace. Additional improvements include new garage door openers, an upgraded sprinkler system with repairs and additional zones, and a new dishwasher installed in 2026. With extensive improvements, a private heated saltwater pool, expansive outdoor living space, abundant natural light, low HOA, and no CDD, this home offers an exceptional combination of comfort, style, and functionality. Located in the sought-after community of Rye Wilderness, residents enjoy an array of amenities designed for an active Florida lifestyle, including two dog parks, a playground, and fishing areas. With beautiful natural surroundings and convenient access to everything the area has to offer, this home provides the perfect blend of comfort, recreation, and community.

Location

Details

Type:
Residential
Parking:
Oversized
Year Built:
2014
Lot:
0.50 Acres
Heating:
Central
Price/sqft:
$306
Cooling:
Central Air
HOA:
$250

Valuation

Our model vs. what's actually selling nearby.
Estimate
$1,075,000
$727K – $1.9M
Confidence Low
List vs. estimate
$125K below estimate
List $950,000 · -11.6%
Our model says this listing is priced below recent comparable activity. Expect competition.
Price per sq ft
$306
+9.3% vs. city median $280
Based on
6 MLS comparables
Median of recent comparable listings. Sold comps use closing price, active listings use list price.

Highlights

Annual tax
$11,075
2025
HOA
$250/qtr
Pool
Child Safety Fence
Garage
3 car garage
Pets
Allowed
All facts and features
  • Flooring

    • Carpet

    • Ceramic Tile

    Heating

    • Central

    Cooling

    • Central Air

    Appliances

    • Built-In Oven

    • Convection Oven

    • Cooktop

    • Dishwasher

    • Disposal

    • Electric Water Heater

    • Exhaust Fan

    • Microwave

    • Range Hood

    • Refrigerator

    Other interior features

    • Ceiling Fan(s)

    • Crown Molding

    • Eating Space In Kitchen

    • In Wall Pest System

    • Kitchen/Family Room Combo

    • Living Room/Dining Room Combo

    • Open Floorplan

    • Primary Bedroom Main Floor

    • Solid Surface Counters

    • Solid Wood Cabinets

    • Tray Ceiling(s)

    • Walk-In Closet(s)

    Bedrooms and bathrooms

    • Bedrooms: 4

    • Full bathrooms: 3

  • Parking

    • Oversized

    Property

    • Levels: One

    • Pool Private: Yes

    • Exterior Features: Hurricane Shutters / Irrigation System / Sliding Doors / Sprinkler Metered

    Lot

    • Lot: 0.50 Acres

    Other Property Information

    • Parcel Number: 5566931369

    • Zoning: PD

  • Type and style

    • Property Type: Residential

    • Property Sub Type: Single Family Residence

  • Utility

    • Cable Available

    • Electricity Connected

    • Fiber Optics

    • Public

    • Sprinkler Recycled

    • Street Lights

    Green energy

    • HVAC

    • Insulation

  • Other financial information

    • HOA: $250

    • HOA Frequency: Quarterly

    • Annual tax amount: $11,075

  • Source details

    • MLS ID: A4706906

    Other facts

    • Construction Materials: Block / Stucco

    • Foundation Details: Slab

    • Fireplace Features: Electric

    • Laundry Features: Inside / Laundry Room

    • Lot Features: In County / Oversized Lot / Sidewalk

    • Patio And Porch Features: Covered / Deck / Enclosed / Patio / Porch / Screened

    • Pool Features: Child Safety Fence / Gunite / In Ground / Other / Outside Bath Access / Salt Water / Screen Enclosure / Tile

    • Window Features: Shutters

    • Direction Faces: West

    • Architectural Style: Mediterranean

    • Fireplace: Yes

    • Garage Spaces: 3

    • Attached Garage: Yes

    • Garage: Yes

    • Living Area: 3102

    • Water Source: Public

    • Lot Size Dimensions: 102 x 214

    • Subdivision Name: RYE WILDERNESS ESTATES PHASE III

Private inquiry
Talk to the advisor on this listing.
Floor plans, HOA docs, off-market comparables, scheduling a private showing — one message, direct to the local specialist.

More like this

New
For Sale
$899,900
House
3 bds · 3 ba · 2,690 sqft
RIVER WIND, BRADENTON
939 RIVER WIND CIRCLE
New
For Sale
$1,197,662
House
4 bds · 3 ba · 2,535 sqft
STAR FARMS, LAKEWOOD RANCH
3817 COUNTRY VIEW COURT
New
For Sale
$665,000
House
3 bds · 2 ba · 2,045 sqft
STAR FARMS PH I-IV, BRADENTON
17825 GULF RANCH PLACE
New
For Sale
$1,099,000
House
6 bds · 4 ba · 4,195 sqft
PARK EAST AT AZARIO PH I SUBPH A & B, BRADENTON
4426 POND BROOK COURT
For Sale
$1,024,387
House
5 bds · 5 ba · 4,287 sqft
4556; REAGAN LANDING --- PRELIM, BRADENTON
655 COTELLA COVE
For Sale
$749,990
House
5 bds · 4 ba · 4,000 sqft
CODDINGTON PH I, BRADENTON
512 158TH STREET E
For Sale
$925,000
House
3 bds · 3 ba · 3,108 sqft
RYE WILDERNESS ESTATES PH III, BRADENTON
17019 4TH AVENUE E
For Sale
$1,040,204
House
3 bds · 3 ba · 2,406 sqft
AZARIO ESPLANADE, BRADENTON
3258 ALBA CIRCLE

Market around this address

Live counts in the same area.
View all

The multiple listing information is provided by the Stellar MLS from a copyrighted compilation of listings. The compilation of listings and each individual listing are ©2026-present Stellar MLS. All Rights Reserved. The information provided is for consumers' personal, noncommercial use and may not be used for any purpose other than to identify prospective properties consumers may be interested in purchasing. All properties are subject to prior sale or withdrawal. All information provided is deemed reliable but is not guaranteed accurate, and should be independently verified. Listing courtesy of: HOUSE MATCH