Sell Your Home
Get a free home valuation
Contact
Tell us about your needs
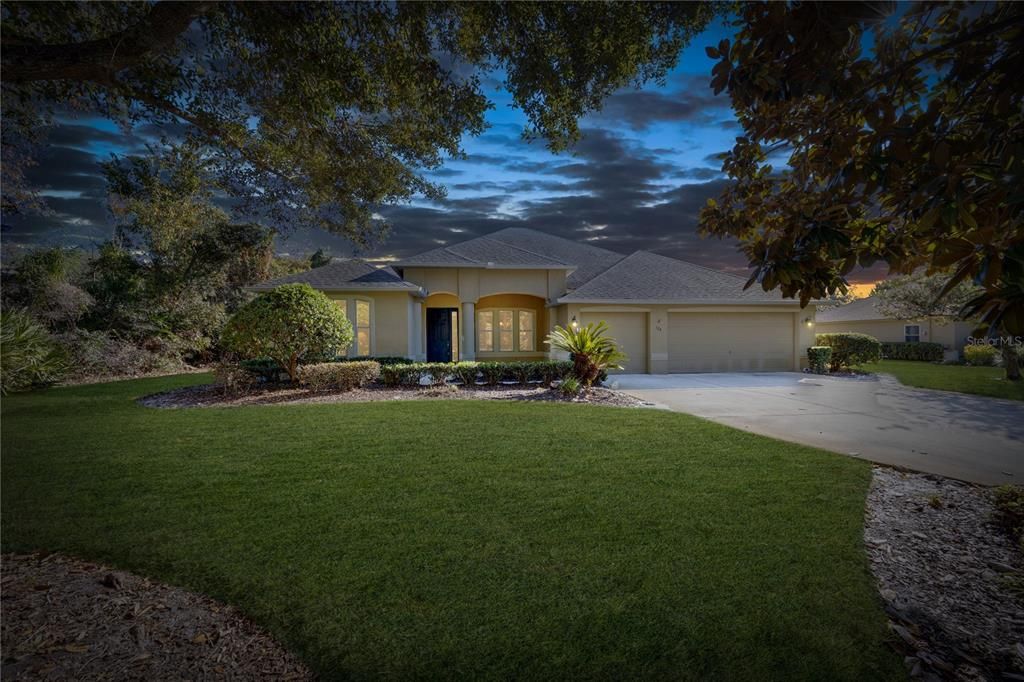
125 ALEXANDRA WOODS DRIVE

House Recently Sold
$650,000

BTC: 7.94863956

ETH: 267.26973684

Sold on: 2025-01-03
4 days
4 bds
3 ba
3,264 sqft

Overview

One of the larger homes in Glen Abbey, this 4-bedroom, 3-bathroom home offers 3,264 square feet of indoor living, on a spacious .57-acre lot. When you step inside to the combined living and dining room, the triple slider overlooking the expansive screened-in porch with a pool provides a show-stopping view and easy flow for indoor/outdoor living. The kitchen features ample counter space and a breakfast nook overlooking the outside, making it the perfect spot to enjoy your morning coffee. With a three-way split floor plan, the primary suite is secluded and private, with its own entrance to the pool area. For those who need extra space, there is a large office, offering a quiet and productive environment with a large window overlooking the front yard. Two evenly sized bedrooms, along with a full bathroom and large linen closet are tucked away off the family room and kitchen areas. The fourth bedroom, located upstairs, is incredibly spacious and includes the largest walk-in closet in the house, along with a full en-suite bathroom. This private retreat even boasts its own balcony with stunning views of the pool and golf course. Whether you are looking for a second primary suite, a man cave, hobby room or play area – this space is flooded with natural light and a dream come true. Outside, the private pool and large screened-in porch provide a perfect space for relaxation or gatherings, all while enjoying your large, lush yard and the picturesque views of the golf course. Additional highlights include a three-car garage, mature landscaping, and low HOA fees in this well-established neighborhood. The large lot offers plenty of room for outdoor activities, and the mature trees and landscaping provide both privacy and curb appeal. HVAC replaced in 2020; newer roof and water heater; new garage door openers; new tongue & groove porch ceiling; and a termite bond. All of this gives you peace of mind, and extra time to enjoy life in your new home. This is an exceptional opportunity to live in one of DeBary’s most sought-after neighborhoods, where plenty of space and a welcoming community await. Don’t miss your chance to own this incredible home – schedule your private showing today!

Location

Details

Type:
Residential
Parking:
Garage Door Opener
Year Built:
2002
Lot:
0.57 Acres
Heating:
Central / Electric
Price/sqft:
$207
Cooling:
Central Air
HOA:
$200

Valuation

Our model vs. what's actually selling nearby.
Estimate
$875,000
$744K – $986K
Confidence Low
List vs. estimate
$200K below estimate
List $675,000 · -22.9%
Our model says this listing is priced below recent comparable activity. Expect competition.
Price per sq ft
$206
-3.4% vs. city median $214
Based on
5 MLS comparables
Median of recent comparable listings. Sold comps use closing price, active listings use list price.

Highlights

Annual tax
$475
2023
HOA
$200/yr
Pool
In Ground
View
Golf Course, Pool
Garage
3 car garage
Pets
Allowed
All facts and features
  • Flooring

    • Carpet

    • Luxury Vinyl

    • Tile

    Heating

    • Central

    • Electric

    Cooling

    • Central Air

    Appliances

    • Dishwasher

    • Dryer

    • Electric Water Heater

    • Microwave

    • Range

    • Refrigerator

    • Washer

    Other interior features

    • Ceiling Fan(s)

    • Crown Molding

    • Eating Space In Kitchen

    • Living Room/Dining Room Combo

    • Primary Bedroom Main Floor

    • Solid Surface Counters

    • Split Bedroom

    • Thermostat

    • Walk-In Closet(s)

    • Window Treatments

    Bedrooms and bathrooms

    • Bedrooms: 4

    • Full bathrooms: 3

  • Parking

    • Garage Door Opener

    Property

    • Levels: Two

    • Pool Private: Yes

    • Exterior Features: Balcony / Irrigation System / Private Mailbox / Rain Gutters / Sliding Doors

    Lot

    • Lot: 0.57 Acres

    Other Property Information

    • Parcel Number: 26183013000680

    • Zoning: RES

  • Type and style

    • Property Type: Residential

    • Property Sub Type: Single Family Residence

  • Utility

    • Cable Available

    • Electricity Connected

    • Public

    • Sewer Connected

    • Water Connected

  • Other financial information

    • HOA: $200

    • HOA Frequency: Annually

    • Annual tax amount: $475

  • Source details

    • MLS ID: O6262597

    Other facts

    • Construction Materials: Block / Stucco

    • Foundation Details: Slab

    • Laundry Features: Inside / Laundry Room

    • Lot Features: On Golf Course

    • Patio And Porch Features: Covered / Deck / Enclosed / Front Porch / Patio / Rear Porch / Screened

    • Pool Features: In Ground / Screen Enclosure

    • Direction Faces: North

    • Garage Spaces: 3

    • Attached Garage: Yes

    • Garage: Yes

    • Living Area: 3264

    • Water Source: Public

    • Subdivision Name: GLEN ABBEY UNIT 07 SEC B

Private inquiry
Talk to the advisor on this listing.
Floor plans, HOA docs, off-market comparables, scheduling a private showing — one message, direct to the local specialist.

More like this

Recently Sold
$675,000
House
5 bds · 4 ba · 2,888 sqft
GLEN ABBEY CLUB, DEBARY
330 GLEN CLUB DRIVE
Recently Sold
$500,000
House
4 bds · 3 ba · 2,657 sqft
SAXON WOODS UNIT 03-B, DEBARY
555 WOODFORD DRIVE
Recently Sold
$583,994
House
4 bds · 2 ba · 3,140 sqft
RIVINGTON, DEBARY
830 TERRAPIN DRIVE
Recently Sold
$543,870
House
4 bds · 3 ba · 2,688 sqft
RIVINGTON, DEBARY
664 TREEHOUSE LOOP
Recently Sold
$465,000
House
3 bds · 3 ba · 2,201 sqft
DEBARY PLANTATION UNIT 17A, DEBARY
516 WESTON PLACE
Recently Sold
$525,000
House
3 bds · 2 ba · 2,146 sqft
DEBARY PLANTATION UNIT 17E, DEBARY
643 NEWHALL LANE
Recently Sold
$580,000
House
4 bds · 2 ba · 3,140 sqft
RIVINGTON, DEBARY
689 BRACKENBERRY STREET
Recently Sold
$510,000
Condo/Co-op
5 bds · 3 ba · 2,990 sqft
RIVER OAKS 01 CONDO, DEBARY
237 RIVER VILLAGE DRIVE

Market around this address

Live counts in the same area.
View all

The multiple listing information is provided by the Stellar MLS from a copyrighted compilation of listings. The compilation of listings and each individual listing are ©2026-present Stellar MLS. All Rights Reserved. The information provided is for consumers' personal, noncommercial use and may not be used for any purpose other than to identify prospective properties consumers may be interested in purchasing. All properties are subject to prior sale or withdrawal. All information provided is deemed reliable but is not guaranteed accurate, and should be independently verified. Listing courtesy of: CENTURY 21 ALTON CLARK