Sell Your Home
Get a free home valuation
Contact
Tell us about your needs
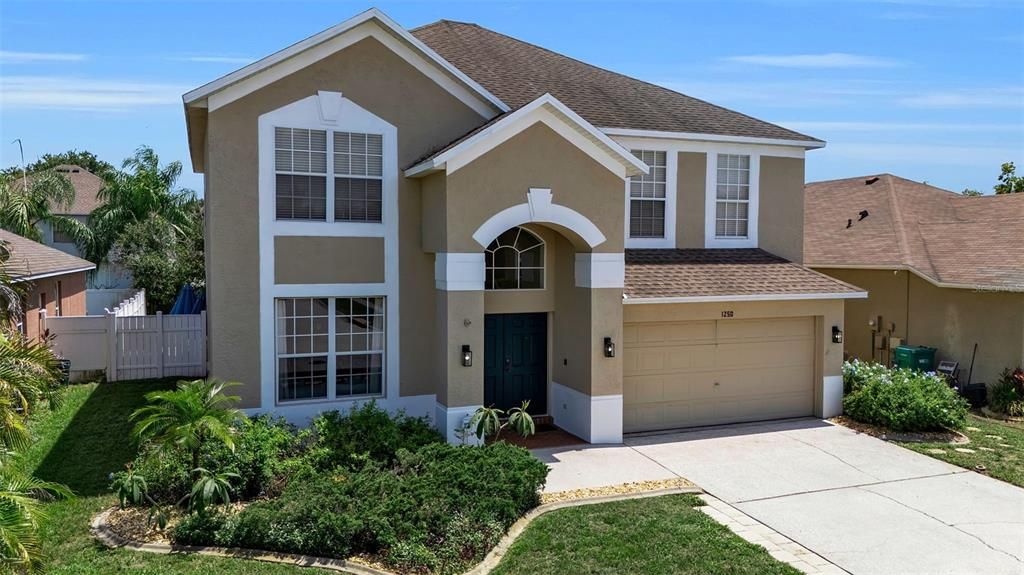
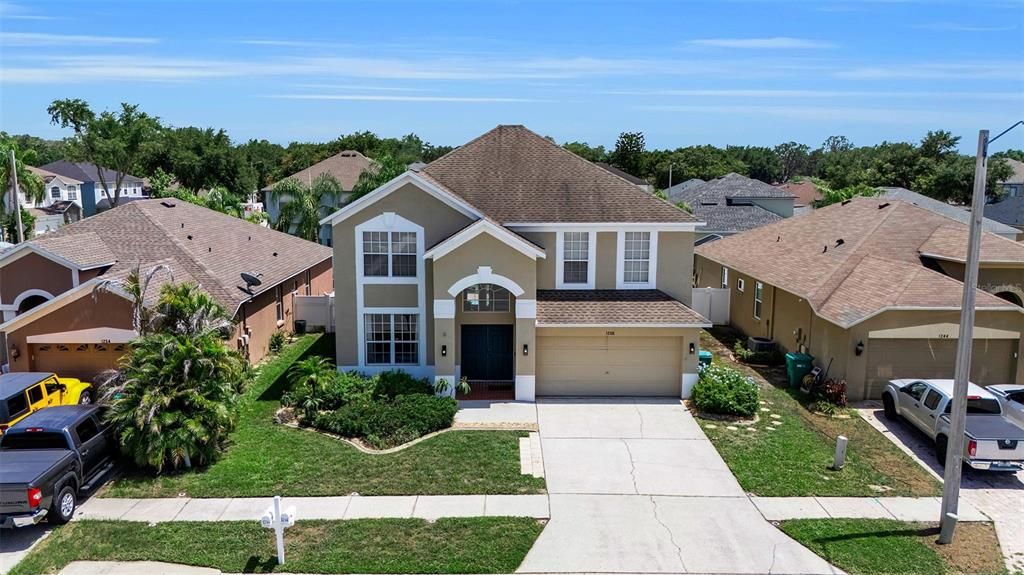
1250 LORETTO CIRCLE

House For Sale
$609,900

BTC: 7.57639752

ETH: 230.15094340

-$40K (2026/09/21)
75 days
4 bds
2 ba
2,456 sqft

Overview

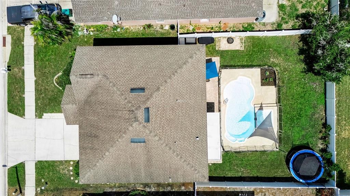
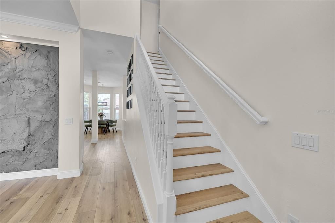
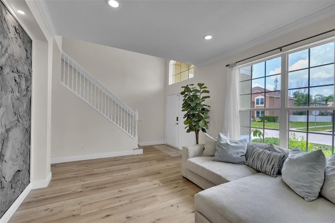
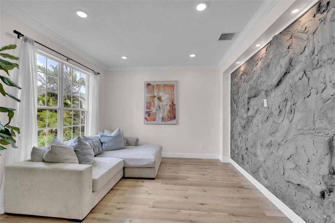
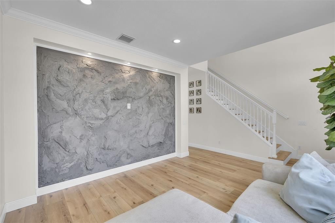
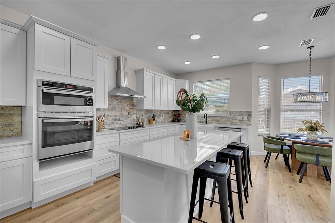
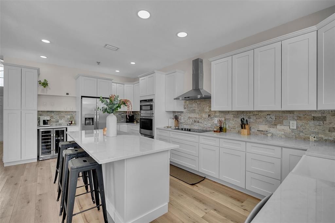
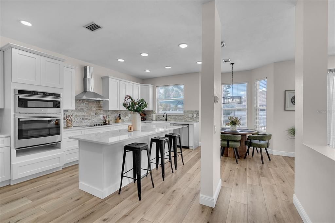
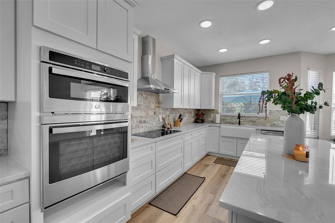
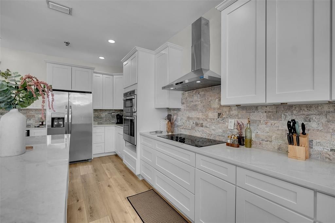
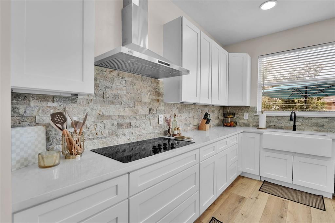
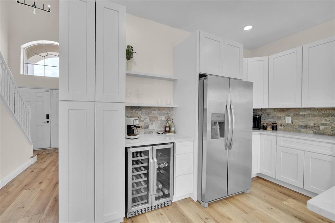
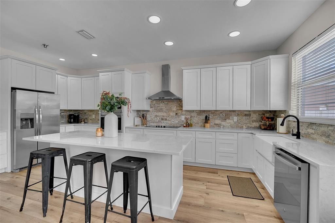
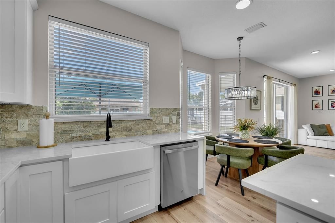
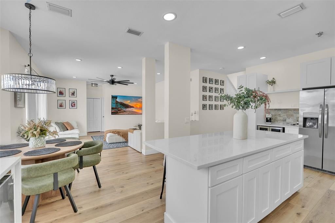
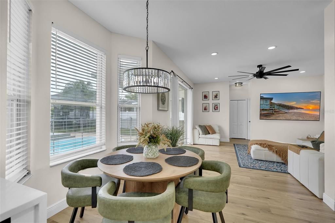
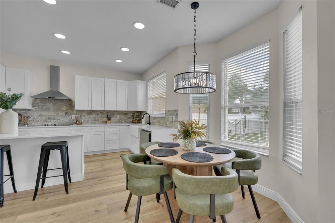
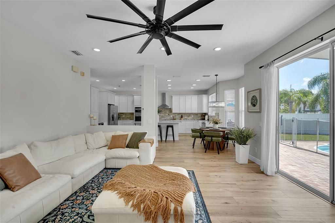
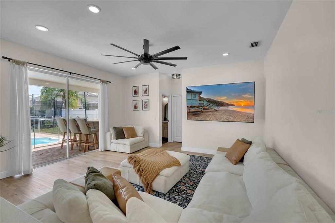
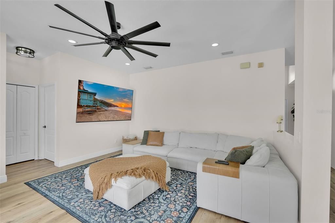
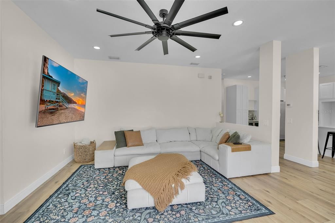
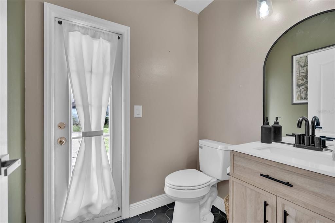
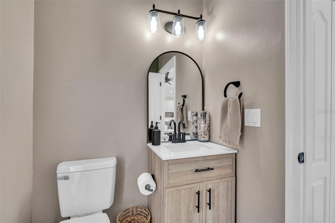
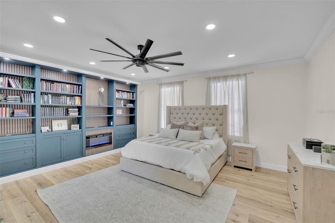
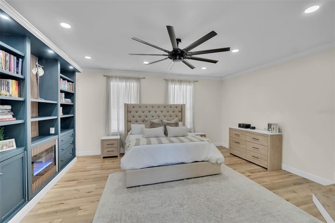
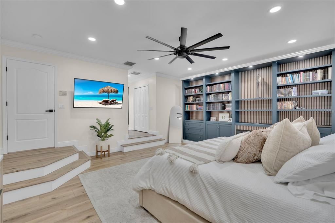
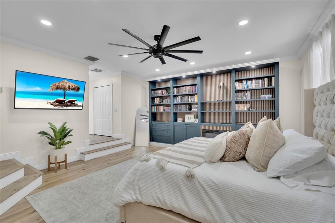
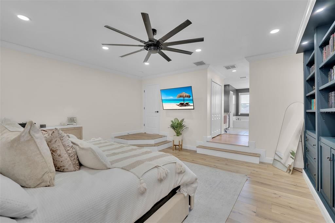
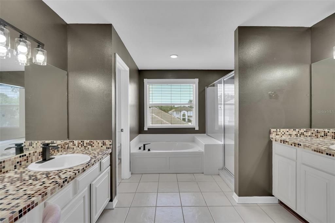
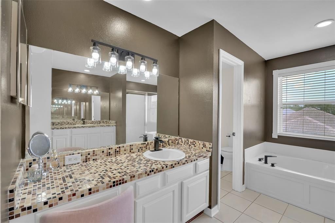
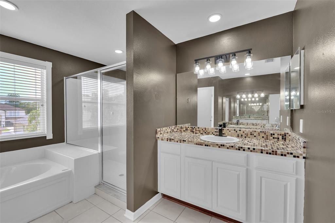
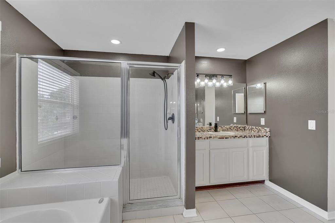
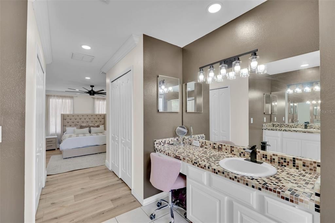
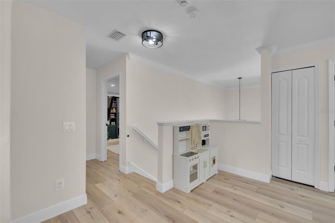
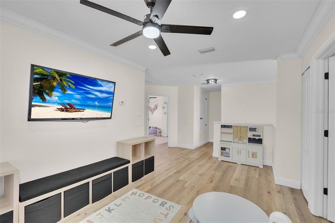
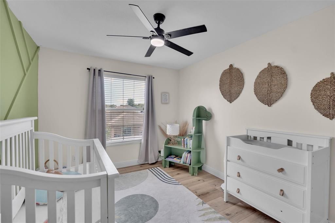
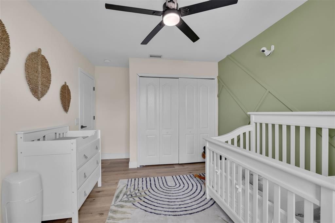
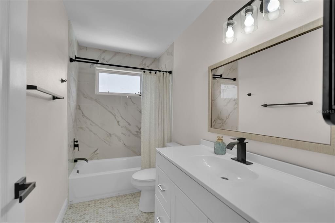
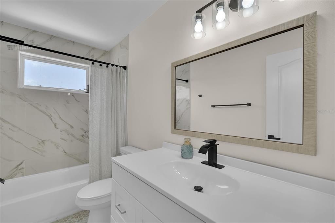
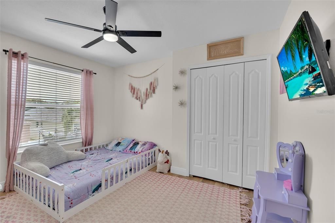
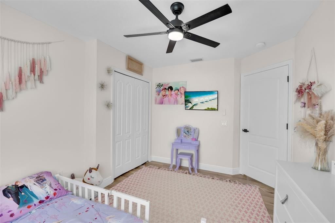
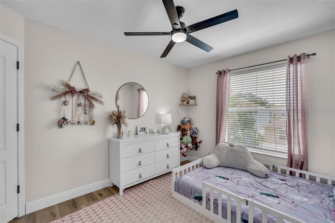
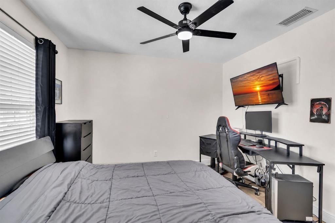
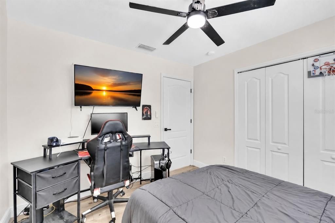
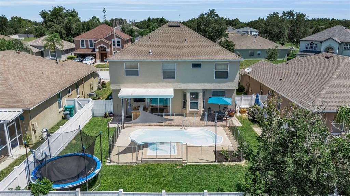
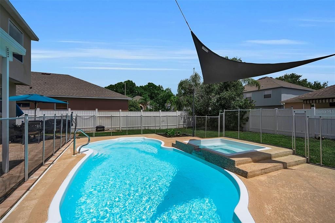
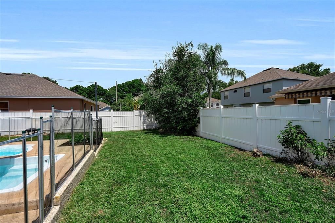
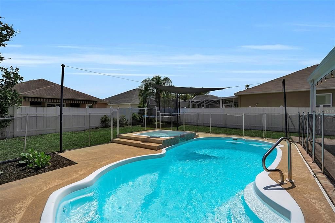
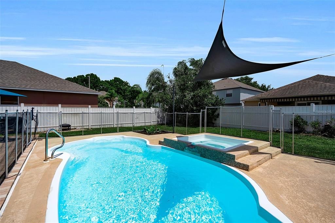
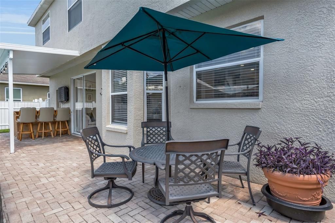
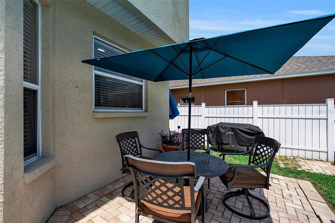
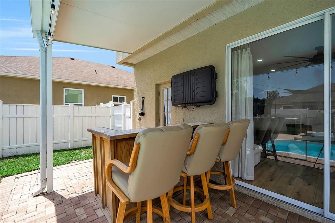
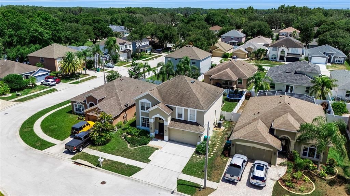
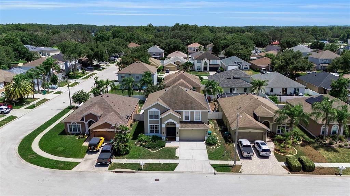
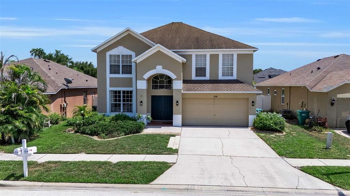
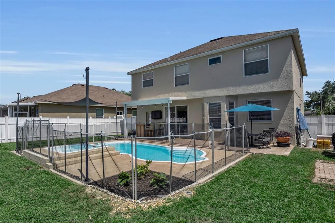
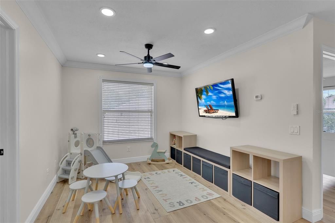
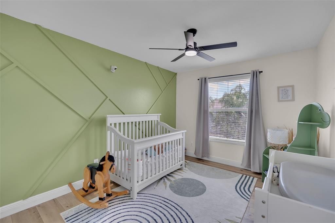
Some homes simply check the boxes—this one makes you want to stay! Beautifully reimagined with sophisticated finishes and inviting spaces throughout, this exceptional 4-bedroom, 2.5-bath home blends modern style with everyday comfort. The fully renovated kitchen is the heart of the home, featuring an impressive 8-foot island, shaker-style soft-close cabinetry, recessed lighting, double oven, wine refrigerator, farmhouse sink and views of the sparkling pool and backyard. White oak luxury vinyl plank flooring flows throughout, creating a bright, cohesive feel. Upstairs, all four bedrooms offer their own unique character. The spacious primary suite is a true retreat, with a step-down bedroom, custom built-in bookshelf, electric fireplace and an ensuite bath with separate vanities, walk-in shower, and soaking tub. Step outside to a private backyard where a sparkling pool and elevated spa create the perfect setting for relaxing, entertaining and enjoying Florida living year-round. The fully fenced yard adds privacy and plenty of space to enjoy the outdoors. Major updates include a 2025 HVAC system, 2019 roof, and 2024 water heater. Located in Parker Pointe with low HOA fees and convenient access to shopping, dining, parks, schools, and everyday necessities. Thoughtfully updated, move-in ready, and designed for both everyday living and entertaining—come see what makes this home special!
Location

Details

Type:
Residential
Parking:
Driveway / Garage Door Opener
Year Built:
2001
Lot:
0.14 Acres
Heating:
Central
Price/sqft:
$248
Cooling:
Central Air
HOA:
$852

Valuation

Our model vs. what's actually selling nearby.
Estimate
$499,900
$331K – $601K
Confidence Low
List vs. estimate
$110K above estimate
List $609,900 · +22.0%
Our model says this listing is priced above recent comparable activity. Room to negotiate.
Price per sq ft
$248
-14.4% vs. city median $290
Based on
9 MLS comparables
Median of recent comparable listings. Sold comps use closing price, active listings use list price.

Highlights

HOA
$852/yr
Pool
Child Safety Fence
Garage
2 car garage
Pets
Allowed
All facts and features
  • Flooring

    • Luxury Vinyl

    • Tile

    Heating

    • Central

    Cooling

    • Central Air

    Appliances

    • Built-In Oven

    • Cooktop

    • Dishwasher

    • Disposal

    • Electric Water Heater

    • Microwave

    • Wine Refrigerator

    Other interior features

    • Ceiling Fan(s)

    • Crown Molding

    • Eating Space In Kitchen

    • Kitchen/Family Room Combo

    • PrimaryBedroom Upstairs

    • Solid Surface Counters

    • Thermostat

    • Walk-In Closet(s)

    • Window Treatments

    Bedrooms and bathrooms

    • Bedrooms: 4

    • Bathrooms: 1

    • Full bathrooms: 2

  • Parking

    • Driveway

    • Garage Door Opener

    Property

    • Levels: Two

    • Pool Private: Yes

    • Exterior Features: Irrigation System / Lighting / Private Yard / Rain Gutters / Sliding Doors / Sprinkler Metered

    Lot

    • Lot: 0.14 Acres

    Other Property Information

    • Parcel Number: 1726340080000000820

    • Zoning: MPUD

  • Type and style

    • Property Type: Residential

    • Property Sub Type: Single Family Residence

  • Utility

    • BB/HS Internet Available

    • Cable Available

    • Electricity Available

    • Sewer Connected

    • Water Connected

  • Other financial information

    • HOA: $852

    • HOA Frequency: Annually

  • Source details

    • MLS ID: A4699703

    Other facts

    • Construction Materials: Block / Stucco / Wood Frame

    • Foundation Details: Slab

    • Fireplace Features: Decorative / Insert / Master Bedroom

    • Laundry Features: Inside / Laundry Room

    • Lot Features: In County / Landscaped / Sidewalk

    • Patio And Porch Features: Front Porch / Rear Porch

    • Pool Features: Child Safety Fence / Fiberglass / In Ground

    • Window Features: Blinds / Window Treatments

    • Direction Faces: North

    • Fireplace: Yes

    • Garage Spaces: 2

    • Attached Garage: Yes

    • Garage: Yes

    • Living Area: 2456

    • Water Source: Public

    • Subdivision Name: PARKER POINTE

Private inquiry
Talk to the advisor on this listing.
Floor plans, HOA docs, off-market comparables, scheduling a private showing — one message, direct to the local specialist.

More like this

For Sale
$726,000
House
4 bds · 2 ba · 2,196 sqft
KEYSTONE PARK COLONY SUB, ODESSA
7405 MIRACLE LANE
New
For Sale
$599,000
House
3 bds · 3 ba · 2,141 sqft
STARKEY RANCH PRCL C1, ODESSA
3871 NIGHT STAR TRAIL
New
For Sale
$475,000
House
3 bds · 2 ba · 1,689 sqft
ESPLANADE/STARKEY RANCH PH 1, ODESSA
11435 CALLISIA DRIVE
New
For Sale
$665,000
House
4 bds · 3 ba · 2,143 sqft
STARKEY RANCH VILLAGE 1 PH 2B, ODESSA
12315 BARN CAT RUN
New
For Sale
$679,000
House
4 bds · 2 ba · 2,703 sqft
HERITAGE SPRINGS VILLAGE 21, TRINITY
1300 TRIMARAN PLACE
New
For Sale
$560,000
House
4 bds · 2 ba · 2,405 sqft
WYNDHAM LAKE SUB PH ONE, ODESSA
19621 LAKE OSCEOLA LANE
For Sale
$549,900
House
3 bds · 2 ba · 2,188 sqft
STARKEY RANCH PRCL 7, ODESSA
3322 MONROE MEADOWS DRIVE
For Sale
$585,000
House
4 bds · 2 ba · 2,414 sqft
STARKEY RANCH VILLAGE 2 PH 2B, ODESSA
13367 WILDGRASS TRL

Market around this address

Live counts in the same area.
View all

The multiple listing information is provided by the Stellar MLS from a copyrighted compilation of listings. The compilation of listings and each individual listing are ©2026-present Stellar MLS. All Rights Reserved. The information provided is for consumers' personal, noncommercial use and may not be used for any purpose other than to identify prospective properties consumers may be interested in purchasing. All properties are subject to prior sale or withdrawal. All information provided is deemed reliable but is not guaranteed accurate, and should be independently verified. Listing courtesy of: COLDWELL BANKER REALTY