
Sell Your Home
Get a free home valuation
Contact
Tell us about your needs
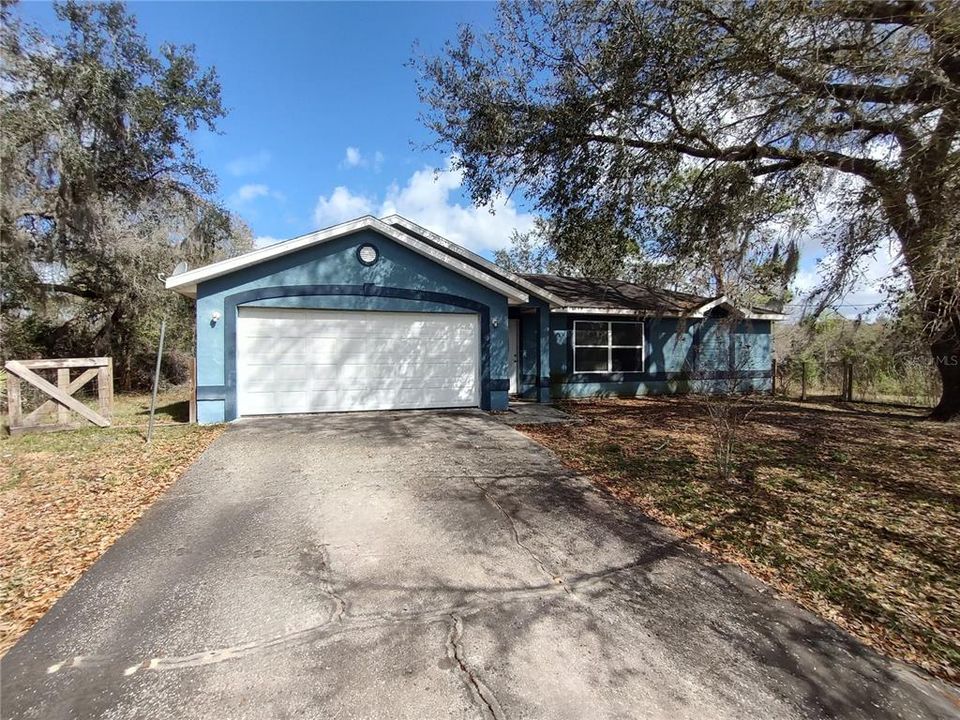
1251 SEMINOLE DRIVE

House Recently Sold
$275,000

BTC: 3.48940534

ETH: 112.29073091

Sold on: 2026-03-31
13 days
3 bds
2 ba
1,468 sqft

Overview

MULTIPLE OFFERS RECEIVED. HIGHEST AND BEST DUE BY 3/17/2026 AT 8:00 AM. Here's your opportunity to get your own ranchette. This home sits on 3.34 acres in unspoiled west Volusia County. An existing 24x40 barn/carport will provide covered parking, workshop/storage space and even corral a horse or two. While the home itself needs a complete refresh, the layout features split bedrooms, a large living/dining combo along with a spacious family room. The woods to the back of the property are awaiting pretty much whatever you can imagine... or simply leave untouched. At home you will be free of the hustle & bustle, but the conveniences and charm of DeLand and Stetson University are a short drive. Be at the beach in 45 minutes. St John's River is even closer. Hard to beat this location if you are looking for fresh country air. Priced to sell. Don't miss this one!

Location

Details

Type:
Residential
Parking:
No Data
Year Built:
1993
Lot:
3.34 Acres
Heating:
Heat Pump
Price/sqft:
$177
Cooling:
Central Air
HOA:
No Data

Highlights

Annual tax
$1,830
2025
All facts and features
  • Flooring

    • Ceramic Tile

    • Parquet

    • Vinyl

    Heating

    • Heat Pump

    Cooling

    • Central Air

    Appliances

    • Electric Water Heater

    • Refrigerator

    Other interior features

    • Cathedral Ceiling(s)

    • Ceiling Fan(s)

    • Living Room/Dining Room Combo

    • Split Bedroom

    • Thermostat

    • Walk-In Closet(s)

    Bedrooms and bathrooms

    • Bedrooms: 3

    • Full bathrooms: 2

  • Property

    • Levels: One

    • Exterior Features: Other

    Lot

    • Lot: 3.34 Acres

    Other Property Information

    • Parcel Number: 503201000144

    • Zoning: 01A3

  • Type and style

    • Property Type: Residential

    • Property Sub Type: Single Family Residence

  • Utility

    • Electricity Connected

  • Other financial information

    • Annual tax amount: $1,830

  • Source details

    • MLS ID: FC316729

    Other facts

    • Construction Materials: Wood Frame

    • Foundation Details: Slab

    • Laundry Features: Inside

    • Direction Faces: South

    • Living Area: 1468

    • Water Source: Well

    • Subdivision Name: ASSESSORS LT 02 03 04 & NW 01/4 SW 01/4 32 15 30

Private inquiry
Talk to the advisor on this listing.
Floor plans, HOA docs, off-market comparables, scheduling a private showing — one message, direct to the local specialist.

More like this

Recently Sold
$205,000
House
1 bds · 2 ba · 714 sqft
PONCE DE LEON SPGS, DE LEON SPRINGS
Recently Sold
$250,079
3 bds · 2 ba · 2,021 sqft
00, DE LEON SPRINGS
5511 WINCHESTER LAKE DRIVE
Recently Sold
$215,000
House
2 bds · 1 ba · 1,156 sqft
PONCE DE LEON SPGS, DE LEON SPRINGS
301 DESOTO AVENUE
Recently Sold
$275,000
Lots/Land
10.16 acres
DELAND
STATE RD 11
Recently Sold
$300,000
House
3 bds · 2 ba · 1,727 sqft
RYLANE LT 52 DUPONT & GAUDRY GRANT, DE LEON SPRINGS
409 RYLANE STREET
Recently Sold
$197,000
House
4 bds · 2 ba · 1,400 sqft
PARK, DE LEON SPRINGS
5304 PARK AVENUE
Recently Sold
$300,000
House
3 bds · 2 ba · 1,488 sqft
DELEON SPGS HEIGHTS, DE LEON SPRINGS
1560 ARREDONDO GRANT ROAD
Recently Sold
$300,000
4 bds · 3 ba · 1,612 sqft
DELEON SPGS HEIGHTS, DE LEON SPRINGS
5645 CLARK STREET

Market around this address

Live counts in the same area.
View all

The multiple listing information is provided by the Stellar MLS from a copyrighted compilation of listings. The compilation of listings and each individual listing are ©2026-present Stellar MLS. All Rights Reserved. The information provided is for consumers' personal, noncommercial use and may not be used for any purpose other than to identify prospective properties consumers may be interested in purchasing. All properties are subject to prior sale or withdrawal. All information provided is deemed reliable but is not guaranteed accurate, and should be independently verified. Listing courtesy of: VYLLA HOME