
Sell Your Home
Get a free home valuation
Contact
Tell us about your needs
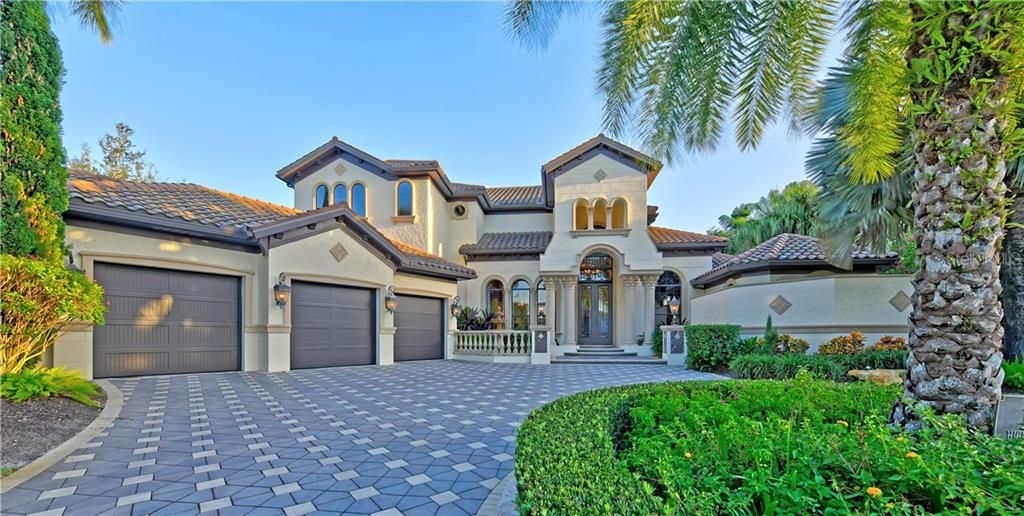
12539 HIGHFIELD CIRCLE

House Recently Sold
$2,250,000

BTC: 27.06278566

ETH: 849.05660377

Sold on: 2020-05-13
168 days
5 bds
4 ba
5,728 sqft

Overview

Welcome to Villa Bella Donna, an exquisite masterpiece inspired by the hillsides of Italy, situated on an acre of private preserve with manicured gardens and lake view. Upon entering through the double iron doors, the stunning details abound including 27' soaring ceilings, aquarium windows, onyx and marble inlay, iron and crystal chandeliers, floor to ceiling stone fireplace, dramatic circular staircase leading to gazebo and ceiling details like none other. Make your way into the incredible kitchen as you pass the refrigerated wine room with iron doors and hand painted faux brick walls to the see the chiseled edge custom granite, tortoise shell pendants, two dishwashers, built in Miele cappuccino maker, steam oven, warming drawer, 48" DCS range, copper finished built in hood with copper sinks. Step outside to the piece de resistance featuring stone baluster, fireplace, full outdoor kitchen with DSC grill, cypress wood ceilings, stunning pool and spa with blue lighting to enhance the sparkling blue water. Other notable features include den with built-ins, 3 inviting guest suites, upstairs bonus room or 5th bedroom option, upstairs balcony and kitchen, enchanting hand painted mural, luxurious master suite and master bath with privacy wall with cascading bougainvillea, 3 car garage with built in cabinets and incredible laundry room with plenty of storage. Where no detail is missed and only the highest level of craftsmanship and design combine, this is an estate one will marvel from the very first glance.

Location

Details

Type:
Residential
Parking:
Circular Driveway / Garage Door Opener / Garage Faces Rear / Garage Faces Side / Golf Cart Parking / Oversized
Year Built:
2008
Lot:
0.85 Acres
Heating:
Central / Heat Pump / Natural Gas / Zoned
Price/sqft:
$409
Cooling:
Central Air / Zoned
HOA:
$140

Highlights

Annual tax
$21,160
2019
HOA
$140/yr
Escrow Reserves Fund, Maintenance Grounds
Pool
In Ground
View
Trees/Woods
Garage
3 car garage
Pets
Allowed
All facts and features
  • Flooring

    • Brick/Stone

    • Carpet

    • Hardwood

    Heating

    • Central

    • Heat Pump

    • Natural Gas

    • Zoned

    Cooling

    • Central Air

    • Zoned

    Appliances

    • Bar Fridge

    • Convection Oven

    • Microwave

    • Range

    • Range Hood

    • Refrigerator

    • Tankless Water Heater

    • Water Softener

    • Wine Refrigerator

    Other interior features

    • Eating Space In Kitchen

    • High Ceilings

    • In Wall Pest System

    • Kitchen/Family Room Combo

    • Primary Bedroom Main Floor

    • Open Floorplan

    • Solid Surface Counters

    • Solid Wood Cabinets

    • Tray Ceiling(s)

    • Walk-In Closet(s)

    Bedrooms and bathrooms

    • Bedrooms: 5

    • Bathrooms: 2

    • Full bathrooms: 4

  • Parking

    • Circular Driveway

    • Garage Door Opener

    • Garage Faces Rear

    • Garage Faces Side

    • Golf Cart Parking

    • Oversized

    Property

    • Levels: Two

    • Pool Private: Yes

    • Exterior Features: Balcony / French Doors / Irrigation System / Lighting / Outdoor Kitchen / Rain Gutters

    Lot

    • Lot: 0.85 Acres

    Other Property Information

    • Parcel Number: 588542559

    • Zoning: PDMU

  • Type and style

    • Property Type: Residential

    • Property Sub Type: Single Family Residence

  • Utility

    • Cable Connected

    • Electricity Connected

    • Fiber Optics

    • Public

  • Other financial information

    • HOA: $140

    • HOA Frequency: Annually

    • Annual tax amount: $21,160

  • Source details

    • MLS ID: A4448352

    Other facts

    • Construction Materials: Stucco

    • Foundation Details: Slab

    • Fireplace Features: Decorative / Gas

    • Lot Features: Cul-De-Sac / City Lot / In County / Oversized Lot / Sidewalk

    • Pool Features: In Ground

    • Direction Faces: Northwest

    • Fireplace: Yes

    • Garage Spaces: 3

    • Attached Garage: Yes

    • Garage: Yes

    • Living Area: 5728

    • Water Source: Public

    • Subdivision Name: LAKEWOOD RANCH CCV SP EE U2A-2E

Private inquiry
Talk to the advisor on this listing.
Floor plans, HOA docs, off-market comparables, scheduling a private showing — one message, direct to the local specialist.

More like this

Recently Sold
$2,533,126
House
4 bds · 4 ba · 3,754 sqft
WILD BLUE, SARASOTA
271 CRYSTAL WATERS DRIVE
Recently Sold
$2,550,000
House
4 bds · 4 ba · 3,054 sqft
WILD BLUE/WATERSIDE PH 2B, SARASOTA
120 BLUE MIST WAY
Recently Sold
$2,494,115
House
4 bds · 4 ba · 3,754 sqft
WILD BLUE/WATERSIDE PH 2B, SARASOTA
121 BLUE MIST WAY
Recently Sold
$2,180,000
House
3 bds · 3 ba · 3,217 sqft
LAKEHOUSE COVE/WATERSIDE PH, SARASOTA
804 CROSSWIND AVENUE
Recently Sold
$1,827,340
House
3 bds · 3 ba · 2,627 sqft
WILD BLUE AT WATERSIDE, SARASOTA
200 BLUE PEARL CT.
Recently Sold
$1,675,000
House
3 bds · 3 ba · 3,867 sqft
COUNTRY CLUB EAST AT LAKEWD RNCH TT, BRADENTON
7638 WINDY HILL COVE
Recently Sold
$1,875,000
House
4 bds · 4 ba · 3,871 sqft
LAKEWOOD RANCH COUNTRY CLUB VILLAGE EE 3D, LAKEWOOD RANCH
7312 GREYSTONE STREET
7431 GREYSTONE STREET
Recently Sold
$1,770,000
House
4 bds · 3 ba · 3,170 sqft
LAKEWOOD RANCH COUNTRY CLUB, LAKEWOOD RANCH
7431 GREYSTONE STREET

Market around this address

Live counts in the same area.
View all

The multiple listing information is provided by the Stellar MLS from a copyrighted compilation of listings. The compilation of listings and each individual listing are ©2026-present Stellar MLS. All Rights Reserved. The information provided is for consumers' personal, noncommercial use and may not be used for any purpose other than to identify prospective properties consumers may be interested in purchasing. All properties are subject to prior sale or withdrawal. All information provided is deemed reliable but is not guaranteed accurate, and should be independently verified. Listing courtesy of: PREMIER SOTHEBYS INTL REALTY
