Sell Your Home
Get a free home valuation
Contact
Tell us about your needs

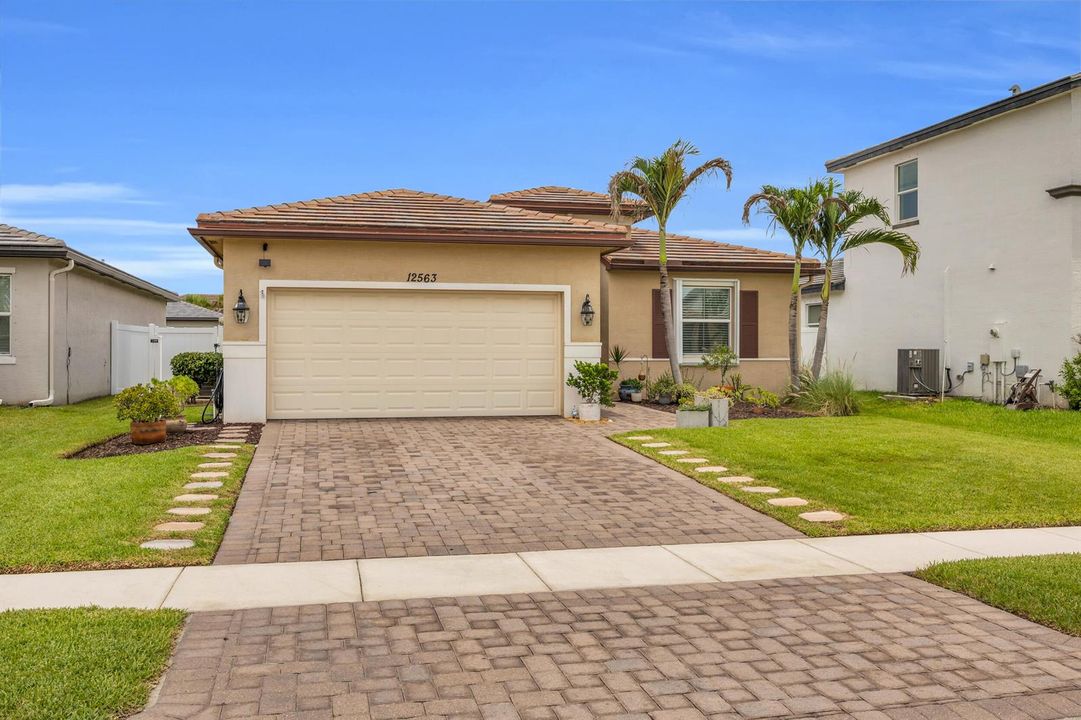
12563 NW Toblin Lane, Port St. Lucie FL 34987

House Active With Contract
$365,000

BTC: 5.59987726

ETH: 191.83870832

14 days
3 bds
2 ba
1,649 sqft

Overview

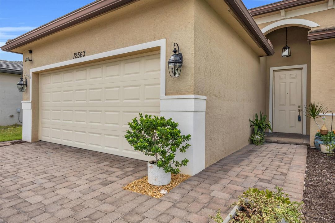
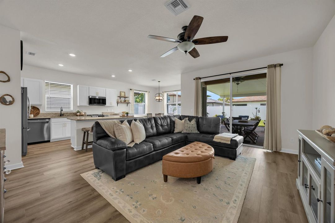
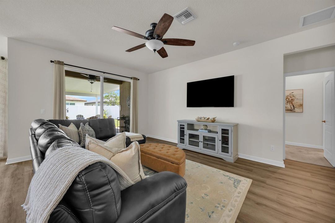
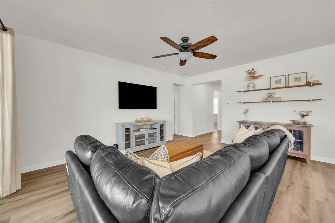
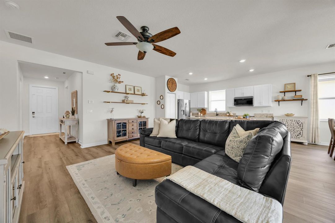
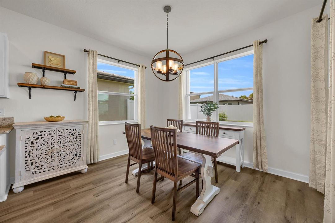
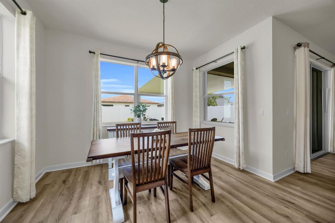
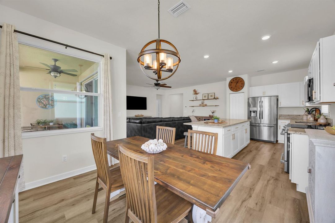
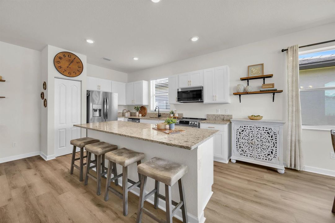
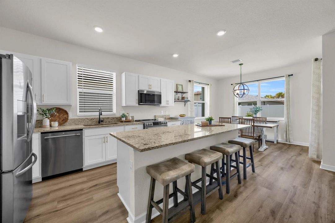
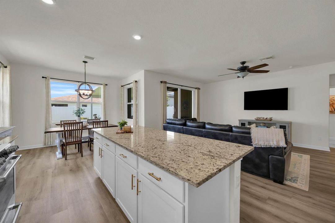
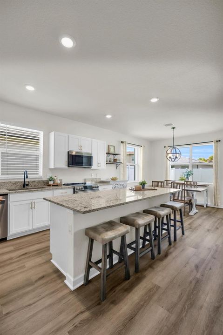
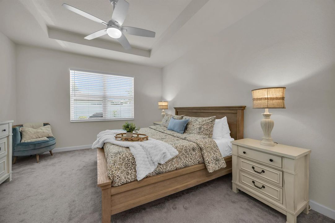
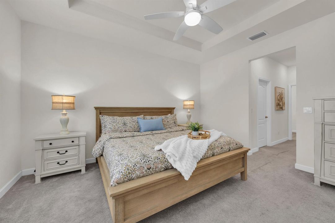
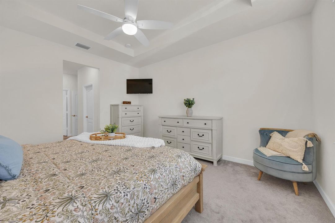
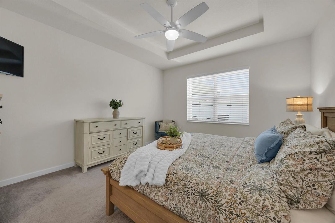
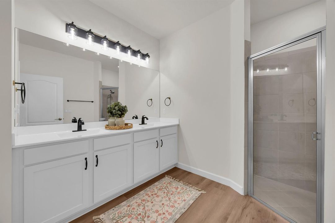
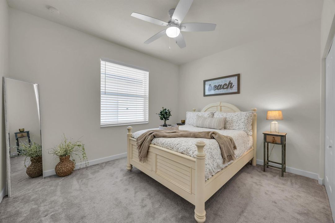
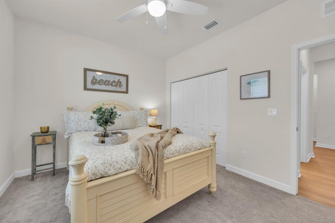
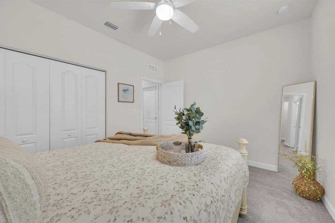
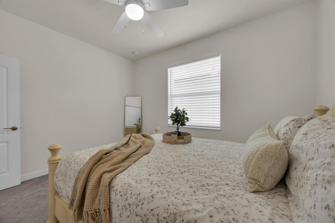
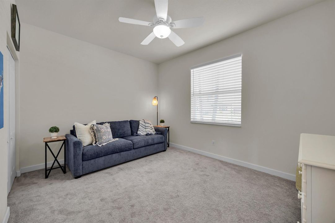
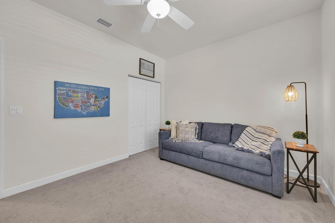
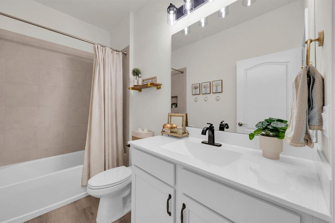
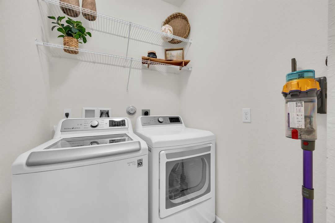
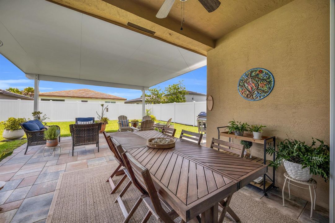
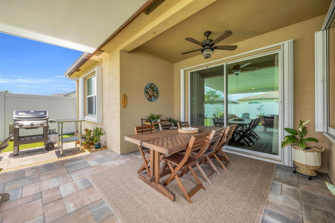
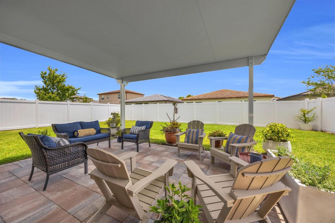
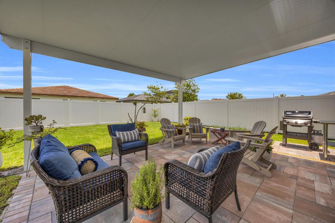
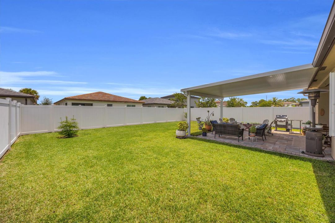
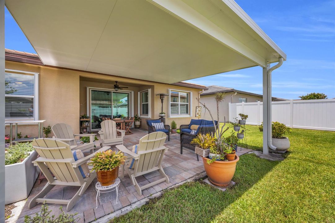
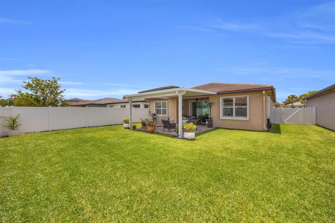
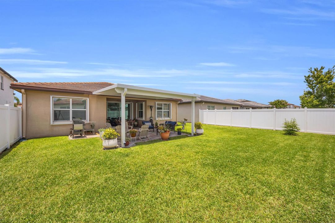
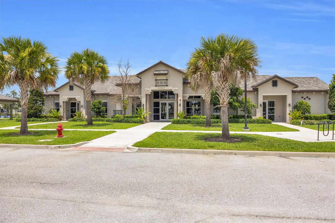
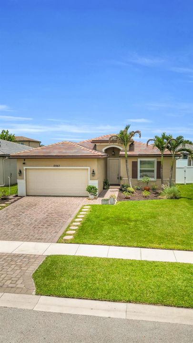
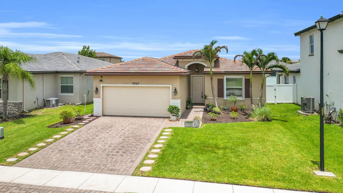
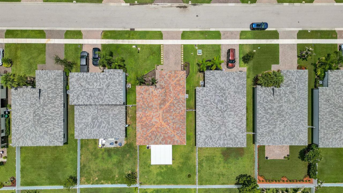
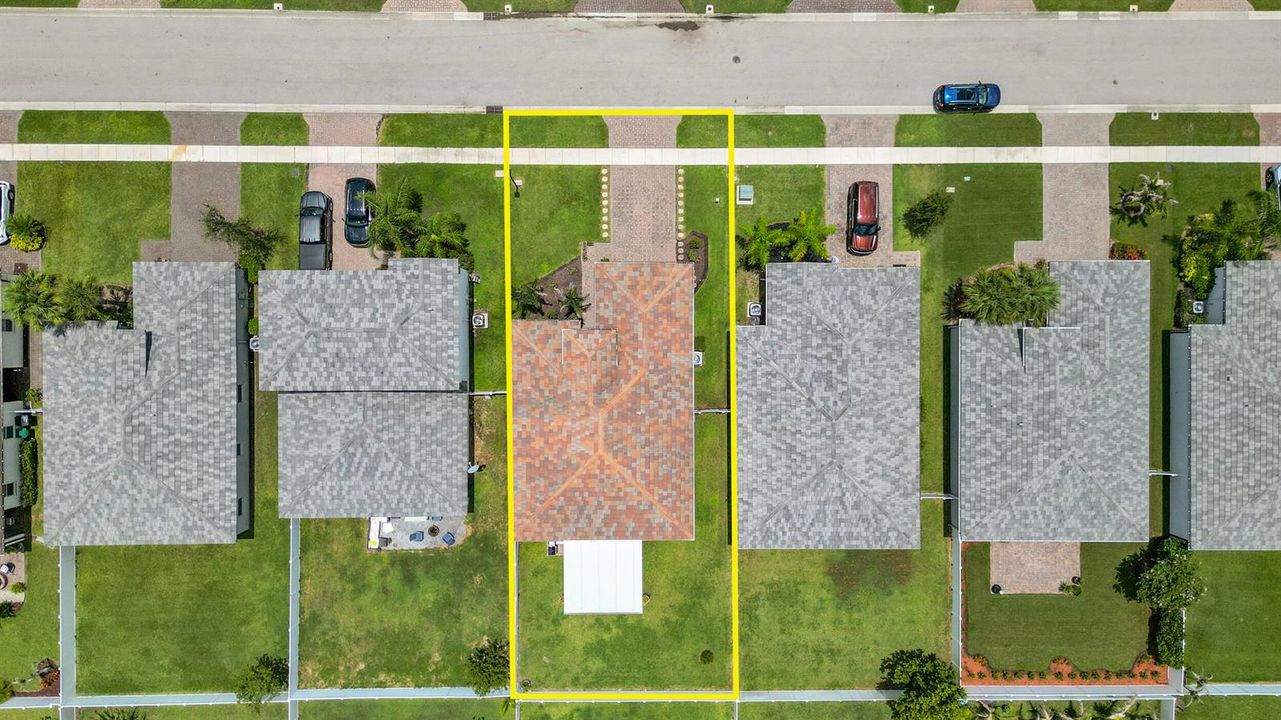
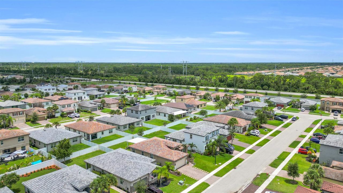
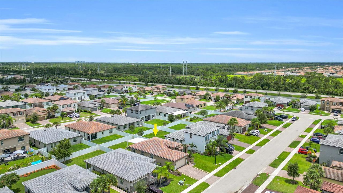
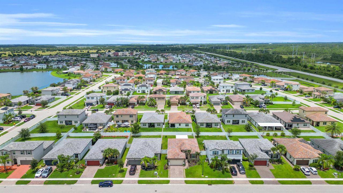
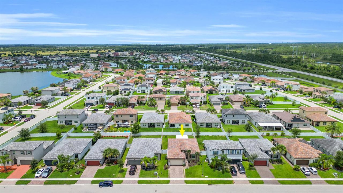
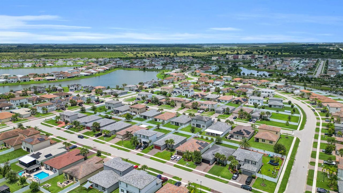
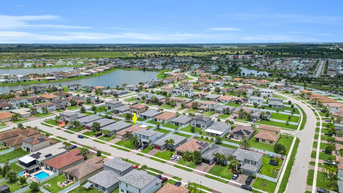
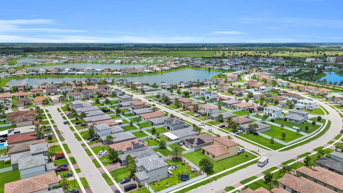
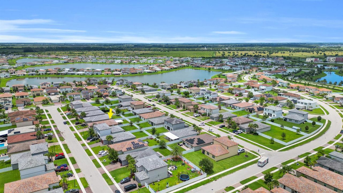
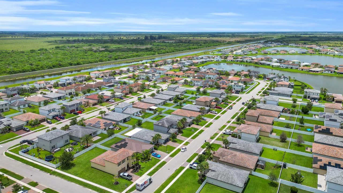
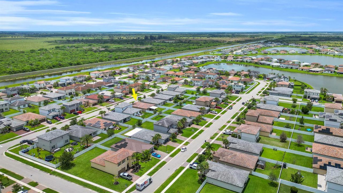
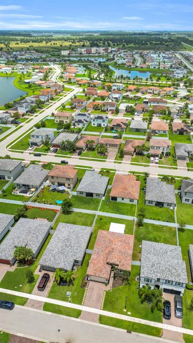
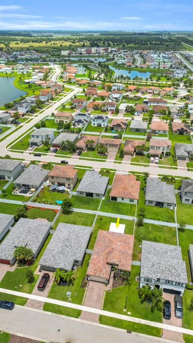
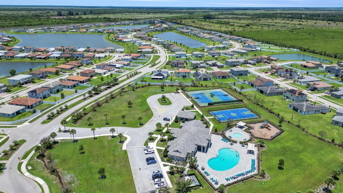
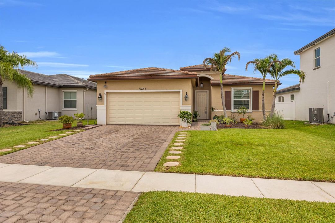
Welcome to this beautifully maintained 3-bedroom, 2-bath CBS home built in 2019 and lovingly cared for by its original owners. This move-in-ready home features a desirable split floor plan, luxury vinyl plank flooring, an open-concept layout, and a spacious kitchen with a large island, newer Café (GE) oven and dishwasher, plus smart home technology. Step outside to a stunning 16' x 16' covered patio, a permitted $20,000 upgrade featuring an insulated aluminum roof with rebar-reinforced footers, creating the perfect space for year-round outdoor living. The fully fenced backyard is beautifully landscaped and includes a charming Shady Lady olive tree. Additional highlights include full hurricane protection, concrete tile hip roof, hardwired Ring security cameras, three-zone Irrigation system, UV light in the annually serviced A/C, new water heater (2025), remaining 10-year builder warranty, and a seller credit of $5,000 toward new bedroom carpeting. Enjoy resort-style community amenities including a clubhouse, fitness center, swimming pool, tennis and basketball courts. Why wait to build when you can own this meticulously maintained newer construction home with premium upgrades already completed? Conveniently located close to highways, shopping, dining, beaches, golf, and everyday conveniences, all while being within walking distance of an A-rated K-8 school! Just bring your toothbrush and start enjoying the Florida lifestyle!

Location

Details

Type:
Residential
Parking:
2 Or More Spaces / Driveway / Parking Garage
Year Built:
2019
Lot:
No Data
Heating:
Central
Price/sqft:
$221
Cooling:
Ceiling Fan(s) / Central Air
HOA:
$226

Valuation

Our model vs. what's actually selling nearby.
Estimate
$367,450
$251K – $463K
Confidence Low
List vs. estimate
At estimate
List $365,000 · -0.7%
List is in line with recent comparable activity.
Price per sq ft
$221
-5.9% vs. city median $235
Based on
50 MLS comparables
Median of recent comparable listings. Sold comps use closing price, active listings use list price.

Highlights

Annual tax
$2,844
2025
HOA
$226/mo
Pool
Community
Garage
2 car garage
Pets
Allowed
All facts and features
  • Flooring

    • Carpet

    • Vinyl

    • Wood

    Heating

    • Central

    Cooling

    • Ceiling Fan(s)

    • Central Air

    Appliances

    • Dishwasher

    • Disposal

    • Dryer

    • Ice Maker

    • Microwave

    • Electric Range

    • Refrigerator

    • Self Cleaning Oven

    • Wall Oven

    • Washer

    Other interior features

    • Cooking Island

    • Split Bedroom

    • Vaulted Ceiling(s)

    • Volume Ceilings

    Bedrooms and bathrooms

    • Bedrooms: 3

    • Full bathrooms: 2

  • Parking

    • 2 Or More Spaces

    • Driveway

    • Parking Garage

    Property

    • Levels: 1

    • Pool Private: Yes

    • Exterior Features: Barbeque / Other

    Other Property Information

    • Parcel Number: 332070103390009

    • Zoning: Planned Un

  • Type and style

    • Property Type: Residential

    • Property Sub Type: Single Family Residence

  • Utility

    • Sewer Available

    • Water Available

  • Other financial information

    • HOA: $226

    • HOA Frequency: Monthly

    • Annual tax amount: $2,844

  • Source details

    • MLS ID: B26051085

    Other facts

    • Construction Materials: CBS Construction / Stucco

    • Laundry Features: Washer Hookup

    • Lot Features: Fenced

    • Patio And Porch Features: Awning(s)

    • Pool Features: Community

    • Window Features: Complete Accordian Shutters / Awning

    • Direction Faces: North

    • Other Structures: Livable / Other Bldg Incl

    • Architectural Style: Ranch / One Story

    • Garage Spaces: 2

    • Attached Garage: Yes

    • Garage: Yes

    • Living Area: 1649

    • Water Source: Public

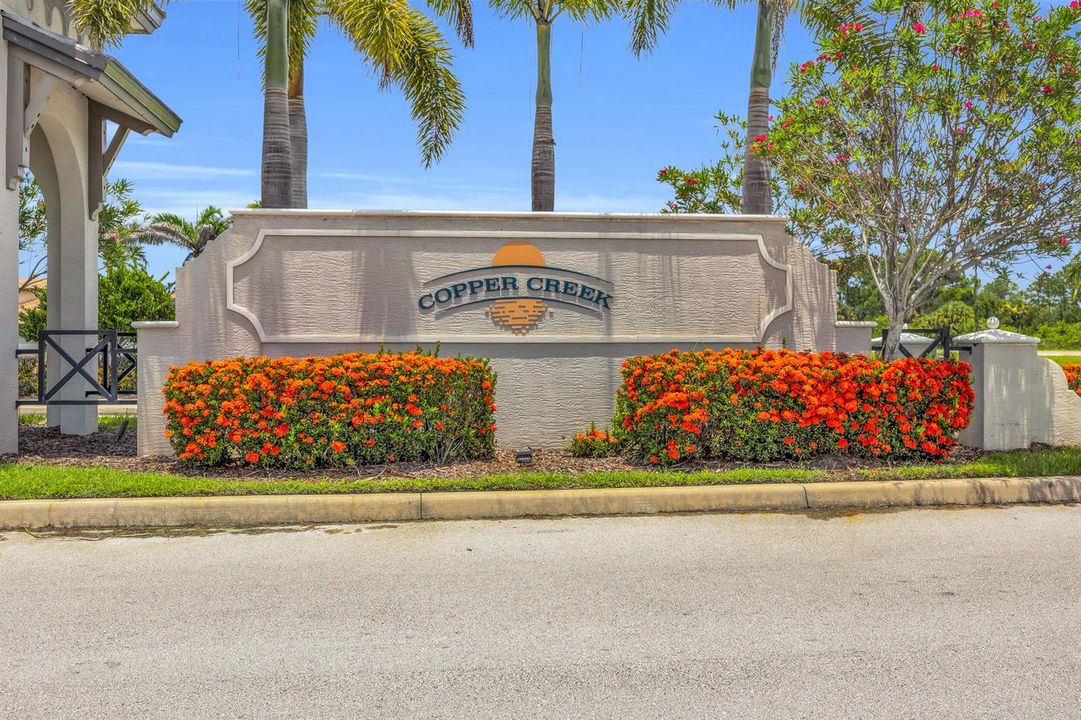
    • Subdivision Name: COPPER CREEK PLAT NO 2

Private inquiry
Talk to the advisor on this listing.
Floor plans, HOA docs, off-market comparables, scheduling a private showing — one message, direct to the local specialist.

More like this

Active With Contract
$372,880
Townhouse
3 bds · 2 ba · 1,751 sqft
CADENCE WG5D PHASE 1, Port St. Lucie
9999 SW Torquay Drive, Port St. Lucie FL 34987
New
Active With Contract
$454,995
House
2 bds · 2 ba · 1,852 sqft
LTC RANCH WEST POD 6A PHAS,Four Seasons at Wyld, Port St. Lucie
10128 NW Field Flower Trail, Port St. Lucie FL 34987
New
Active With Contract
$431,300
House
6 bds · 3 ba · 2,458 sqft
BRYSTOL at wydler, Port St. Lucie
10921 NW Everbreeze Drive, Port St. Lucie FL 34987
New
Active With Contract
$348,855
House
3 bds · 2 ba · 1,429 sqft
Brystol at Wydler, Port St. Lucie
10929 NW Everbreeze Drive, Port St. Lucie FL 34987
New
Active With Contract
$431,300
House
6 bds · 3 ba · 2,458 sqft
BRYSTOL AT WYDLER, Port St. Lucie
10889 NW Everbreeze Drive, Port St. Lucie FL 34987
New
Active With Contract
$315,000
House
2 bds · 2 ba · 1,886 sqft
MARSH LANDING AT THE RESER,PGA VILLAGE, Port St. Lucie
7213 MARSH Terrace, Port St. Lucie FL 34986
New
Active With Contract
$461,050
House
5 bds · 3 ba · 2,451 sqft
BRYSTOL AT WYDLER, Port St. Lucie
10912 NW Everbreeze Drive, Port St. Lucie FL 34987
New
Active With Contract
$430,000
House
3 bds · 2 ba · 2,277 sqft
PORT ST LUCIE SECTION 35, Port St. Lucie
1702 SW Comfort Street, Port St. Lucie FL 34987

Market around this address

Live counts in the same area.
View all

The multiple listing information is provided by the Miami Association of REALTORS® from a copyrighted compilation of listings. The compilation of listings and each individual listing are ©2026-present Miami Association of REALTORS®. All Rights Reserved. The information provided is for consumers' personal, noncommercial use and may not be used for any purpose other than to identify prospective properties consumers may be interested in purchasing. All properties are subject to prior sale or withdrawal. All information provided is deemed reliable but is not guaranteed accurate, and should be independently verified. Listing courtesy of: RE/MAX Gold