Sell Your Home
Get a free home valuation
Contact
Tell us about your needs

12566 SHIMMERING OAK CIRCLE

House For Sale
$369,000

BTC: 4.82352941

ETH: 153.75000000

3 days
3 bds
2 ba
1,680 sqft

Overview


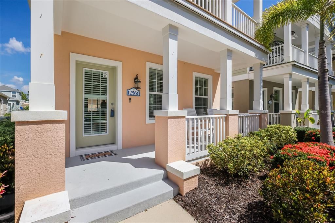
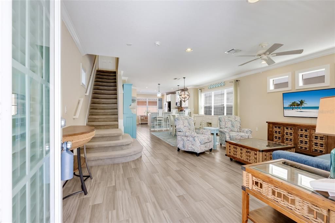
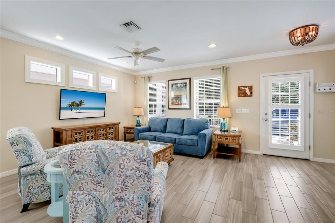
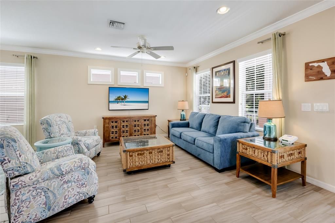
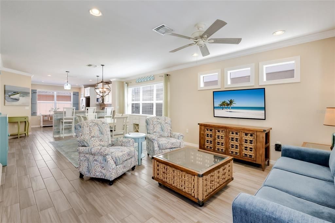
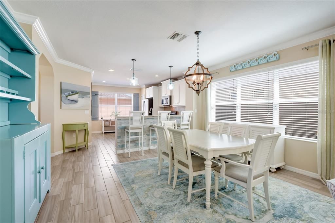
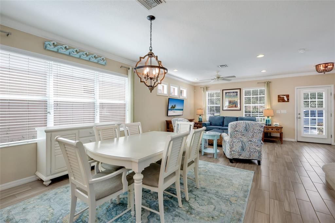
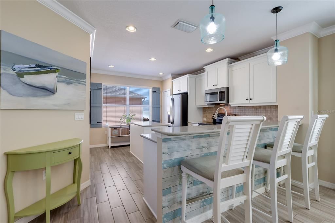
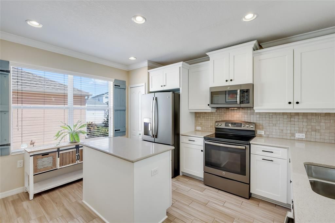
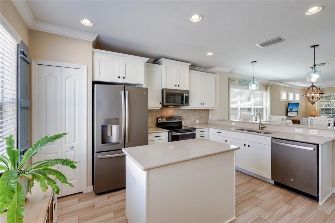
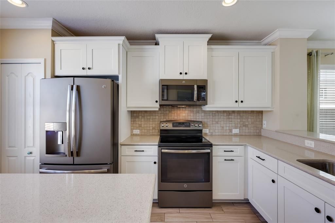
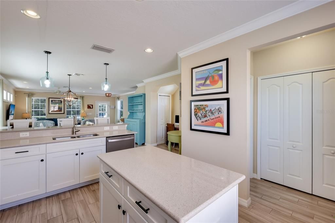
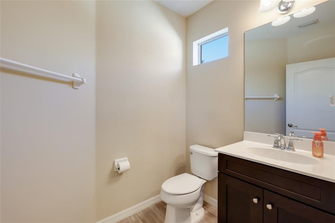
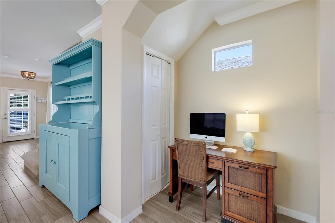
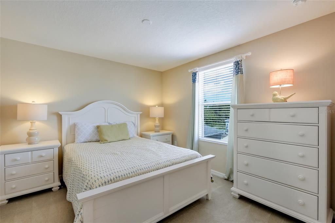
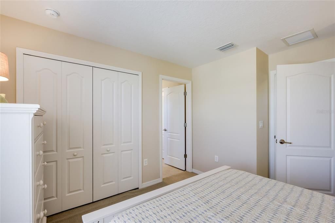
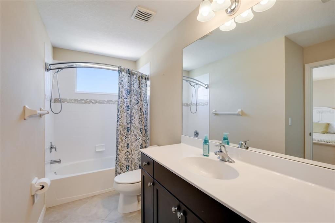
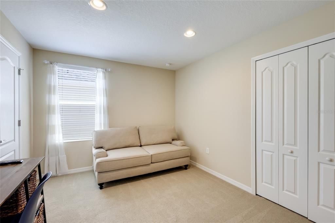
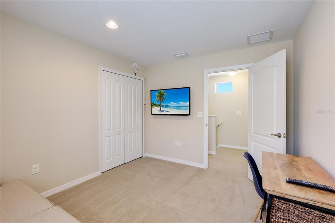
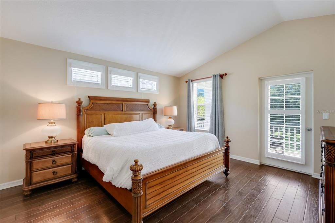
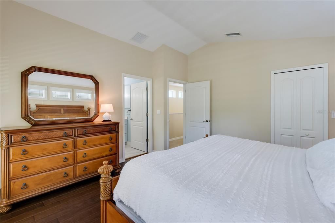
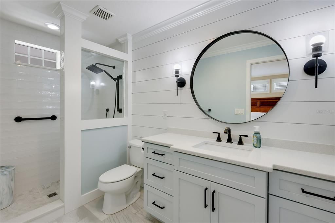
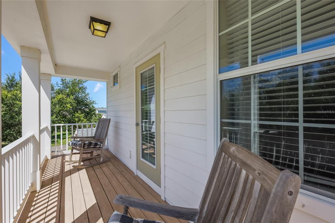
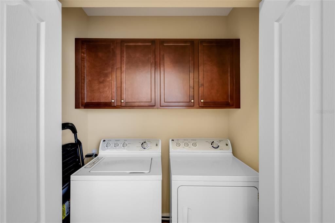
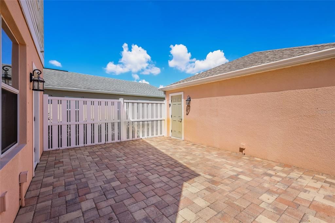
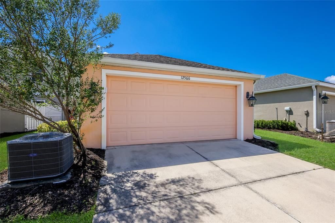
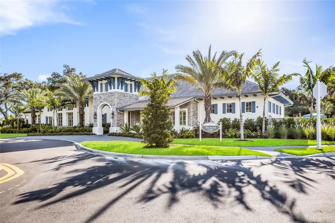
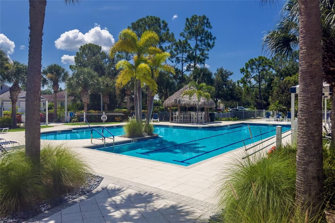
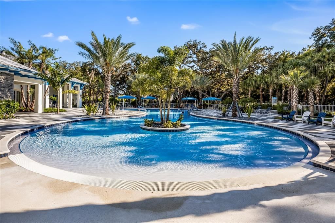
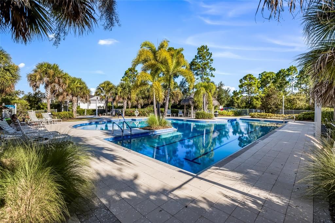
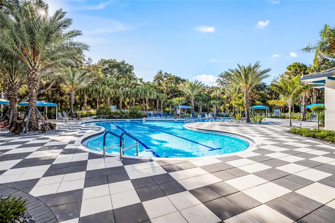
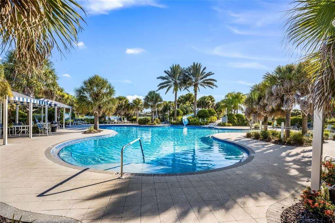
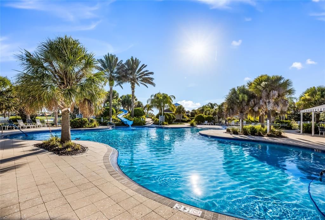
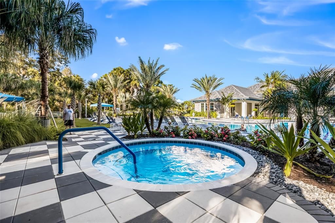
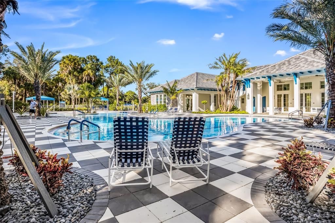
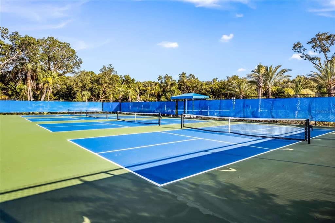
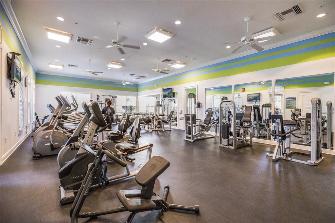
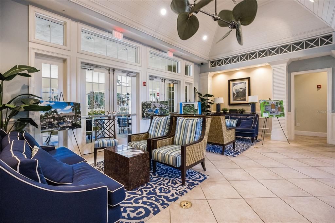
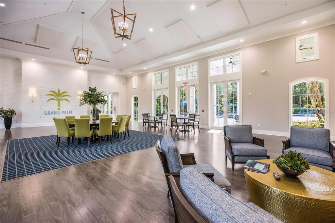
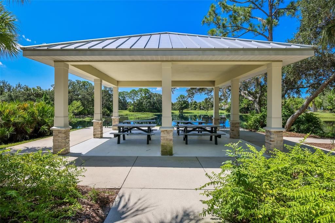
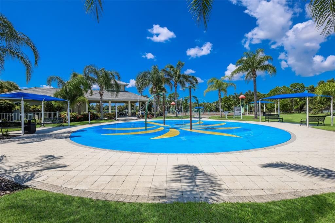
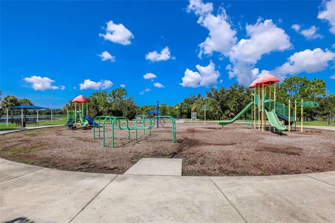
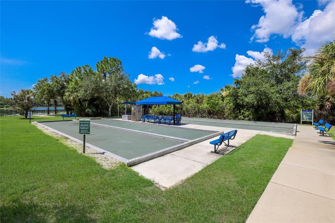
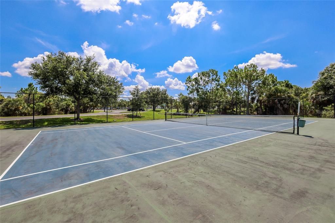
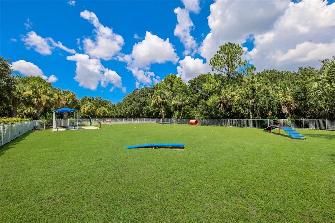
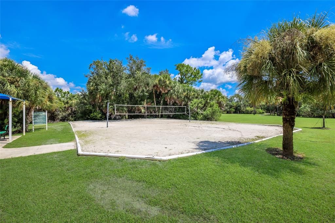
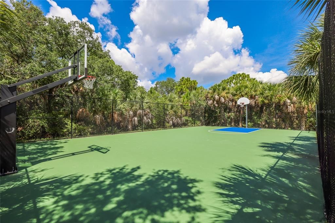
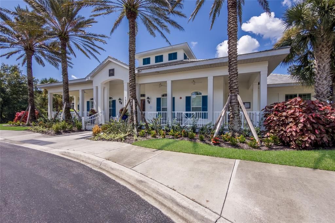
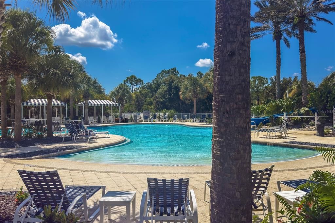
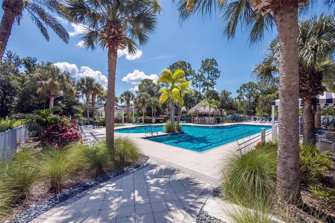
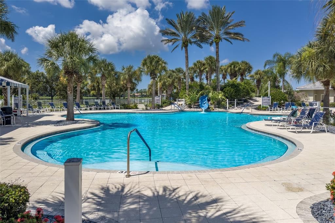
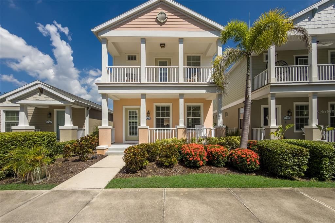
Live the Grand Palm lifestyle, where resort-style amenities, scenic lakes, nature trails and an active social atmosphere come together in a desirable location. This one-owner, Key West-style two-story home is sure to please. From the welcoming front porch, go inside to an open floor plan filled with abundant natural light and coastal charm. High ceilings with crown molding and easy-care tile flooring flow throughout the living room, dining area and kitchen. The well-designed kitchen features a casual breakfast bar, center island, closet pantry and stainless-steel appliance package, making everyday living and entertaining a breeze. Upstairs, the beautiful primary suite offers a private balcony, vaulted ceiling, walk-in closet, and serene en-suite bath. Two additional bedrooms and a full bath comfortably accommodate family and guests. Hurricane shutters and a two-car garage provide added convenience and peace of mind while enjoying the Florida lifestyle. Residents of Grand Palm enjoy an impressive array of amenities, including a full fitness center, activity coordinator, multiple community pools, pickleball, tennis, clubhouse and more. Plus, it’s just a few miles from the charming treasures of downtown Venice, including boutique shopping, restaurants, the weekly farmers market, festivals, theater and, of course, the world-renowned Gulf beaches. Whether you’re looking for an active lifestyle, a peaceful retreat or best of both, this Grand Palm home offers the ideal place to enjoy everything the Venice area has to offer. See why this could be the Florida lifestyle you’ve been waiting for!

Location

Details

Type:
Residential
Parking:
No Data
Year Built:
2014
Lot:
0.09 Acres
Heating:
Central
Price/sqft:
$220
Cooling:
Central Air
HOA:
$376

Valuation

Our model vs. what's actually selling nearby.
Estimate
$355,900
$294K – $474K
Confidence Low
List vs. estimate
$13K above estimate
List $369,000 · +3.7%
Our model says this listing is priced above recent comparable activity. Room to negotiate.
Price per sq ft
$219
-15.8% vs. city median $260
Based on
22 MLS comparables
Median of recent comparable listings. Sold comps use closing price, active listings use list price.

Highlights

Annual tax
$3,486
2025
HOA
$376/qtr
Community Pool, Maintenance Grounds
View
Park/Greenbelt
Garage
2 car garage
Pets
Allowed
All facts and features
  • Flooring

    • Carpet

    • Ceramic Tile

    Heating

    • Central

    Cooling

    • Central Air

    Appliances

    • Dishwasher

    • Disposal

    • Dryer

    • Microwave

    • Range

    • Refrigerator

    • Washer

    Other interior features

    • Ceiling Fan(s)

    • Crown Molding

    • Kitchen/Family Room Combo

    • Open Floorplan

    • PrimaryBedroom Upstairs

    Bedrooms and bathrooms

    • Bedrooms: 3

    • Bathrooms: 1

    • Full bathrooms: 2

  • Property

    • Levels: Two

    • Exterior Features: Balcony / Sidewalk

    Lot

    • Lot: 0.09 Acres

    Other Property Information

    • Parcel Number: 0757010249

    • Zoning: SAPD

  • Type and style

    • Property Type: Residential

    • Property Sub Type: Single Family Residence

  • Utility

    • Cable Connected

    • Electricity Connected

    • Sewer Connected

    • Sprinkler Recycled

    • Street Lights

    • Underground Utilities

    • Water Connected

  • Other financial information

    • HOA: $376

    • HOA Frequency: Quarterly

    • Annual tax amount: $3,486

  • Source details

    • MLS ID: A4703208

    Other facts

    • Construction Materials: Cement Siding / Stucco

    • Foundation Details: Slab

    • Laundry Features: Inside / Laundry Room

    • Lot Features: In County / Sidewalk

    • Patio And Porch Features: Covered / Front Porch

    • Window Features: Blinds / Drapes

    • Direction Faces: South

    • Architectural Style: Custom

    • Garage Spaces: 2

    • Attached Garage: Yes

    • Garage: Yes

    • Living Area: 1680

    • Water Source: Public

    • Subdivision Name: GRAND PALM

Private inquiry
Talk to the advisor on this listing.
Floor plans, HOA docs, off-market comparables, scheduling a private showing — one message, direct to the local specialist.

More like this

For Sale
$389,000
Condo/Co-op
3 bds · 2 ba · 1,942 sqft
BUCKINGHAM MEADOWS 02 ST ANDREWS EAST PH 01, VENICE
1592 MONARCH DRIVE UNIT 1592
For Sale
$269,000
House
2 bds · 2 ba · 1,487 sqft
AUGUSTA VILLAS AT PLAN, VENICE
314 WEXFORD TERRACE UNIT 166
New
For Sale
$339,900
House
3 bds · 2 ba · 1,363 sqft
STONEYBROOK AT VENICE, VENICE
11672 ANHINGA AVENUE
New
For Sale
$430,000
House
3 bds · 3 ba · 2,214 sqft
TORTUGA, VENICE
11125 BALFOUR STREET
New
For Sale
$339,900
Condo/Co-op
3 bds · 2 ba · 1,706 sqft
COACH HOMES 1 AT GRAN PARADISO, VENICE
20150 RAGAZZA CIRCLE UNIT 102
New
For Sale
$289,990
House
4 bds · 2 ba · 1,872 sqft
STONEYBROOK AT VENICE, VENICE
11723 TEMPEST HARBOR LOOP
For Sale
$299,000
Condo/Co-op
2 bds · 2 ba · 948 sqft
WESTCHESTER GARDEN & PLAN, VENICE
406 CERROMAR CIRCLE N UNIT 328
For Sale
$395,900
House
3 bds · 2 ba · 1,942 sqft
STONEYBROOK AT VENICE, VENICE
2156 MESIC HAMMOCK WAY

Market around this address

Live counts in the same area.
View all

The multiple listing information is provided by the Stellar MLS from a copyrighted compilation of listings. The compilation of listings and each individual listing are ©2026-present Stellar MLS. All Rights Reserved. The information provided is for consumers' personal, noncommercial use and may not be used for any purpose other than to identify prospective properties consumers may be interested in purchasing. All properties are subject to prior sale or withdrawal. All information provided is deemed reliable but is not guaranteed accurate, and should be independently verified. Listing courtesy of: PREMIER SOTHEBY'S INTERNATIONAL REALTY