
Sell Your Home
Get a free home valuation
Contact
Tell us about your needs
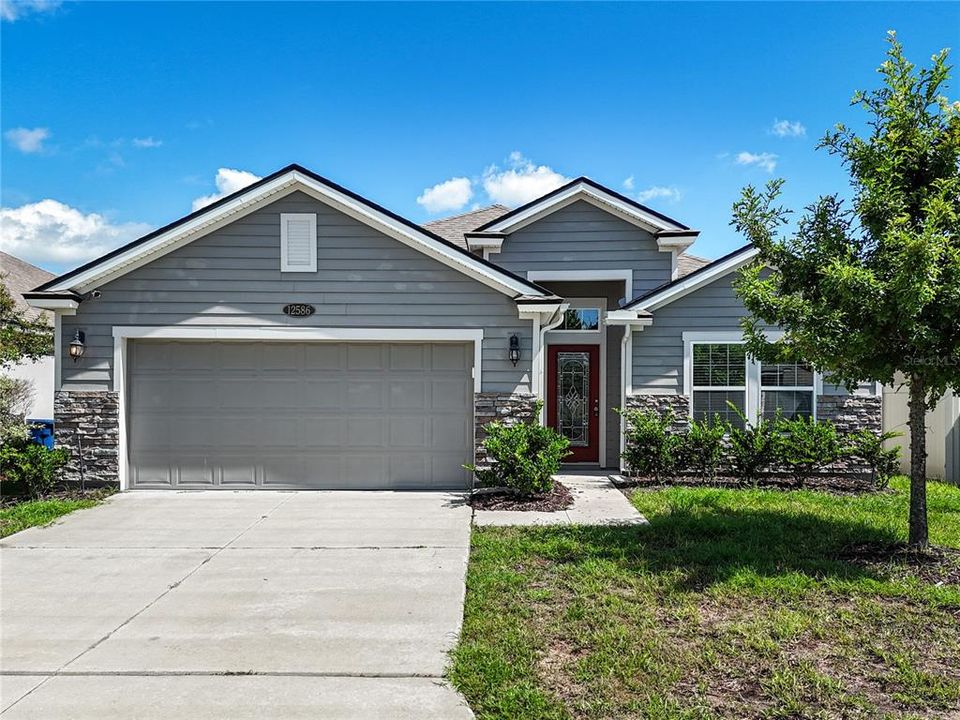
12586 ITANI WAY

House Recently Sold
$339,000

BTC: 4.04462208

ETH: 127.92452830

Sold on: 2025-10-24
73 days
4 bds
2 ba
1,926 sqft

Overview

**Assumable loan available with a phenomal rate of 2.75%, must meet VA guidelines.** Welcome to 12586 Itani Way, a bright and spacious 4-bedroom, 2-bathroom home designed for comfortable Florida living in a desirable Jacksonville location. This well-maintained, single-story home offers a modern, open-concept layout with vaulted ceilings in the kitchen, perfect for everyday living and entertaining. The upgraded kitchen features granite countertops, a large island with a breakfast bar, stainless steel appliances, a farmhouse sink, and a generous walk-in pantry. Tile flooring flows through the main living areas and bathrooms, while the bedrooms provides cozy carpet underfoot. Natural light pours in through the many windows, creating a warm and inviting atmosphere throughout. The dining area is conveniently located just off the kitchen, making mealtime gatherings effortless. The spacious living room features sliding glass doors that lead to the backyard with a small concrete slab patio, ideal for enjoying your morning coffee or relaxing in the Florida sunshine. The primary suite is a true retreat with a tray ceiling, a large walk-in closet, and an ensuite bathroom offering dual sinks, a separate soaking tub, and a walk-in shower for added convenience. Additional storage and linen closets throughout the home ensure everything has its place, providing the organized living space today’s buyers desire. Located in the growing Pumpkin Hill/Oceanway area, this home offers quick access to nearby shopping, dining, and entertainment, with an easy commute to downtown Jacksonville, the Beaches, and JAX Airport. Don’t miss your chance to own this beautiful, modern home with a spacious layout, upgraded finishes, and a prime location in Jacksonville!

Location

Details

Type:
Residential
Parking:
No Data
Year Built:
2017
Lot:
0.13 Acres
Heating:
Central
Price/sqft:
$176
Cooling:
Central Air
HOA:
$385

Valuation

Our model vs. what's actually selling nearby.
Estimate
$375,405
$326K – $413K
Confidence Medium
List vs. estimate
$35K below estimate
List $339,900 · -9.5%
Our model says this listing is priced below recent comparable activity. Expect competition.
Price per sq ft
$176
-1.4% vs. city median $179
Based on
12 MLS comparables
Median of recent comparable listings. Sold comps use closing price, active listings use list price.

Highlights

Annual tax
$5,427
2024
HOA
$385/yr
Garage
2 car garage
Pets
Allowed
All facts and features
  • Flooring

    • Carpet

    • Ceramic Tile

    Heating

    • Central

    Cooling

    • Central Air

    Appliances

    • Dishwasher

    • Exhaust Fan

    • Microwave

    • Refrigerator

    • Water Softener

    Other interior features

    • Ceiling Fan(s)

    • Vaulted Ceiling(s)

    Bedrooms and bathrooms

    • Bedrooms: 4

    • Full bathrooms: 2

  • Property

    • Levels: One

    • Exterior Features: Lighting / Rain Gutters

    Lot

    • Lot: 0.13 Acres

    Other Property Information

    • Parcel Number: 1066020765

    • Zoning: PUD

  • Type and style

    • Property Type: Residential

    • Property Sub Type: Single Family Residence

  • Utility

    • Electricity Available

  • Other financial information

    • HOA: $385

    • HOA Frequency: Annually

    • Annual tax amount: $5,427

  • Source details

    • MLS ID: L4954151

    Other facts

    • Construction Materials: Wood Frame

    • Foundation Details: Slab

    • Laundry Features: Electric Dryer Hookup / Washer Hookup

    • Direction Faces: South

    • Garage Spaces: 2

    • Attached Garage: Yes

    • Garage: Yes

    • Living Area: 1926

    • Water Source: Well

    • Subdivision Name: CEDARBROOK PH 01

Private inquiry
Talk to the advisor on this listing.
Floor plans, HOA docs, off-market comparables, scheduling a private showing — one message, direct to the local specialist.

More like this

Recently Sold
$250,000
3 bds · 2 ba · 1,227 sqft
NORTHWOODS, JACKSONVILLE
3224 WATER HICKORY DRIVE
Recently Sold
$275,000
3 bds · 2 ba · 1,316 sqft
CHERRY LAKES, JACKSONVILLE
12372 CHERRY BLUFF DRIVE
Recently Sold
$295,000
4 bds · 2 ba · 2,130 sqft
CAPTIVA BLUFF UNIT 0NE, JACKSONVILLE
12267 CAPTIVA BLUFF ROAD
12416 Orchard Grove Dr., Jacksonville FL 32218
Recently Sold
$265,000
House
3 bds · 2 ba · 1,658 sqft
Cherry Lakes, Jacksonville
12416 Orchard Grove Dr., Jacksonville FL 32218
12791 John Crest Court, Jacksonville FL 32226
Recently Sold
$295,000
House
3 bds · 2 ba · 1,490 sqft
Not Available Duval, Jacksonville
12791 John Crest Court, Jacksonville FL 32226
Recently Sold
$260,000
4 bds · 2 ba · 1,653 sqft
CHANDLERS CROSSING WEST, JACKSONVILLE
12673 SHEFFIELD WALK LANE
Recently Sold
$260,000
4 bds · 2 ba · 1,847 sqft
CHANDLERS CROSSING EAST, JACKSONVILLE
12844 CHANDLERS CROSSING LANE
3133 Ashgrove Road, Jacksonville FL 32226
Recently Sold
$400,000
House
4 bds · 3 ba · 3,477 sqft
RUSHING BRANCH UNIT 02, Jacksonville
3133 Ashgrove Road, Jacksonville FL 32226

Market around this address

Live counts in the same area.
View all

The multiple listing information is provided by the Stellar MLS from a copyrighted compilation of listings. The compilation of listings and each individual listing are ©2026-present Stellar MLS. All Rights Reserved. The information provided is for consumers' personal, noncommercial use and may not be used for any purpose other than to identify prospective properties consumers may be interested in purchasing. All properties are subject to prior sale or withdrawal. All information provided is deemed reliable but is not guaranteed accurate, and should be independently verified. Listing courtesy of: HDZ REALTY
