
Sell Your Home
Get a free home valuation
Contact
Tell us about your needs
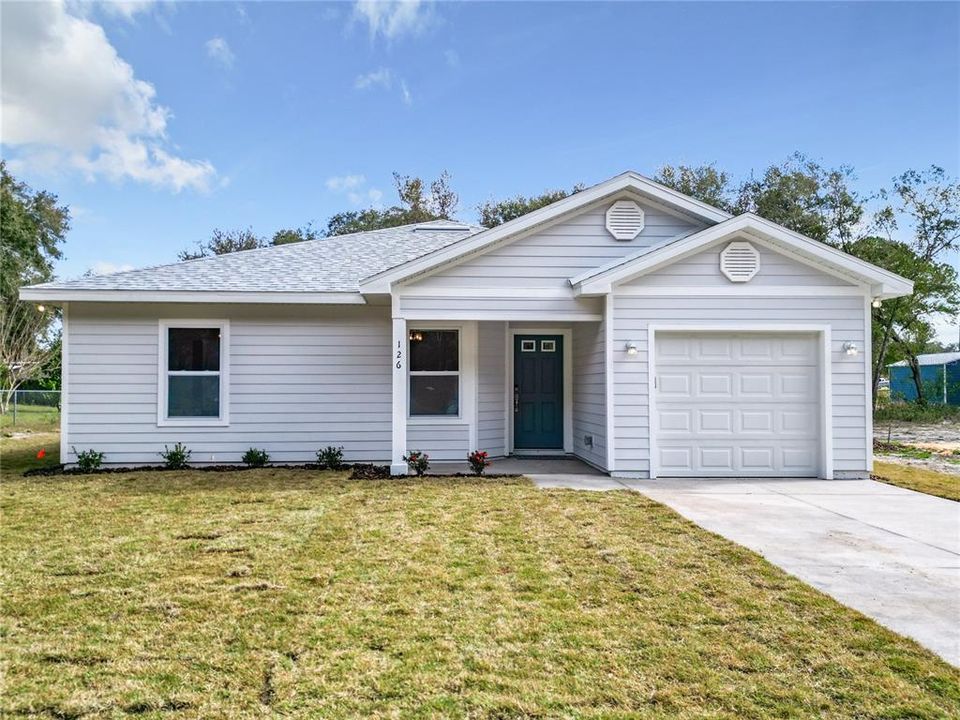
126 JOHN STREET

House Recently Sold
$244,000

BTC: 3.04548887

ETH: 100.32894737

Sold on: 2024-04-01
29 days
3 bds
2 ba
1,285 sqft

Overview

Beautifully appointed New Construction Semi-Custom Home, The Willow Floor Plan features three bedrooms, and two full bathrooms in the Four Lakes Community, and nestled on approximately a 1/3 of an acre. Upon entry you're greeted with an open main living area, Gourmet Kitchen with custom Quartz Countertops, Stainless Steel Appliances, spacious Cabinets, and Pantry. The primary bedroom features an ensuite bathroom with porcelain-tiled walk-in shower, Quartz vanity tops, and walk-in closet. This home features Luxury Vinyl Plank flooring throughout, and an opportunity to own a beautiful brand-new semi-custom home with No HOA or Deed Restrictions. This is one that won’t last. Schedule showing today!

Location

Details

Type:
Residential
Parking:
No Data
Year Built:
2024
Lot:
0.33 Acres
Heating:
Central
Price/sqft:
$194
Cooling:
Central Air
HOA:
No Data

Valuation

Our model vs. what's actually selling nearby.
Estimate
$249,495
$227K – $307K
Confidence Low
List vs. estimate
At estimate
List $249,000 · -0.2%
List is in line with recent comparable activity.
Price per sq ft
$193
+9.2% vs. city median $177
Based on
8 MLS comparables
Median of recent comparable listings. Sold comps use closing price, active listings use list price.

Highlights

Annual tax
$103
2023
Garage
1 car garage
All facts and features
  • Flooring

    • Luxury Vinyl

    Heating

    • Central

    Cooling

    • Central Air

    Appliances

    • Dishwasher

    • Microwave

    • Range

    • Refrigerator

    Other interior features

    • Ceiling Fan(s)

    • Eating Space In Kitchen

    • Walk-In Closet(s)

    Bedrooms and bathrooms

    • Bedrooms: 3

    • Full bathrooms: 2

  • Property

    • Levels: One

    • Exterior Features: Irrigation System

    Lot

    • Lot: 0.33 Acres

    Other Property Information

    • Parcel Number: 061123000002200231

    • Zoning: AG

  • Type and style

    • Property Type: Residential

    • Property Sub Type: Single Family Residence

  • Utility

    • Electricity Connected

  • Other financial information

    • Annual tax amount: $104

  • Source details

    • MLS ID: GC518794

    Other facts

    • Construction Materials: HardiPlank Type

    • Foundation Details: Slab

    • Laundry Features: Laundry Room

    • Direction Faces: West

    • Garage Spaces: 1

    • Attached Garage: Yes

    • Garage: Yes

    • Living Area: 1285

    • Water Source: Well

    • Lot Size Dimensions: 75 x 193

    • Subdivision Name: FOUR LAKES COMMUNITY

Private inquiry
Talk to the advisor on this listing.
Floor plans, HOA docs, off-market comparables, scheduling a private showing — one message, direct to the local specialist.

More like this

Recently Sold
$240,000
House
3 bds · 2 ba · 1,285 sqft
FOUR LAKES COMMUNITY, HAWTHORNE
130 JOHN STREET
New
Recently Sold
$215,000
House
3 bds · 1 ba · 1,090 sqft
ASHLEY OAKS HAW, HAWTHORNE
5935 SE 230TH TERRACE
New
Recently Sold
$167,000
House
2 bds · 1 ba · 800 sqft
N/A, HAWTHORNE
138 HUTCHINSON LANE
New
Recently Sold
$230,000
House
2 bds · 1 ba · 1,092 sqft
REDWATER LAKE, HAWTHORNE
246 REDWATER LAKE ROAD
New
Recently Sold
$229,000
House
2 bds · 2 ba · 1,724 sqft
N/A, HAWTHORNE
7803 SE US HIGHWAY 301
New
Recently Sold
$240,000
House
4 bds · 2 ba · 2,032 sqft
N/A, HAWTHORNE
7126 SE 225TH TERRACE
New
Recently Sold
$285,000
3 bds · 2 ba · 1,512 sqft
STAR LAKE FOREST, HAWTHORNE
347 STAR LAKE DRIVE
Recently Sold
$189,500
3 bds · 2 ba · 1,144 sqft
NWF MOSS LEE LAKE 04 LAKES CMNTY, HAWTHORNE
136 FAYE STREET

Market around this address

Live counts in the same area.
View all

The multiple listing information is provided by the Stellar MLS from a copyrighted compilation of listings. The compilation of listings and each individual listing are ©2026-present Stellar MLS. All Rights Reserved. The information provided is for consumers' personal, noncommercial use and may not be used for any purpose other than to identify prospective properties consumers may be interested in purchasing. All properties are subject to prior sale or withdrawal. All information provided is deemed reliable but is not guaranteed accurate, and should be independently verified. Listing courtesy of: WORTH CLARK REALTY