Sell Your Home
Get a free home valuation
Contact
Tell us about your needs
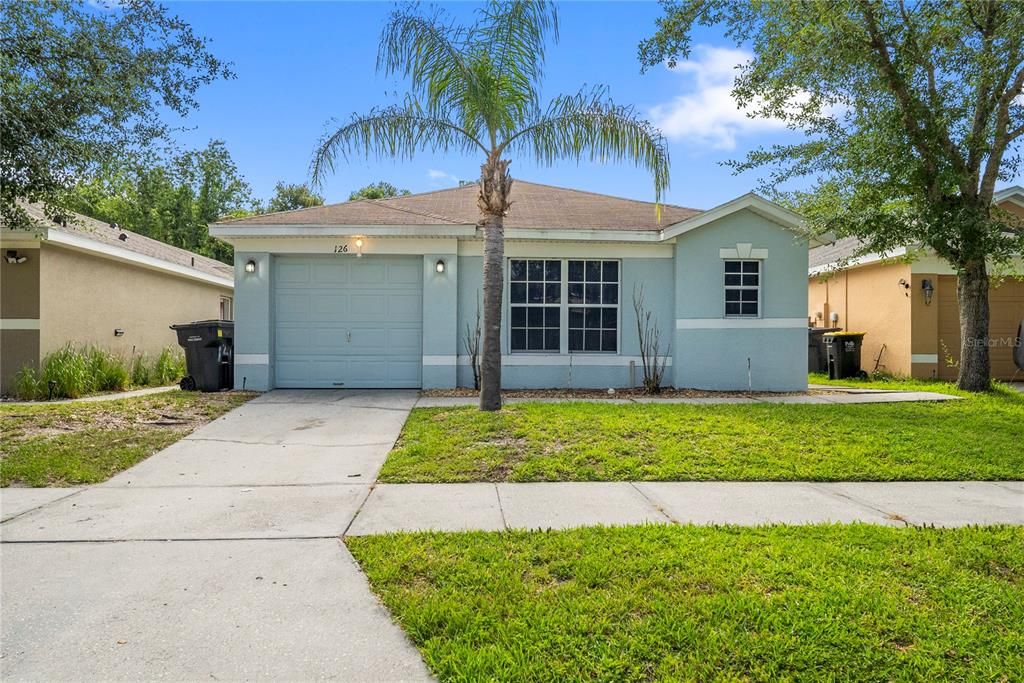
126 SUNDOWN COURT

House For Sale
$349,000

BTC: 5.35440319

ETH: 183.42934029

45 days
4 bds
3 ba
1,665 sqft

Overview

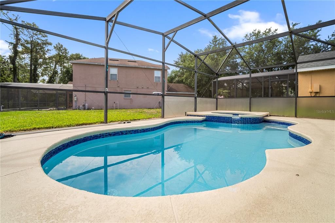
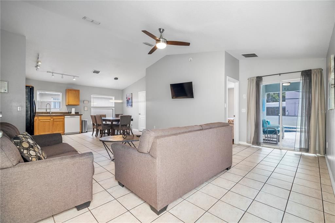
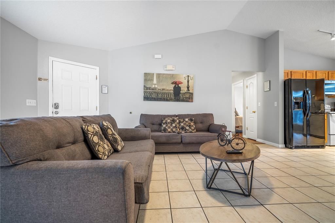
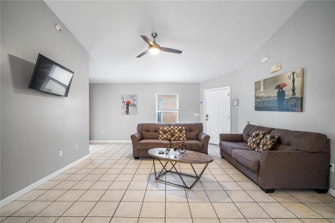
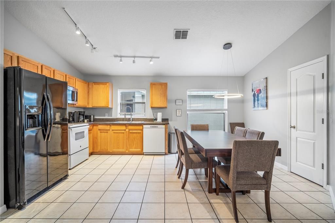
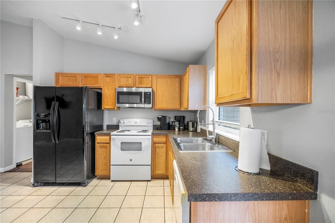
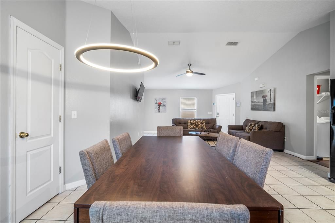
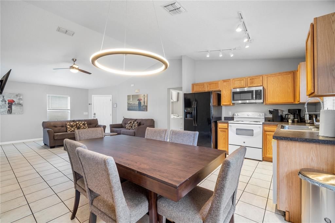
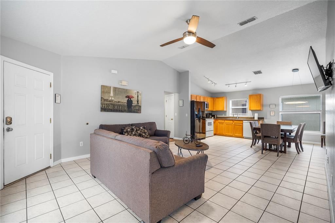
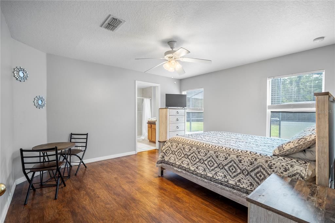
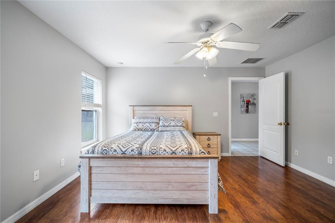
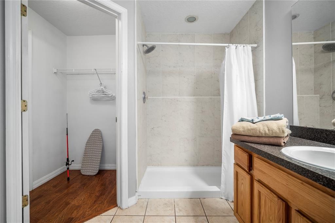
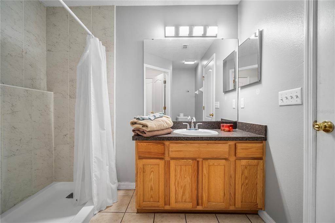
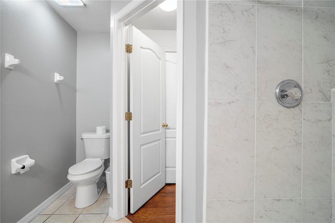
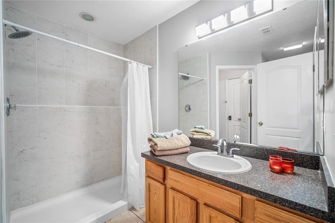
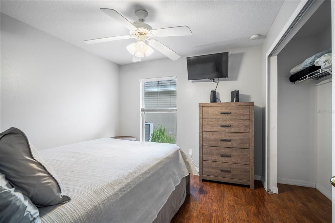
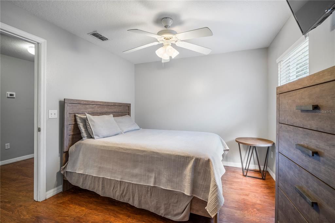
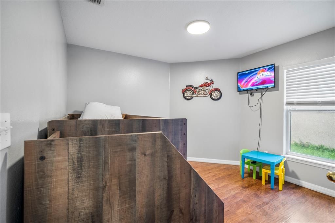
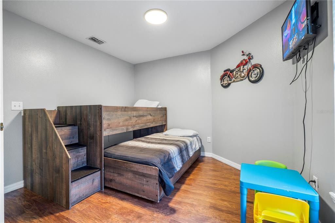
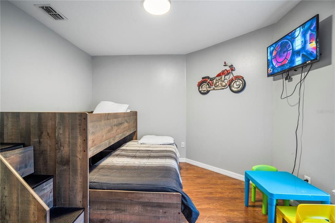
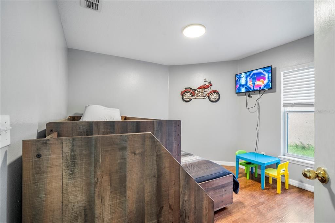
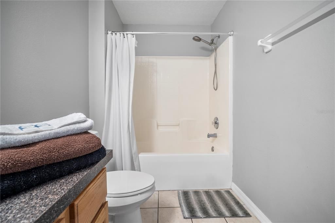
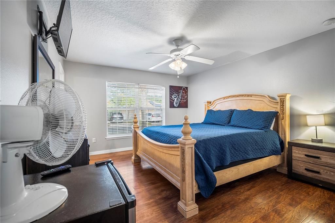
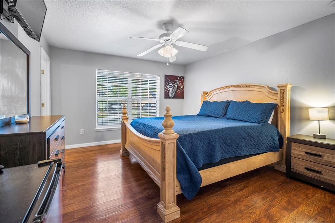
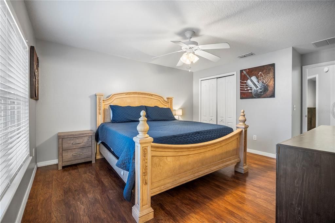
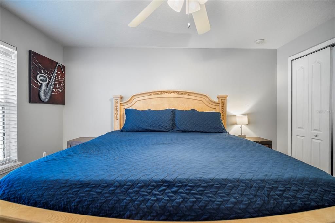
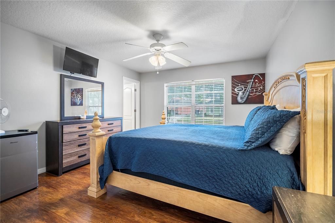
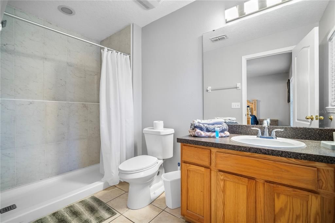
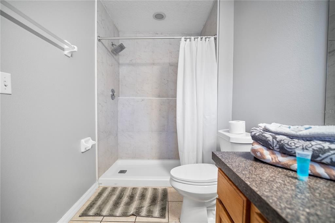
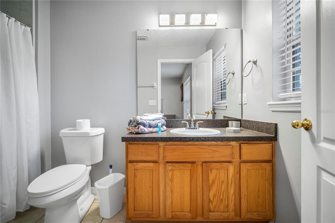
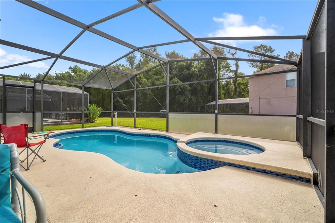
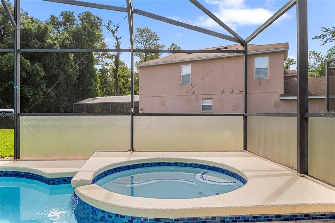
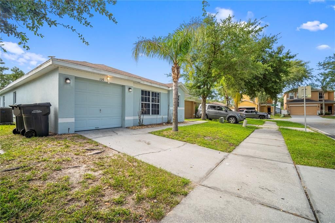
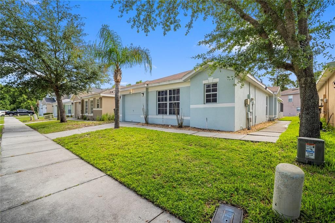
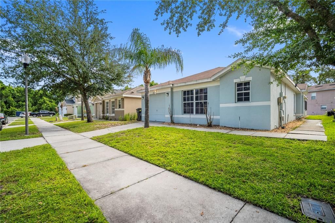
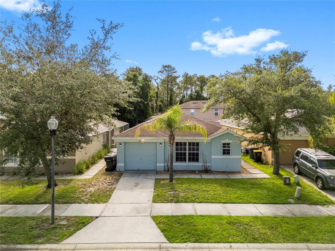
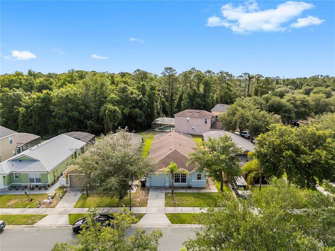
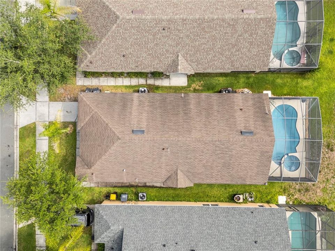
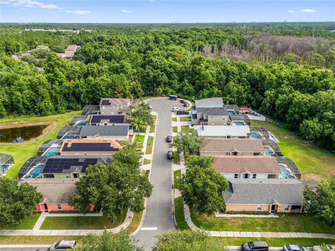
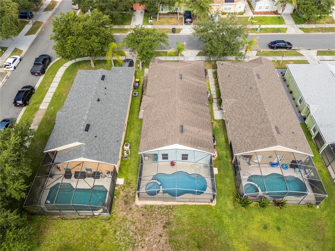
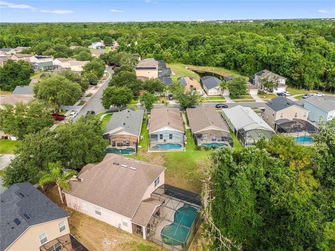
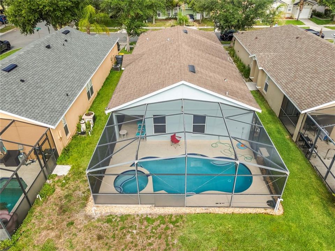
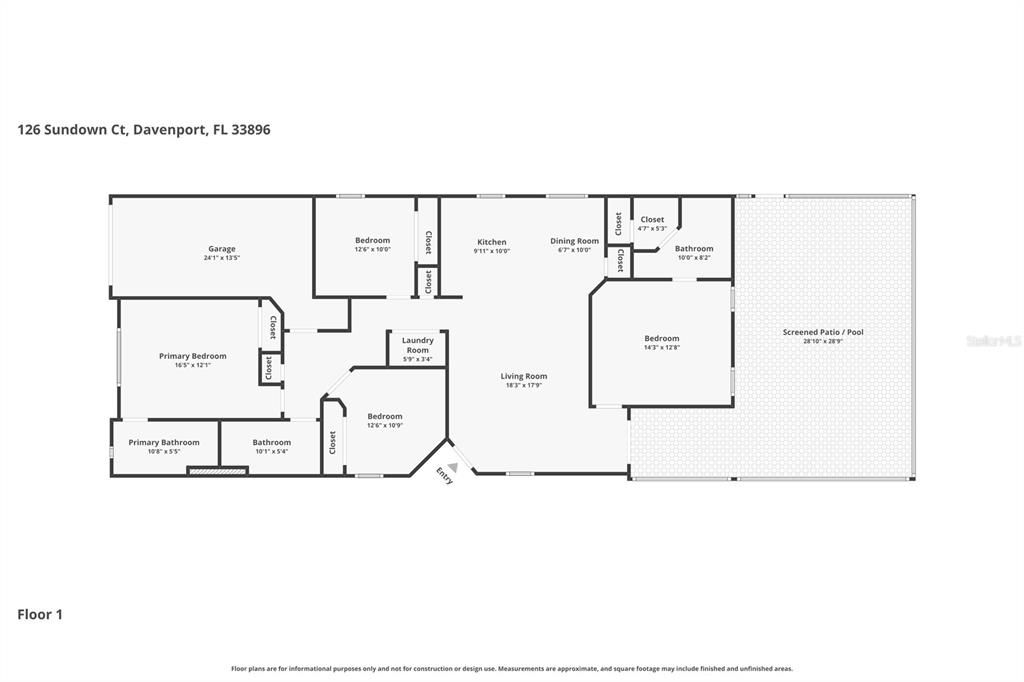
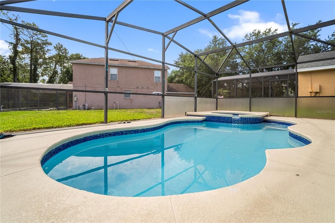
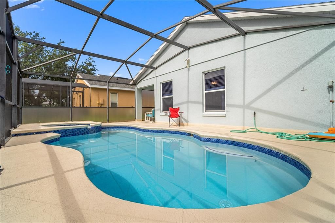
Welcome to this beautifully maintained 4-bedroom, 3-bathroom single-family home located in the heart of Davenport, one of Central Florida's most desirable vacation and residential destinations. Whether you're searching for a primary residence, second home, or income-producing investment, this property offers exceptional versatility and value. The spacious floor plan is designed for comfort and functionality, featuring a well-appointed kitchen with granite countertops, ample cabinetry, and modern appliances. The home's thoughtfully designed layout provides plenty of space for family and guests, making it ideal for both everyday living and short-term rental use. Step outside to your private backyard oasis, where you can relax and enjoy Florida's sunshine by the sparkling pool. Recent updates include a newly resurfaced pool and a new pool pump, providing peace of mind and enhancing the outdoor living experience. Currently operating as a successful Airbnb rental property, this home presents an excellent opportunity for investors seeking a turnkey vacation rental in a high-demand location near Central Florida's world-famous attractions. Guests and residents alike will appreciate the convenient access to championship golf courses, shopping, dining, entertainment, and top destinations including Walt Disney World, Universal Orlando, and Disney Springs. Combining strong rental potential, recent pool upgrades, and an unbeatable location, this well-maintained Davenport home is ready to welcome its next owner. Don't miss the opportunity to own a piece of Florida's thriving vacation market and lifestyle.
Location

Details

Type:
Residential
Parking:
No Data
Year Built:
2005
Lot:
0.13 Acres
Heating:
Central
Price/sqft:
$210
Cooling:
Central Air
HOA:
$1,300

Valuation

Our model vs. what's actually selling nearby.
Estimate
$340,000
$246K – $399K
Confidence Low
List vs. estimate
$9K above estimate
List $349,000 · +2.6%
Our model says this listing is priced above recent comparable activity. Room to negotiate.
Price per sq ft
$209
+8.9% vs. city median $192
Based on
82 MLS comparables
Median of recent comparable listings. Sold comps use closing price, active listings use list price.

Highlights

Annual tax
$4,582
2025
HOA
$1,300/yr
Cable TV, Maintenance Grounds
Pool
In Ground
Garage
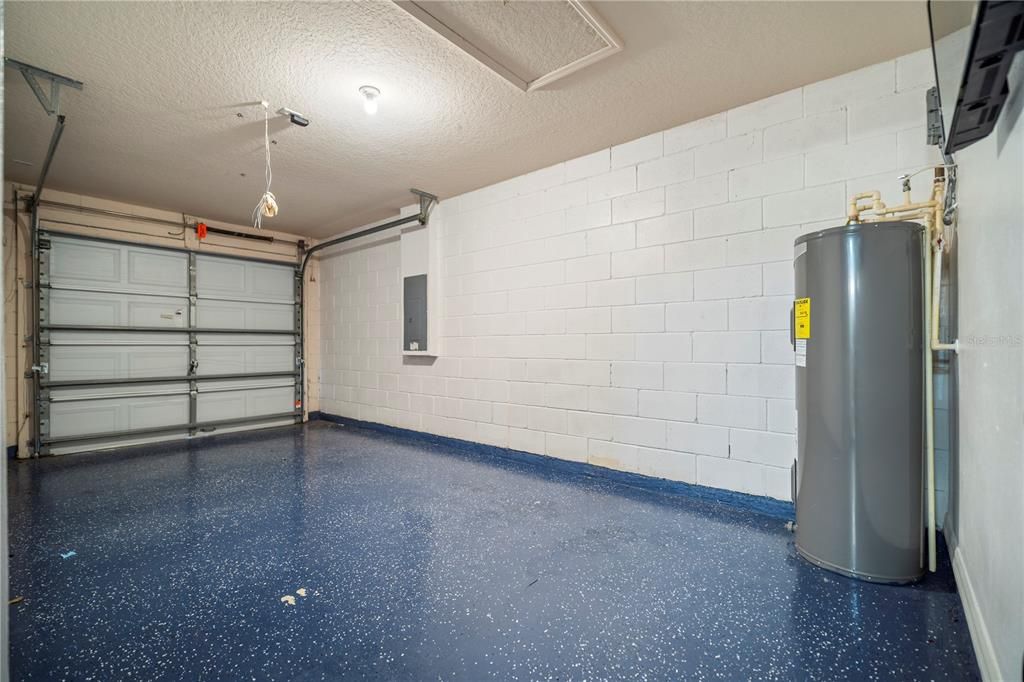
1 car garage
Pets
Allowed
All facts and features
  • Flooring

    • Laminate

    • Tile

    Heating

    • Central

    Cooling

    • Central Air

    Appliances

    • Dishwasher

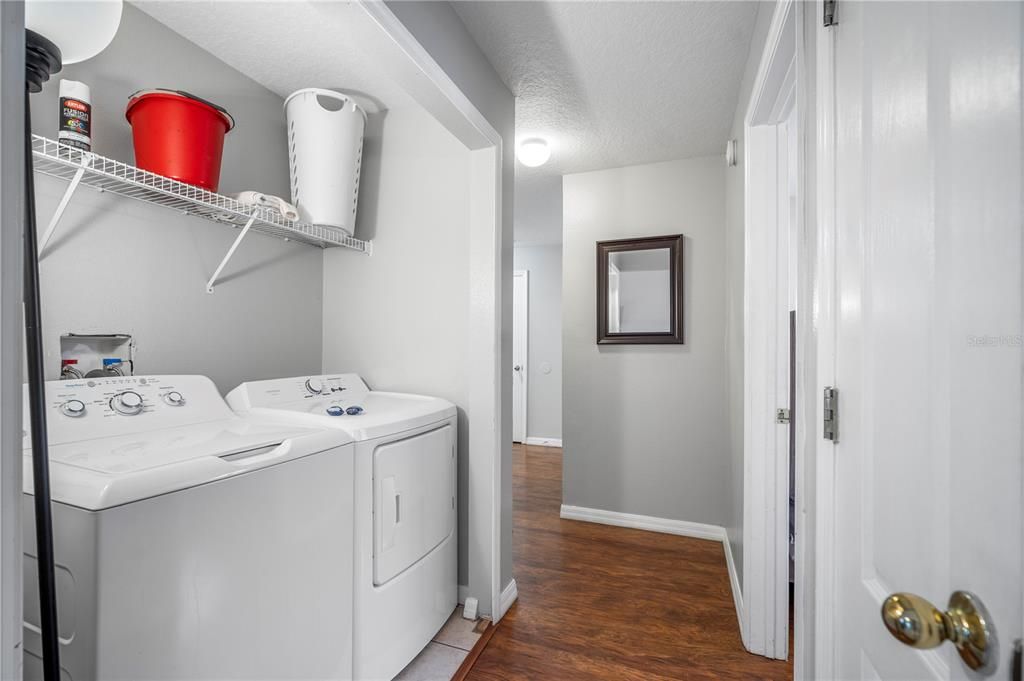
    • Dryer

    • Microwave

    • Range

    • Refrigerator

    • Washer

    Other interior features

    • Ceiling Fan(s)

    • Living Room/Dining Room Combo

    • Open Floorplan

    Bedrooms and bathrooms

    • Bedrooms: 4

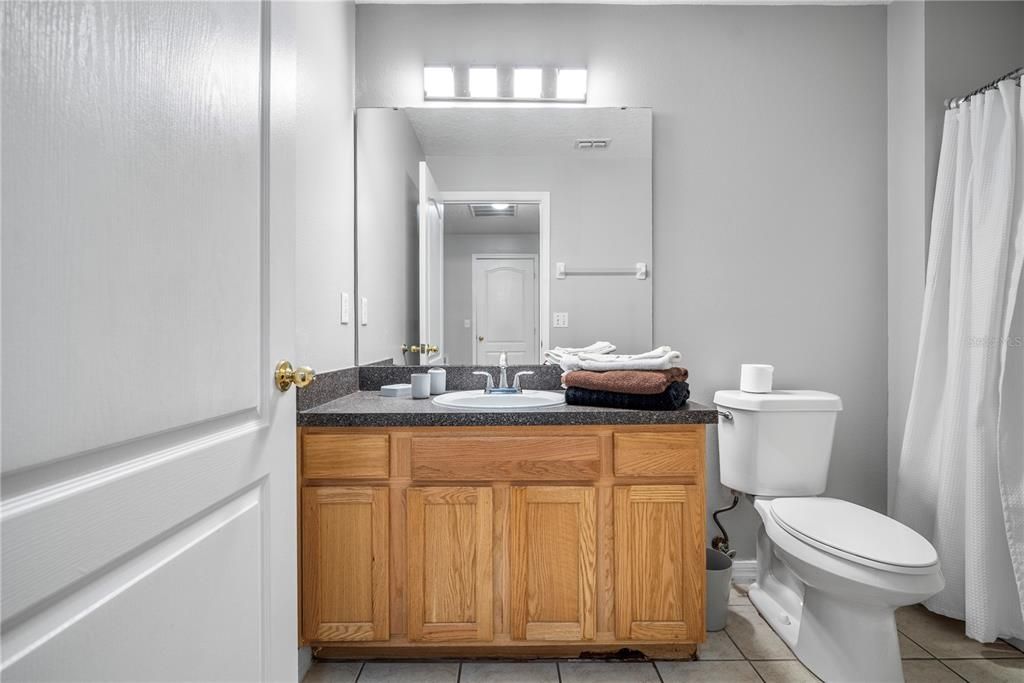
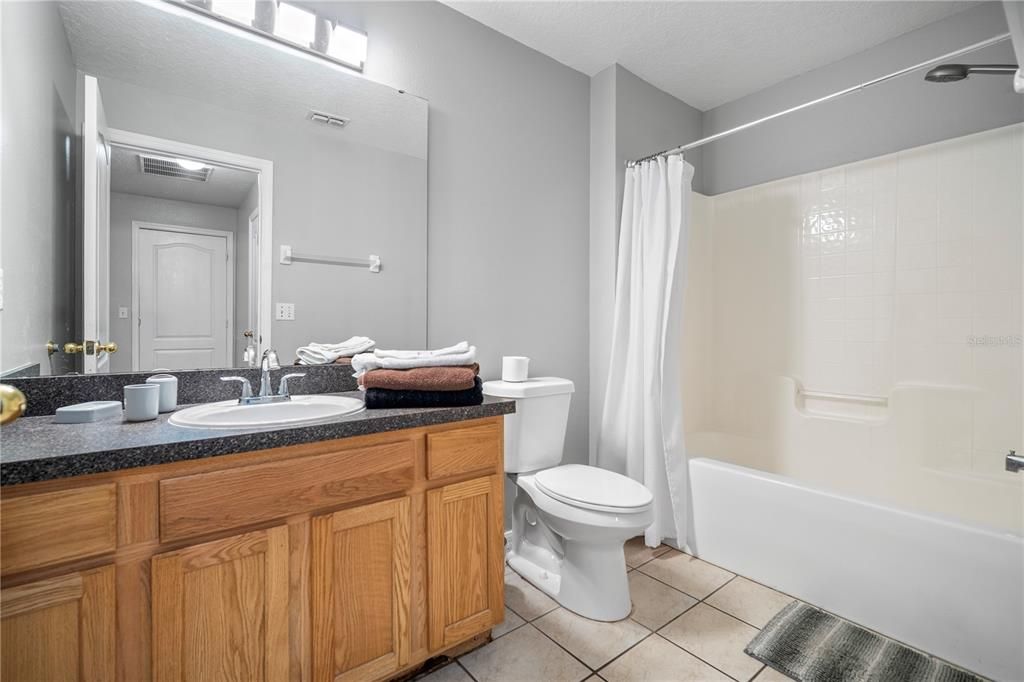
    • Full bathrooms: 3

  • Property

    • Levels: One

    • Pool Private: Yes

    • Exterior Features: Irrigation System / Lighting / Sidewalk / Sliding Doors

    Lot

    • Lot: 0.13 Acres

    Other Property Information

    • Parcel Number: 272601700502002010

  • Type and style

    • Property Type: Residential

    • Property Sub Type: Single Family Residence

  • Utility

    • BB/HS Internet Available

    • Cable Available

    • Electricity Available

    • Phone Available

    • Sewer Available

    • Water Available

  • Other financial information

    • HOA: $1,300

    • HOA Frequency: Annually

    • Annual tax amount: $4,583

  • Source details

    • MLS ID: TB8518857

    Other facts

    • Construction Materials: Block / Stucco

    • Foundation Details: Slab

    • Laundry Features: Laundry Room

    • Lot Features: Conservation Area / Sidewalk

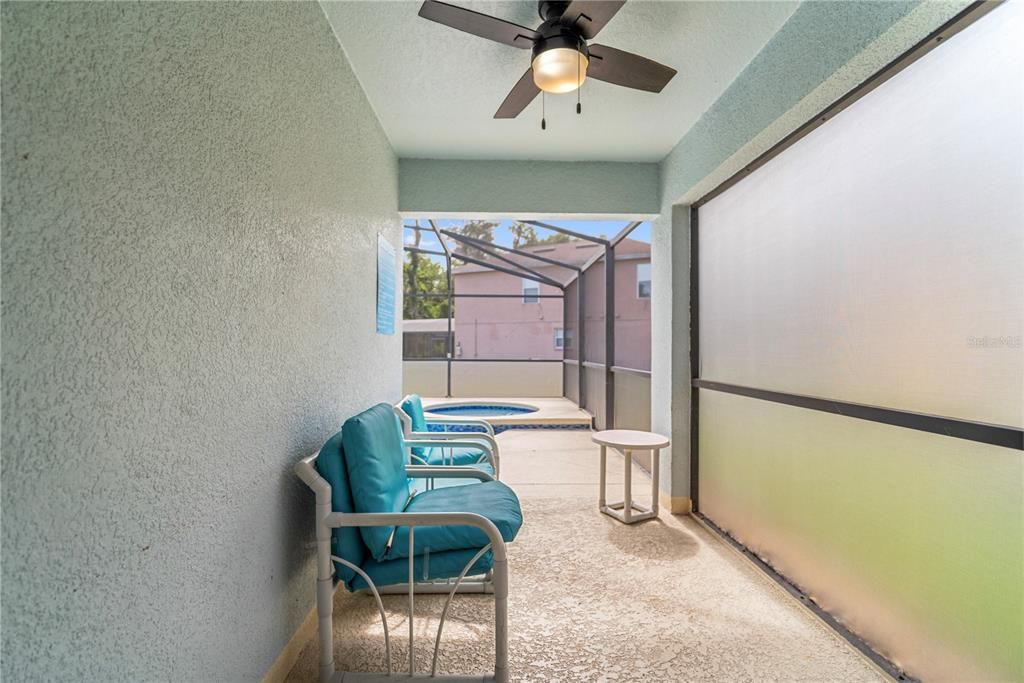
    • Patio And Porch Features: Patio / Porch / Rear Porch / Screened

    • Pool Features: In Ground / Screen Enclosure

    • Direction Faces: West

    • Garage Spaces: 1

    • Attached Garage: Yes

    • Garage: Yes

    • Living Area: 1665

    • Water Source: Public

    • Subdivision Name: SANDY RIDGE PH 01

Private inquiry
Talk to the advisor on this listing.
Floor plans, HOA docs, off-market comparables, scheduling a private showing — one message, direct to the local specialist.

More like this

New
For Sale
$425,000
Condo/Co-op
5 bds · 4 ba · 2,703 sqft
SPECTRUM AT REUNION CONDO PH 6A & 6B, REUNION
7770 SANDY RIDGE DRIVE UNIT 227
New
For Sale
$430,000
Condo/Co-op
5 bds · 4 ba · 2,630 sqft
SPECTRUM AT REUNION CONDO PH 9A & 9B, REUNION
7740 SANDY RIDGE DRIVE 241 BLDG 44
New
For Sale
$389,000
Townhouse
3 bds · 2 ba · 1,708 sqft
SPECTRUM AT REUNION PH 2, KISSIMMEE
1216 ROYAL VIEW TERRACE
New
For Sale
$374,999
House
4 bds · 3 ba · 1,731 sqft
RESERVE AT TOWN CENTER, DAVENPORT
621 RESERVE DRIVE
New
For Sale
$389,000
Townhouse
3 bds · 2 ba · 1,708 sqft
SPECTRUM AT REUNION PH 2, KISSIMMEE
1224 ROYAL VIEW TERRACE
For Sale
$380,000
Townhouse
5 bds · 4 ba · 2,281 sqft
SOLTERRA PH 2B REP, DAVENPORT
7513 OAK SPRING LANE
For Sale
$339,900
Townhouse
3 bds · 2 ba · 1,704 sqft
SPECTRUM AT REUNION PH 2, KISSIMMEE
7917 NW SPECTRUM DRIVE
For Sale
$342,900
Townhouse
3 bds · 2 ba · 1,680 sqft
SPECTRUM AT REUNION PH 2, KISSIMMEE
7921 SPECTRUM DRIVE

Market around this address

Live counts in the same area.
View all

The multiple listing information is provided by the Stellar MLS from a copyrighted compilation of listings. The compilation of listings and each individual listing are ©2026-present Stellar MLS. All Rights Reserved. The information provided is for consumers' personal, noncommercial use and may not be used for any purpose other than to identify prospective properties consumers may be interested in purchasing. All properties are subject to prior sale or withdrawal. All information provided is deemed reliable but is not guaranteed accurate, and should be independently verified. Listing courtesy of: LPT REALTY, LLC