
Sell Your Home
Get a free home valuation
Contact
Tell us about your needs
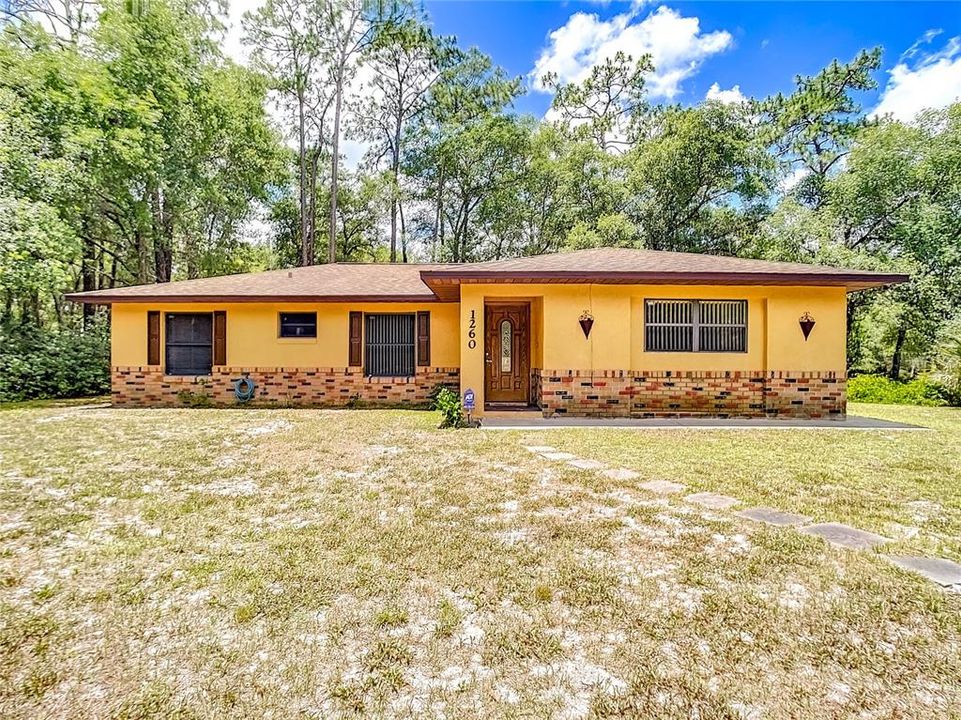
1260 LAKE HELEN OSTEEN ROAD

House Recently Sold
$325,000

BTC: 5.06230530

ETH: 170.81528823

Sold on: 2022-09-19
64 days
Waterfront
3 bds
2 ba
1,528 sqft

Overview

Recent price reduction! Lakefront living in Lake Helen! Located on 3.02 acres on Giddings Lake offering 3 bedrooms and 2 bathrooms, split plan layout. Just off the entryway to the right is the Family Room and to the left is the Living Room. The kitchen has updated countertops and an island peninsula for additional seating, the dining room is open to the kitchen and has sliding doors to the 14x12 screened porch. From the screened back porch, enjoy views of Giddings Lake and the tall Pines and natural Florida foliage. A portion of the property is fenced with chain-link fencing just off the back door, great for pets. The property stretches down and all the way across Giddings Lake, so there's plenty of room to roam or to add a large outbuilding for all your toys. The laundry room has a door to the exterior for side entry access. The home is not located in a flood zone, so flood insurance is not required. AC was replaced in 2010, roof was replaced in 2008, new well pump and new water heater in 2022. This is a great opportunity, contact your agent for a private showing.

Location

Details

Type:
Residential
Parking:
No Data
Year Built:
1984
Lot:
3.02 Acres
Heating:
Central
Price/sqft:
$229
Cooling:
Central Air
HOA:
No Data

Highlights

Annual tax
$1,437
2021
View
Trees/Woods, Water
Waterfront
Lake Front
All facts and features
  • Flooring

    • Carpet

    • Laminate

    Heating

    • Central

    Cooling

    • Central Air

    Appliances

    • Dishwasher

    • Dryer

    • Electric Water Heater

    • Microwave

    • Range

    • Refrigerator

    • Washer

    Other interior features

    • Ceiling Fan(s)

    • Open Floorplan

    • Split Bedroom

    • Thermostat

    Bedrooms and bathrooms

    • Bedrooms: 3

    • Full bathrooms: 2

  • Property

    • Levels: One

    • Exterior Features: Rain Gutters / Sliding Doors

    Lot

    • Lot: 3.02 Acres

    Other Property Information

    • Parcel Number: 04183100000207

    • Zoning: A-3

  • Type and style

    • Property Type: Residential

    • Property Sub Type: Single Family Residence

  • Utility

    • Electricity Connected

  • Other financial information

    • Annual tax amount: $1,437

  • Source details

    • MLS ID: V4924822

    Other facts

    • Construction Materials: Block / Stucco

    • Foundation Details: Slab

    • Laundry Features: Inside / Laundry Room

    • Lot Features: FloodZone / In County / Unincorporated

    • Patio And Porch Features: Covered / Rear Porch / Screened

    • Window Features: Blinds

    • Direction Faces: East

    • Architectural Style: Traditional

    • Waterfront: Yes

    • Water Body Name: GIDDINGS LAKE

    • Living Area: 1528

    • Water Source: Well

    • Lot Size Dimensions: 179 x 745

    • Subdivision Name: HADDEN UNREC SUB

Private inquiry
Talk to the advisor on this listing.
Floor plans, HOA docs, off-market comparables, scheduling a private showing — one message, direct to the local specialist.

More like this

Recently Sold
$320,000
House
3 bds · 2 ba · 1,282 sqft
ARBOR RIDGE UNIT 03, DELTONA
3091 VERBENA DRIVE
Recently Sold
$249,900
House
3 bds · 2 ba · 1,694 sqft
ARBOR RIDGE UNIT 03, DELTONA
3091 TWINLEAF AVENUE
Recently Sold
$375,000
House
3 bds · 2 ba · 1,847 sqft
Victoria Park Northeast Increment, DELAND
Recently Sold
$268,000
House
3 bds · 2 ba · 1,534 sqft
DELTONA
Recently Sold
$262,000
House
3 bds · 2 ba · 1,233 sqft
ARBOR RDG UN 4, DELTONA
3491 HEATH DRIVE
Recently Sold
$294,990
House
4 bds · 2 ba · 1,828 sqft
DELTONA LAKES UNIT 32, DELTONA
2819 N JULIET DRIVE
Recently Sold
$265,000
House
3 bds · 2 ba · 2,208 sqft
VICTORIA PARK NORTHEAST INCREMENT ONE, DELAND
301 BELLINGRATH TERRACE
Recently Sold
$280,000
5 bds · 3 ba · 2,684 sqft
ARBOR RIDGE UNIT 03, DELTONA
3063 TWINLEAF AVENUE

Market around this address

Live counts in the same area.
View all

The multiple listing information is provided by the Stellar MLS from a copyrighted compilation of listings. The compilation of listings and each individual listing are ©2026-present Stellar MLS. All Rights Reserved. The information provided is for consumers' personal, noncommercial use and may not be used for any purpose other than to identify prospective properties consumers may be interested in purchasing. All properties are subject to prior sale or withdrawal. All information provided is deemed reliable but is not guaranteed accurate, and should be independently verified. Listing courtesy of: CHARLES RUTENBERG REALTY ORLANDO