Sell Your Home
Get a free home valuation
Contact
Tell us about your needs
1262 SW Bent Pine Cove, Port St. Lucie FL 34986

House For Sale
$589,888

BTC: 7.21354937

ETH: 242.55263158

33 days
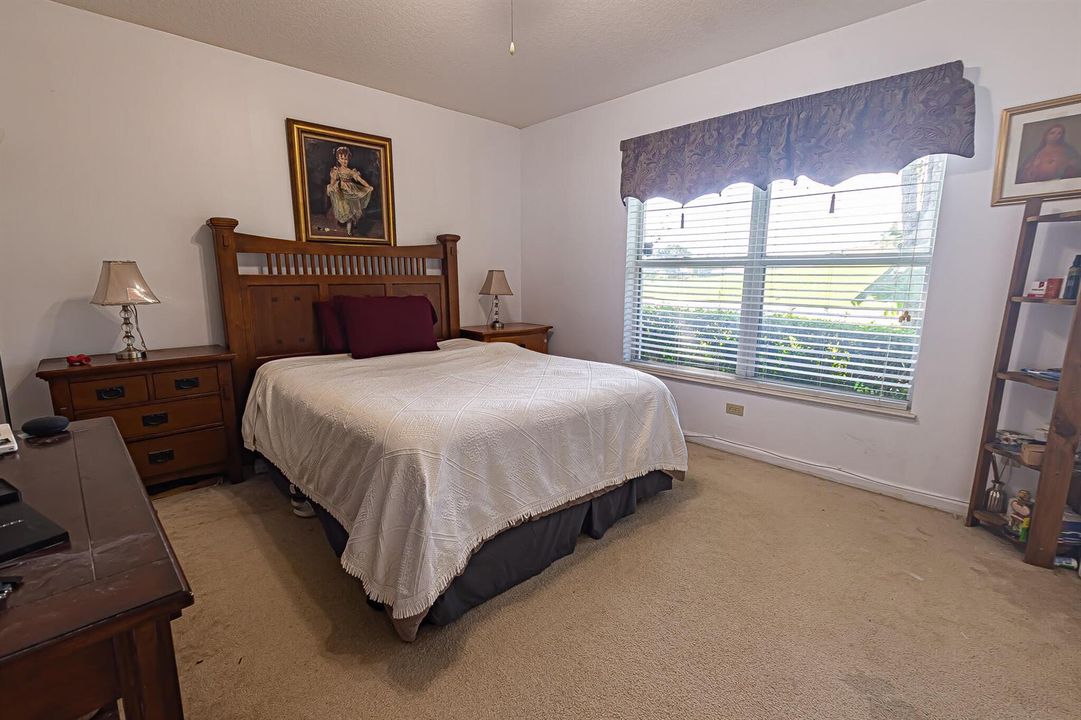
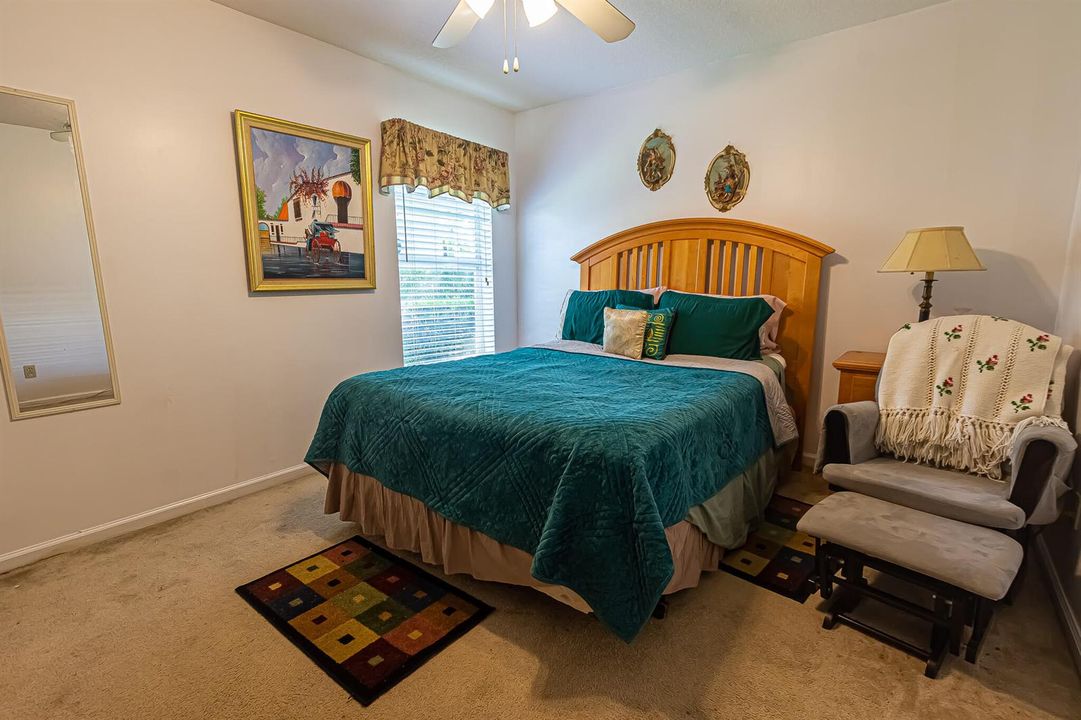
4 bds
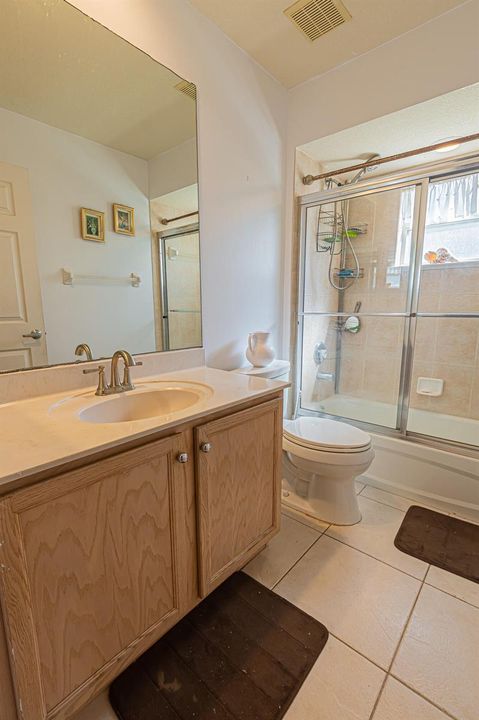
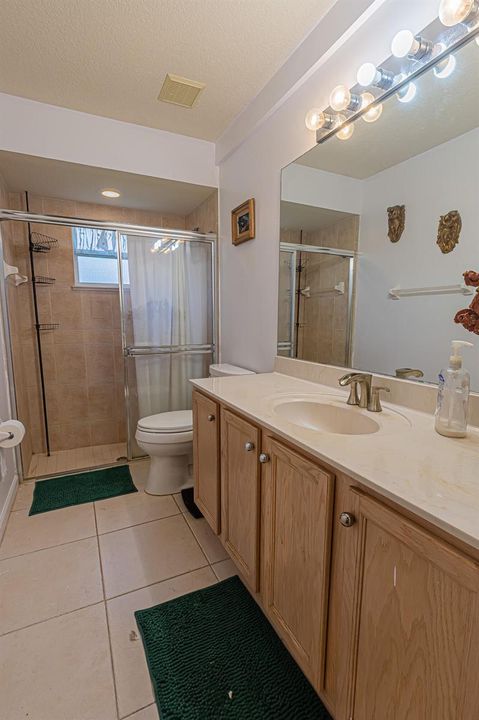
3 ba
2,725 sqft

Overview

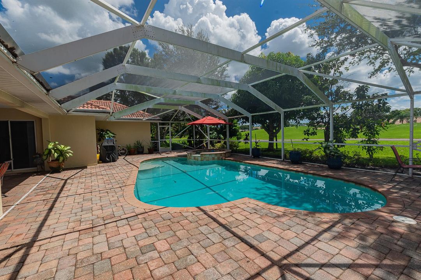
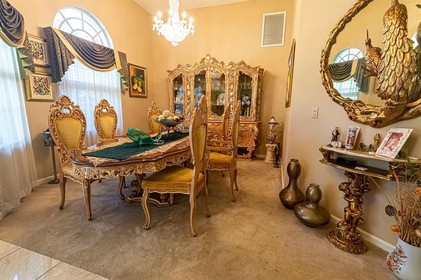
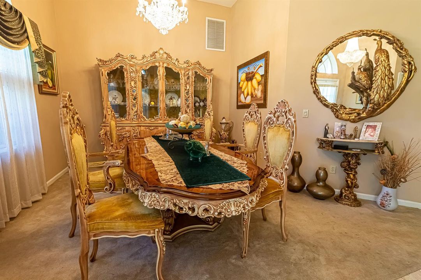
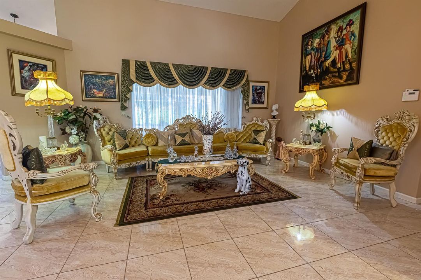
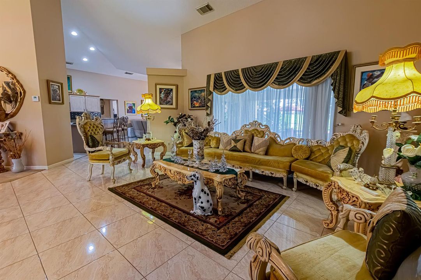
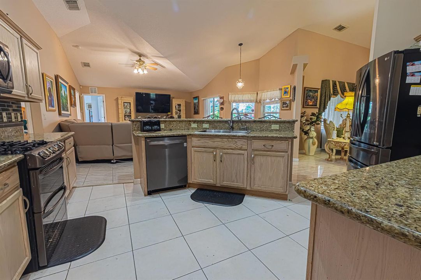
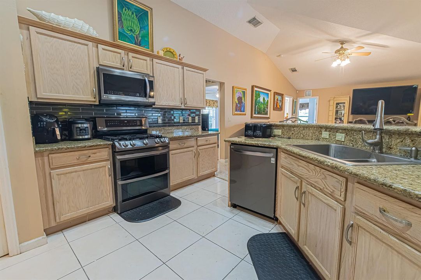
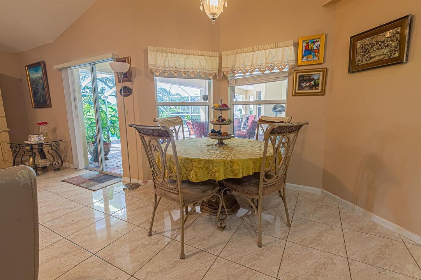
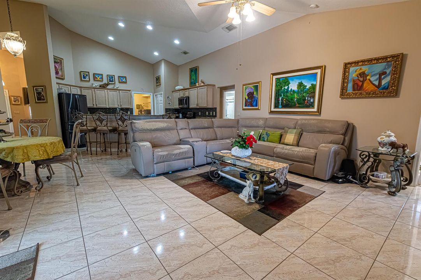
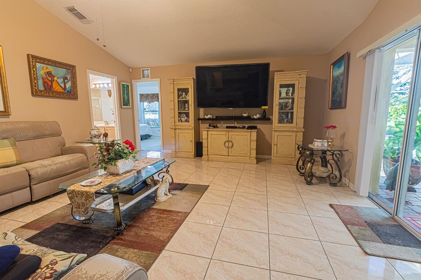
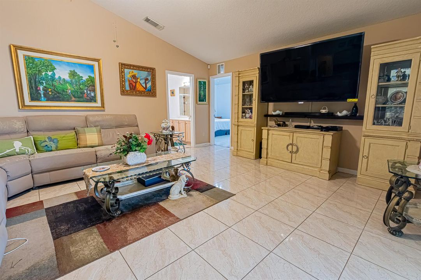
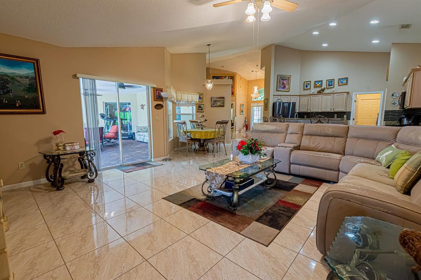
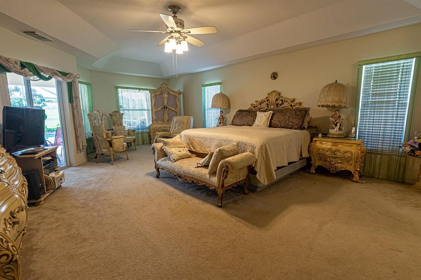
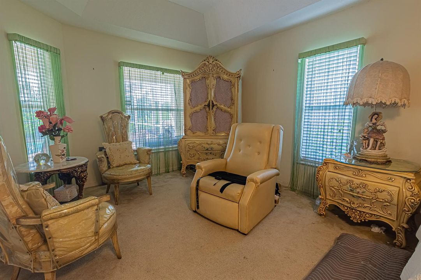
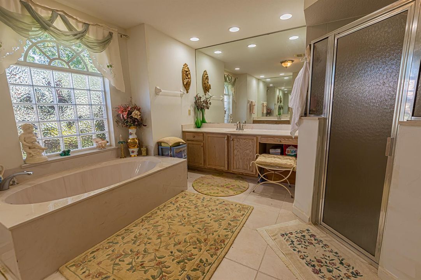
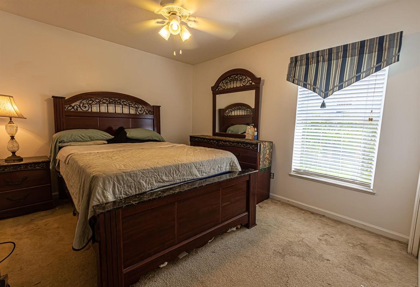
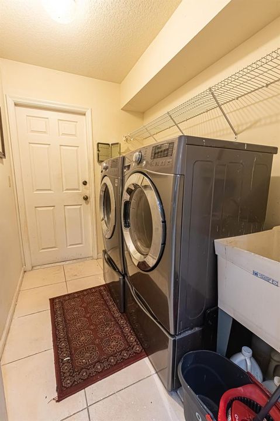
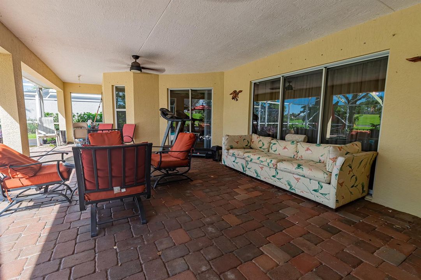
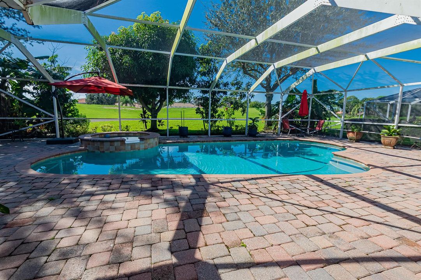
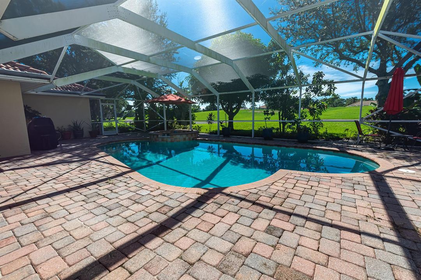
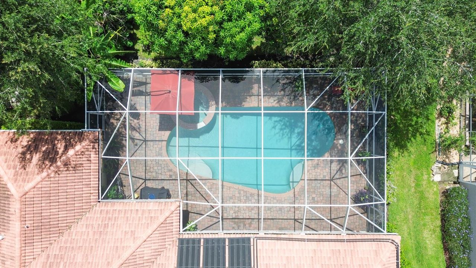
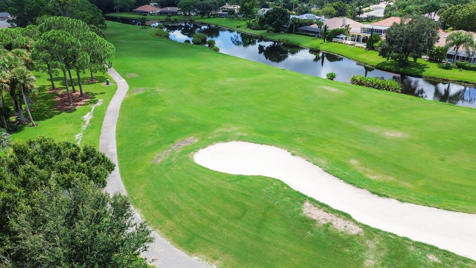
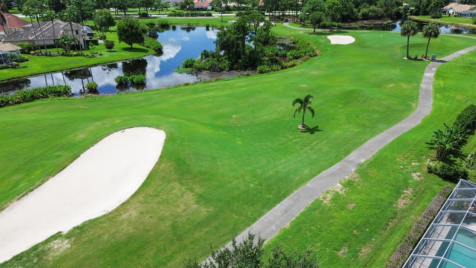
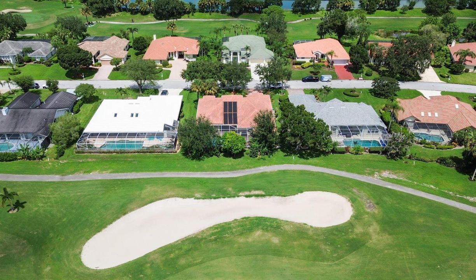
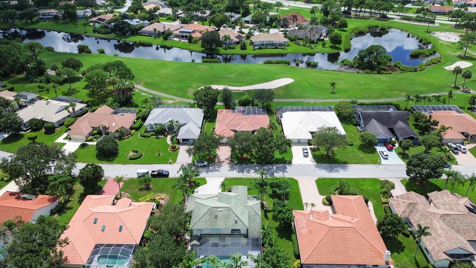
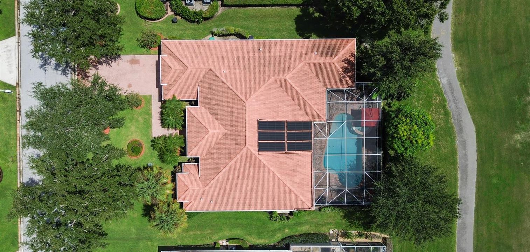
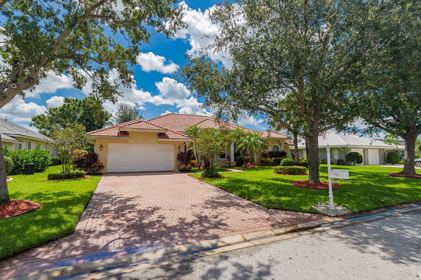
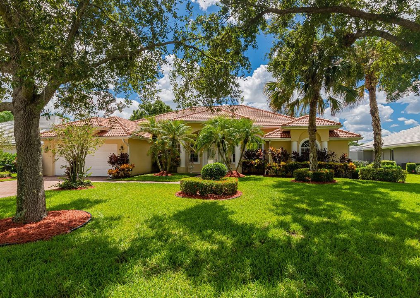
Experience luxury golf-front living in prestigious Country Club Estates! 4/3/2 home features a 2022 tile roof, versatile flex room and a well-designed layout with separate formal living, formal dining, family room, and breakfast nook areas. The kitchen boasts wood cabinetry, granite counter tops, stainless steel appliances, gas cooking, and a spacious pantry. The laundry area comes complete with a front-load washer and dryer. Step outside to your private outdoor paradise featuring a huge screened pool with spillway spa and covered lanai—perfect for relaxing or entertaining while taking in scenic golf course views in Port St. Lucie.

Location

Details

Type:
Residential
Parking:
2 Or More Spaces / Driveway / Limited # Of Vehicle / No Boats / Parking Garage / No Rv/Boats
Year Built:
2004
Lot:
0.27 Acres
Heating:
Central / Electric
Price/sqft:
$216
Cooling:
Ceiling Fan(s) / Central Air / Electric / Paddle Fans / Zoned
HOA:
$739

Valuation

Our model vs. what's actually selling nearby.
Estimate
$589,894
$484K – $609K
Confidence Medium
List vs. estimate
At estimate
List $589,888 · -0.0%
List is in line with recent comparable activity.
Price per sq ft
$216
-8.1% vs. city median $235
Based on
6 MLS comparables
Median of recent comparable listings. Sold comps use closing price, active listings use list price.

Highlights

Annual tax
$7,552
2025
HOA
$739/qtr
Pool
Equipment Stays
View
Golf Course, Pool
Garage
2 car garage
Furnished
Furniture For Sale,Furniture Negotiable
Pets
Allowed
All facts and features
  • Flooring

    • Carpet

    • Tile

    Heating

    • Central

    • Electric

    Cooling

    • Ceiling Fan(s)

    • Central Air

    • Electric

    • Paddle Fans

    • Zoned

    Appliances

    • Electric Water Heater

    • Dishwasher

    • Disposal

    • Dryer

    • Ice Maker

    • Microwave

    • Gas Range

    • Refrigerator

    • Washer

    Other interior features

    • Cooking Island

    • Entrance Foyer

    • French Doors

    • Laundry Tub

    • Pantry

    • Pull Down Stairs

    • Roman Tub

    • Split Bedroom

    • Vaulted Ceiling(s)

    • Volume Ceilings

    • Walk-In Closet(s)

    • Family Room

    • Other

    • Utility Room/Laundry

    Bedrooms and bathrooms

    • Bedrooms: 4

    • Full bathrooms: 3

  • Parking

    • 2 Or More Spaces

    • Driveway

    • Limited # Of Vehicle

    • No Boats

    • Parking Garage

    • No Rv/Boats

    Property

    • Levels: 1

    • Pool Private: Yes

    • Exterior Features: On Golf Course

    Lot

    • Lot: 0.27 Acres

    Other Property Information

    • Parcel Number: 332352000710006

    • Zoning: PUD

  • Type and style

    • Property Type: Residential

    • Property Sub Type: Single Family Residence

  • Utility

    • Phone Connected

    • Underground Utilities

    • Cable Available

    • Electricity Available

    • Natural Gas Available

    • Phone Available

    • Sewer Available

    • Water Available

  • Other financial information

    • HOA: $739

    • HOA Frequency: Quarterly

    • Annual tax amount: $7,552

  • Source details

    • MLS ID: B26076861

    Other facts

    • Construction Materials: CBS Construction / Slab Construction / Stucco

    • Laundry Features: Laundry Tub / Laundry Room / Utility Room/Laundry / Washer Hookup

    • Lot Features: 1/4 To Less Than 1/2 Acre Lot / Cul-De-Sac / Interior Lot / Less Than 1 Acre

    • Pool Features: Equipment Stays / Gunite / Hot Tub / Private / Screen Enclosure / Pool/Spa Combo

    • Window Features: Complete Panel Shutters/Awnings / Hurricane Shutters / Blinds / Sliding / Verticals

    • Direction Faces: North

    • Other Structures: Livable

    • Architectural Style: Ranch / One Story

    • Garage Spaces: 2

    • Attached Garage: Yes

    • Garage: Yes

    • Living Area: 2725

    • Water Source: Public

    • Subdivision Name: COUNTRY CLUB ESTATES ,COUNTRY CLUB ESTATES

Private inquiry
Talk to the advisor on this listing.
Floor plans, HOA docs, off-market comparables, scheduling a private showing — one message, direct to the local specialist.

More like this

For Sale
$430,000
House
4 bds · 2 ba · 1,864 sqft
PORT ST LUCIE SECTION 31, Port St. Lucie
2509 SW KENILWORTH Street, Port St. Lucie FL 34953
New
For Sale
$599,999
House
4 bds · 3 ba · 2,264 sqft
PORT ST LUCIE SECTION 11, Port St. Lucie
1829 SW Certosa Rd, Port St. Lucie FL 34953
New
For Sale
$535,000
House
4 bds · 3 ba · 2,065 sqft
PORT ST LUCIE SECTION 9, Port St. Lucie
719 SW Andrew Road, Port St. Lucie FL 34953
New
For Sale
$630,000
House
4 bds · 2 ba · 2,124 sqft
PORT ST LUCIE SECTION 35, Port St. Lucie
2326 SW WEBSTER Lane, Port St. Lucie FL 34953
New
For Sale
$700,000
House
4 bds · 3 ba · 2,253 sqft
PORT ST LUCIE SECTION 8, Port St. Lucie
2002 SW Capeador Street, Port St. Lucie FL 34953
New
For Sale
$429,900
House
4 bds · 2 ba · 1,915 sqft
PORT ST LUCIE SECTION 11, Port St. Lucie
2384 SW Pamona Street, Port St. Lucie FL 34953
New
For Sale
$449,900
House
4 bds · 2 ba · 1,773 sqft
PORT ST LUCIE SECTION 8, Port St. Lucie
1066 SW JENNIFER Terrace, Port St. Lucie FL 34953
New
For Sale
$425,000
House
3 bds · 2 ba · 1,970 sqft
Bayshore Heights, Port St. Lucie
386 SW Donna Terrace, Port St. Lucie FL 34984

Market around this address

Live counts in the same area.
View all

The multiple listing information is provided by the Miami Association of REALTORS® from a copyrighted compilation of listings. The compilation of listings and each individual listing are ©2026-present Miami Association of REALTORS®. All Rights Reserved. The information provided is for consumers' personal, noncommercial use and may not be used for any purpose other than to identify prospective properties consumers may be interested in purchasing. All properties are subject to prior sale or withdrawal. All information provided is deemed reliable but is not guaranteed accurate, and should be independently verified. Listing courtesy of: RE/MAX Gold