Sell Your Home
Get a free home valuation
Contact
Tell us about your needs

12626 JILLIAN CIRCLE

House For Sale
$359,500

BTC: 5.59533074

ETH: 188.94798806

21 days
3 bds
2 ba
1,867 sqft

Overview

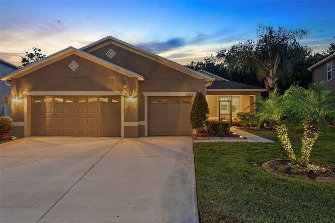
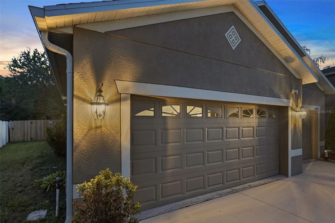
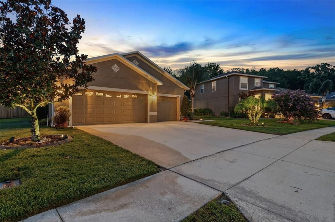
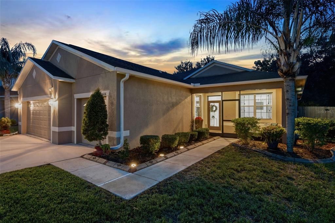
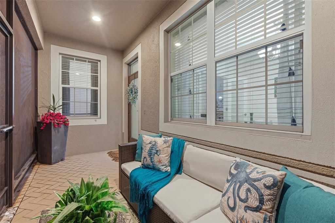
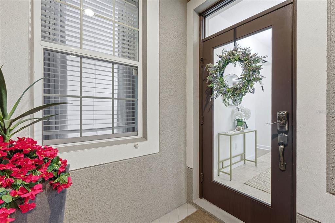
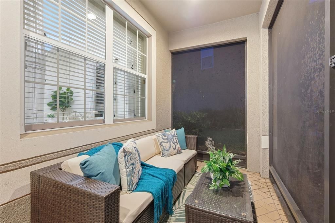
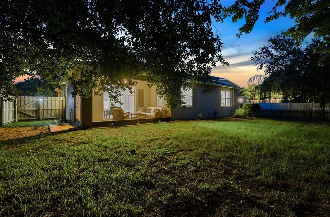
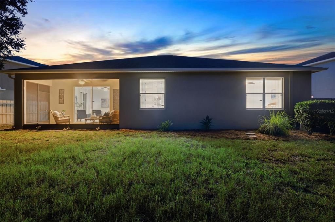
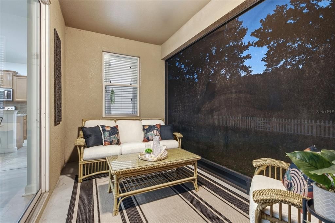
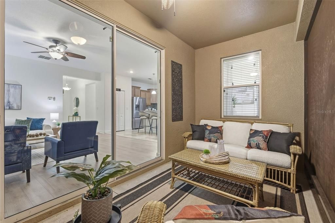
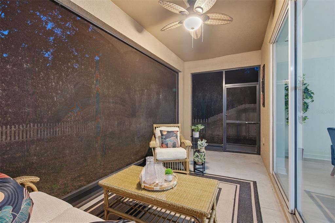
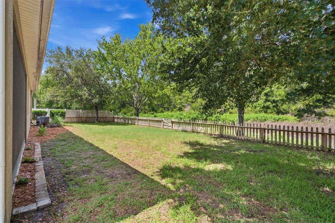
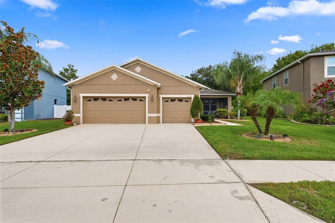
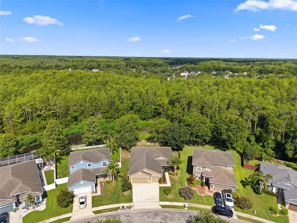
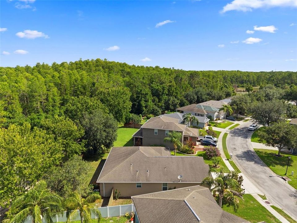
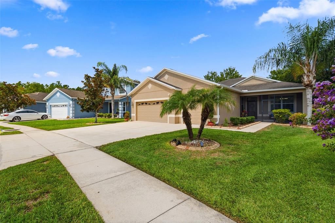
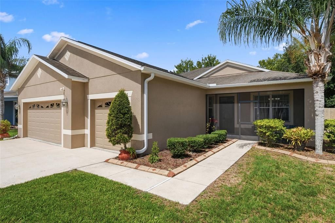
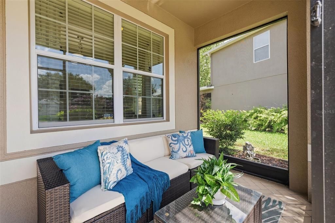
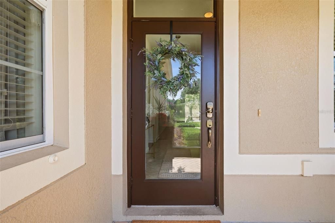
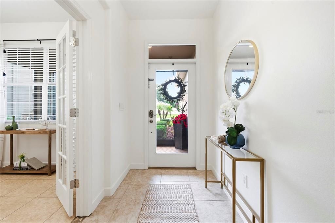
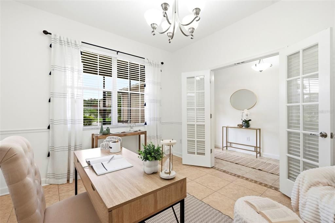
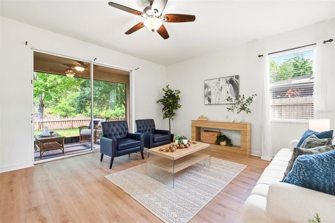
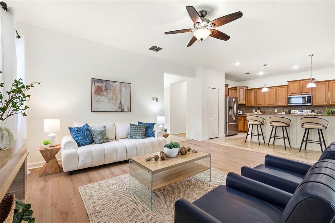
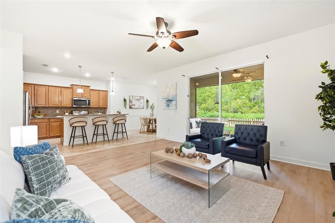
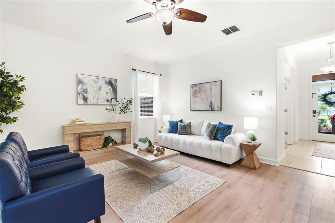
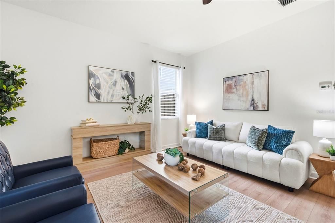
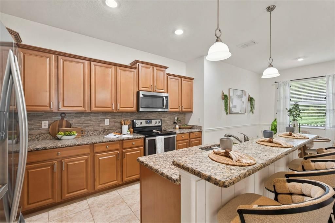
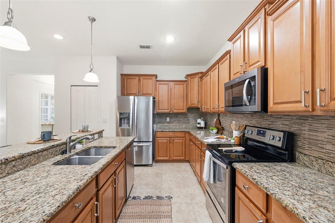
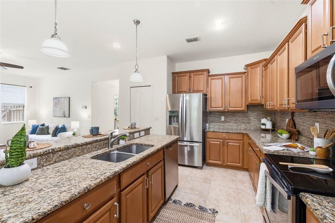
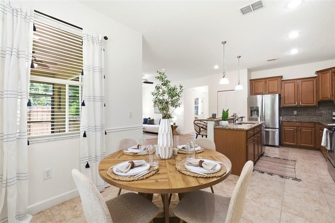
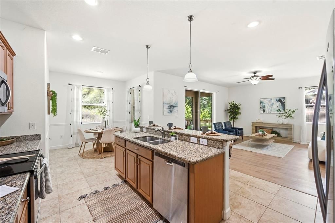
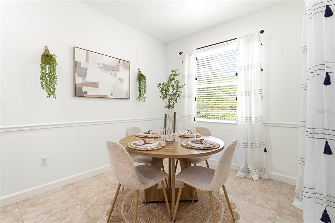
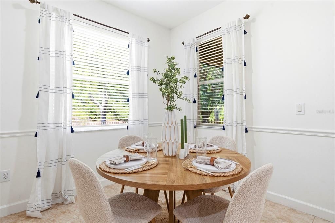
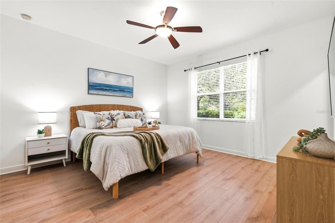
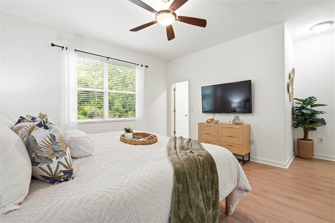
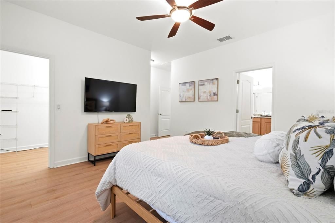
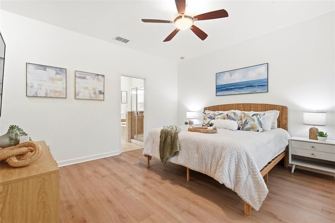
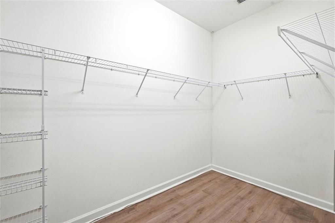
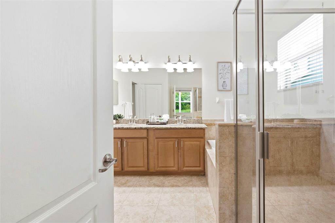
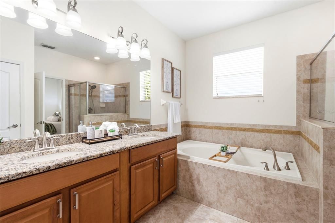
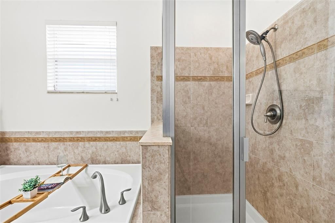
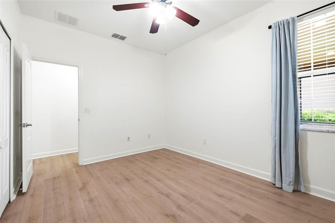
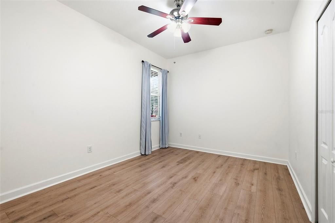
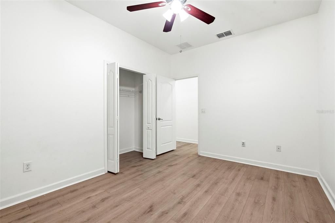
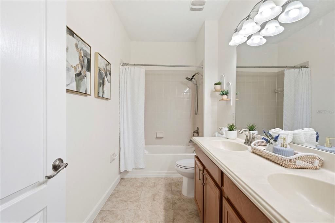
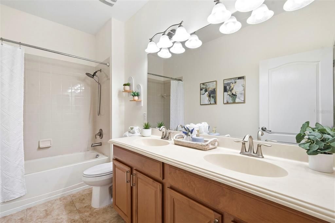
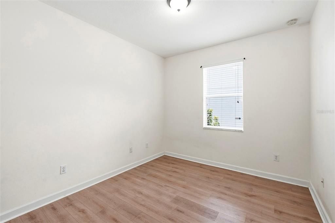
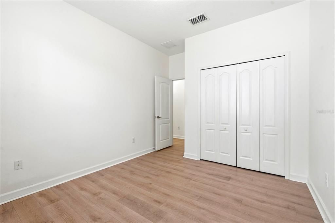
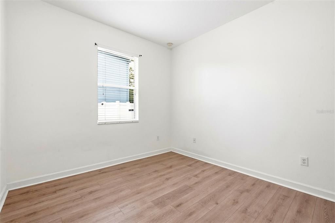
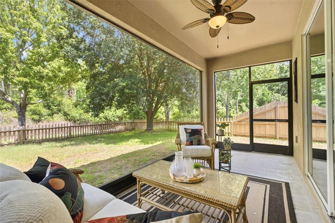
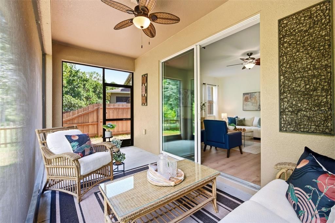
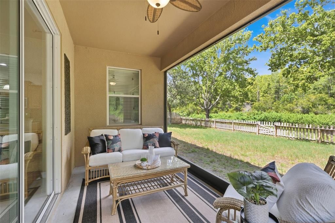
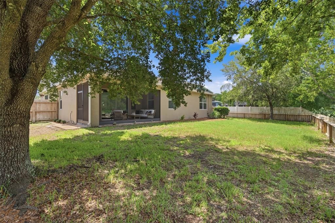
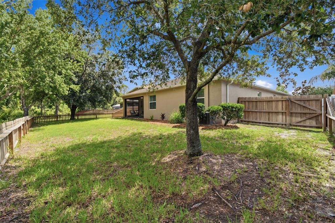
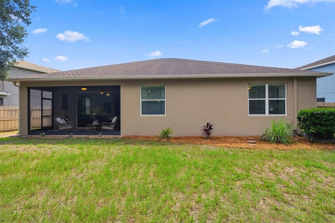
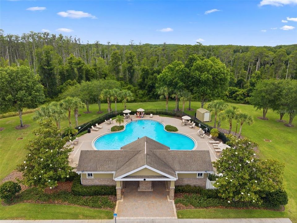
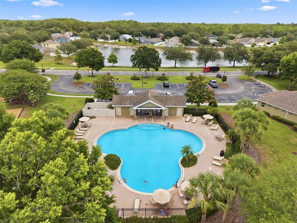
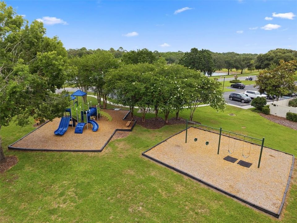
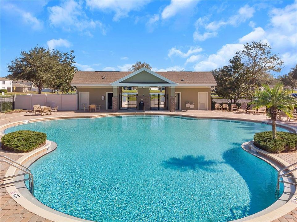
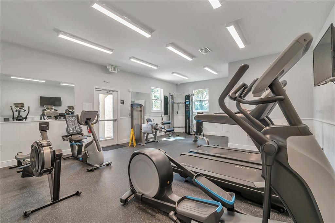
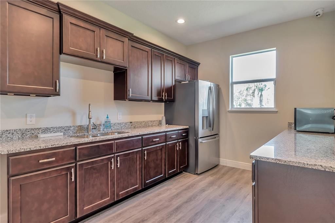
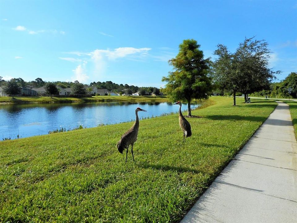
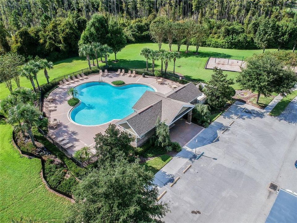
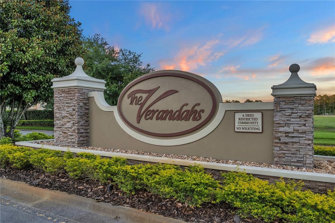
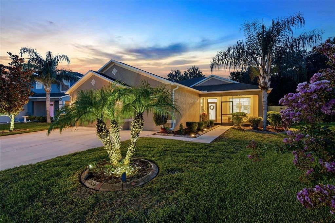
LUSH GREEN CONSERVATION VIEWS. SCREENED OUTDOOR LIVING. FENCED YARD. 3-CAR GARAGE. Discover the layout and charm that set this home apart. Nestled on almost a quarter-acre bell-shaped homesite with nearly 90 feet of peaceful conservation views, this home offers approximately 1,867 square feet of heated and 2,759 square feet under roof, a fenced backyard with room for a future private pool, screened front and rear porches, and a spacious 3-car garage with a 9' x 9' dedicated storage room which includes AC (can be converted back if so desired). Perfect for lawn equipment, bicycles, tools, workshop, hobby room, home gym, or a wellness retreat with an infrared sauna and cold plunge. Boasting 3 bedrooms, 2 bathrooms, dedicated office with glass French doors (OPTIONAL 4TH BEDROOM), living and dining areas, and an eat-in kitchen,, this home is designed for everyday living and entertaining. From the moment you arrive, you'll appreciate landscape lighting, decorative curbing, gutters and downspouts, an oversized driveway accommodating approximately (4) vehicles, keyless entry, a glass front door accented by a transom window, and a welcoming screened front porch. Inside, luxury vinyl plank flooring throughout the main living areas with tile in the office and wet areas, NO CARPET, natural light, neutral interior paint (2024). The eat-in kitchen features an OVERSIZED CENTER ISLAND with a raised breakfast bar, pendant lighting, staggered cabinetry, granite countertops, tile backsplash, pantry, stainless steel appliances including a newer refrigerator (2023), range, microwave, and dishwasher, double stainless steel sink with pull-down faucet, chair rail detailing, and prep space. The primary suite offers a spacious retreat complete with a walk-in closet and private ensuite bathroom featuring dual sink vanities with granite countertops, brushed nickel fixtures, a relaxing garden tub surrounded by decorative tile, and a tiled walk-in shower enclosed with glass doors and a handheld shower wand. Two additional bedrooms and a dedicated office provide flexibility for guests, working from home, hobbies, or an optional fourth bedroom. Additional updates include a newer washer and dryer (2022), newer water heater (2022), newer garbage disposal, and updated lighting. Step outside to the screened rear lanai with ceiling fan and panoramic screen enclosure overlooking tranquil protected conservation, perfect for relaxing or entertaining. With its desirable west-facing backyard, each evening ends with vibrant sunset colors. Florida's breathtaking sunsets are world renowned, and this home offers a front-row seat from your screened lanai. The fenced backyard offers privacy and room for a custom pool, garden, play area, or all three. Located in desirable The Verandahs, a GATED community, residents enjoy a low HOA, with the CDD included in the annual property tax bill. Community amenities include a RESORT-STYLE POOL with restroom facilities, clubhouse with full kitchen, FITNESS CENTER, playground, scenic sidewalks throughout the neighborhood, pet waste stations along walking paths, and a golf cart-friendly community atmosphere. Prime location just minutes from Publix Shopping Center and the Veterans Expressway, convenient access to Downtown Tampa, Tampa International Airport, and Orlando. Hudson Beach, the Suncoast Trail nearby, charming Downtown New Port Richey, and Starkey Ranch District Park with its popular weekend market. No flood insurance required.

Location

Details

Type:
Residential
Parking:
Garage Door Opener
Year Built:
2010
Lot:
0.20 Acres
Heating:
Central / Electric
Price/sqft:
$193
Cooling:
Central Air
HOA:
$60

Valuation

Our model vs. what's actually selling nearby.
Estimate
$353,000
$248K – $405K
Confidence Low
List vs. estimate
At estimate
List $359,500 · +1.8%
List is in line with recent comparable activity.
Price per sq ft
$192
-4.9% vs. city median $202
Based on
20 MLS comparables
Median of recent comparable listings. Sold comps use closing price, active listings use list price.

Highlights

Annual tax
$6,909
2025
HOA
$60/mo
Common Area Taxes, Community Pool, Escrow Reserves Fund
View
Trees/Woods
Garage
3 car garage
Pets
Allowed
All facts and features
  • Flooring

    • Ceramic Tile

    • Laminate

    • Vinyl

    Heating

    • Central

    • Electric

    Cooling

    • Central Air

    Appliances

    • Cooktop

    • Dishwasher

    • Disposal

    • Dryer

    • Microwave

    • Refrigerator

    • Washer

    Other interior features

    • Ceiling Fan(s)

    • Eating Space In Kitchen

    • Kitchen/Family Room Combo

    • Open Floorplan

    • Primary Bedroom Main Floor

    • Walk-In Closet(s)

    • Window Treatments

    Bedrooms and bathrooms

    • Bedrooms: 3

    • Full bathrooms: 2

  • Parking

    • Garage Door Opener

    Property

    • Levels: One

    • Exterior Features: Irrigation System / Sidewalk / Sliding Doors

    Lot

    • Lot: 0.20 Acres

    Other Property Information

    • Parcel Number: 172503007.0000.00061.0

    • Zoning: MPUD

  • Type and style

    • Property Type: Residential

    • Property Sub Type: Single Family Residence

  • Utility

    • Cable Connected

    • Electricity Connected

    • Sewer Connected

    • Street Lights

    • Water Connected

  • Other financial information

    • HOA: $60

    • HOA Frequency: Monthly

    • Annual tax amount: $6,909

  • Source details

    • MLS ID: TB8520568

    Other facts

    • Construction Materials: Block / Concrete / Stucco

    • Foundation Details: Slab

    • Laundry Features: Inside

    • Lot Features: Conservation Area

    • Patio And Porch Features: Porch

    • Direction Faces: East

    • Architectural Style: Florida

    • Garage Spaces: 3

    • Attached Garage: Yes

    • Garage: Yes

    • Living Area: 1867

    • Water Source: Public

    • Lot Size Dimensions: 125 x 89 x 55

    • Subdivision Name: VERANDAHS

Private inquiry
Talk to the advisor on this listing.
Floor plans, HOA docs, off-market comparables, scheduling a private showing — one message, direct to the local specialist.

More like this

New
For Sale
$299,900
House
3 bds · 2 ba · 1,608 sqft
FRST POINTE, NEW PORT RICHEY
12136 SHEARWATER DRIVE
+$1K
For Sale
$296,990
House
4 bds · 2 ba · 1,560 sqft
COLONY ROAD, HUDSON
12159 ISLE ROYALE DRIVE
+$1K
For Sale
$304,990
House
5 bds · 2 ba · 1,739 sqft
COLONY ROAD, HUDSON
12151 ISLE ROYALE DRIVE
New
For Sale
$390,000
House
4 bds · 3 ba · 2,007 sqft
ROSE HAVEN PH 2, NEW PORT RICHEY
12690 VANDER WAY
For Sale
$365,000
House
5 bds · 2 ba · 2,389 sqft
LAKESIDE PH 4, HUDSON
13322 MARBLE SANDS COURT
For Sale
$369,900
House
4 bds · 2 ba · 1,846 sqft
PINE CREEK, SPRING HILL
13469 MYLION WAY
+$4K
For Sale
$381,999
House
4 bds · 2 ba · 2,271 sqft
PALM WIND, HUDSON
13966 BLUSTERY COURT
+$4K
For Sale
$369,999
House
4 bds · 2 ba · 1,813 sqft
PALM WIND, HUDSON
13654 TROPICAL BREEZE WAY

Market around this address

Live counts in the same area.
View all

The multiple listing information is provided by the Stellar MLS from a copyrighted compilation of listings. The compilation of listings and each individual listing are ©2026-present Stellar MLS. All Rights Reserved. The information provided is for consumers' personal, noncommercial use and may not be used for any purpose other than to identify prospective properties consumers may be interested in purchasing. All properties are subject to prior sale or withdrawal. All information provided is deemed reliable but is not guaranteed accurate, and should be independently verified. Listing courtesy of: FUTURE HOME REALTY INC