Sell Your Home
Get a free home valuation
Contact
Tell us about your needs
12634 VALENCIA DRIVE

House For Sale
$899,000

BTC: 11.43038779

ETH: 355.26575776

6 days
5 bds
3 ba
5,194 sqft

Overview

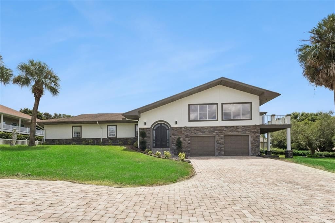
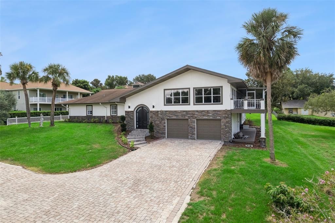
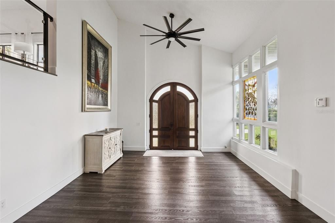
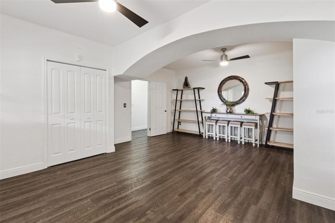
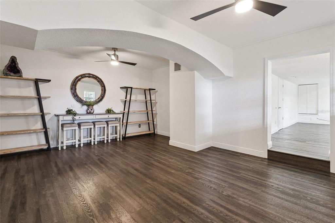
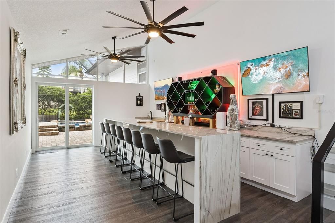
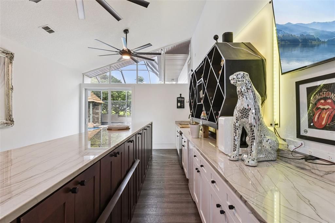
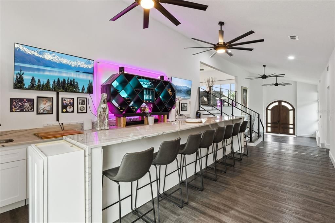
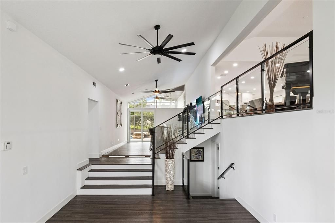
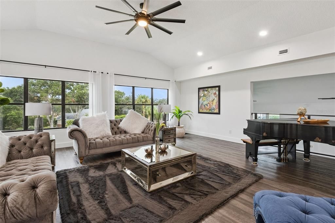
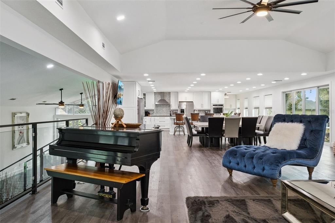
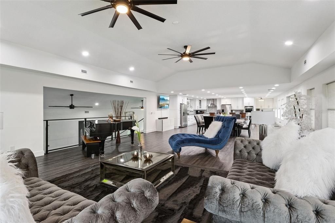
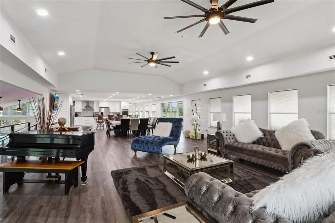
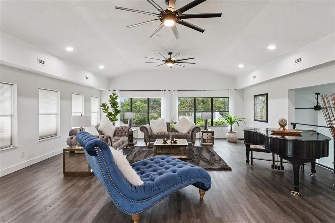
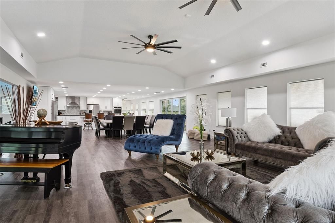
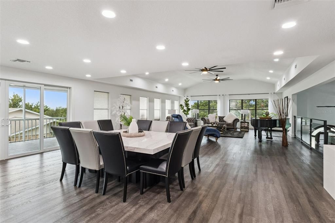
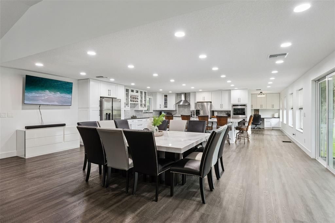
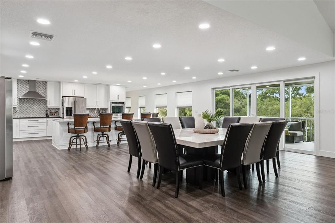
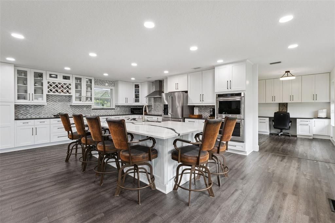
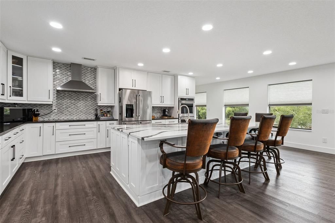
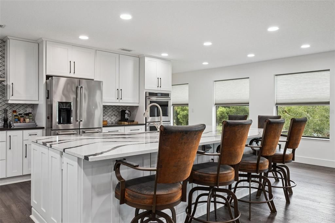
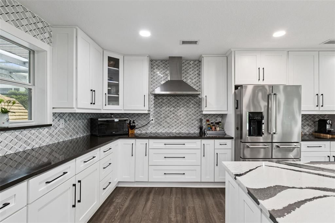
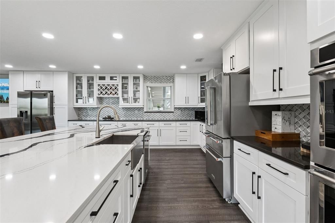
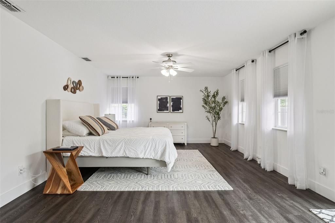
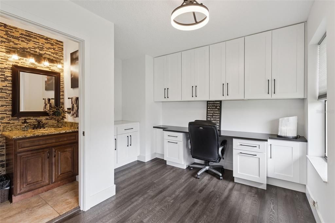
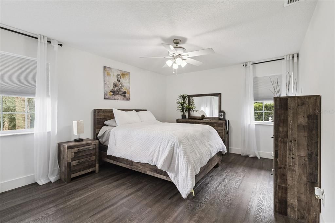
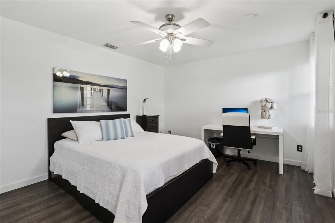
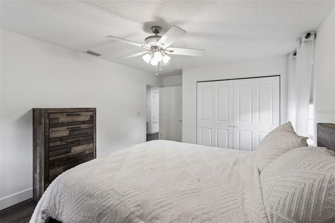
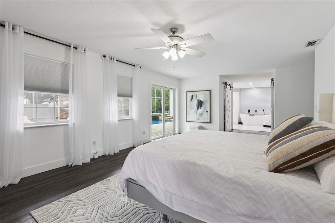
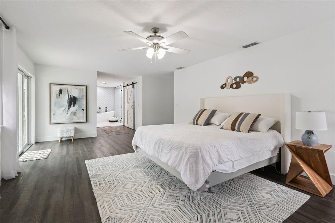
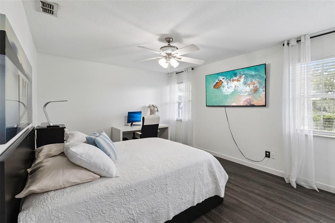
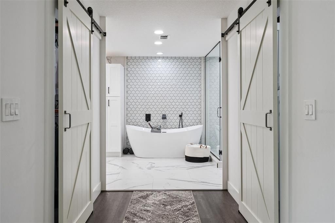
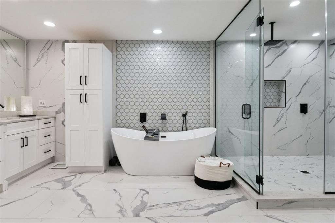
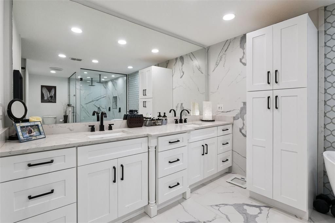
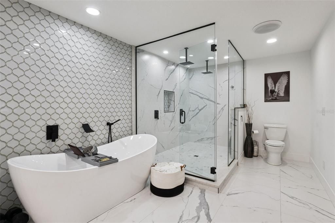
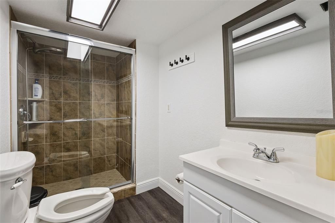
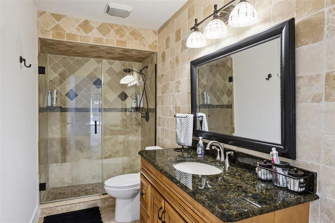
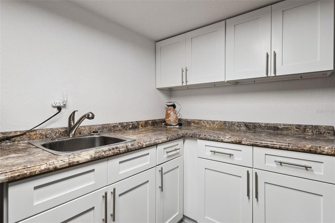
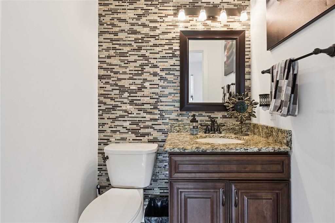
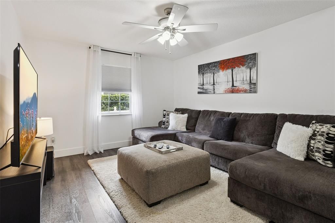
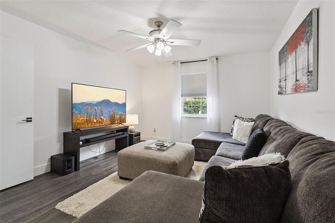
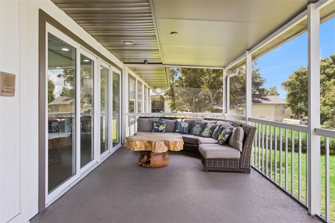
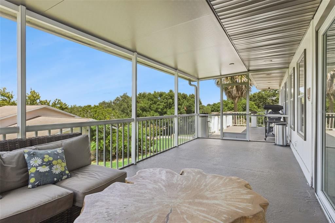
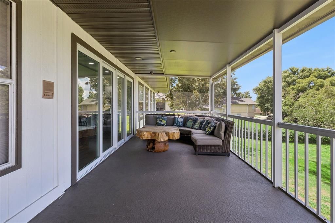
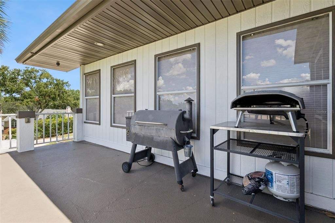
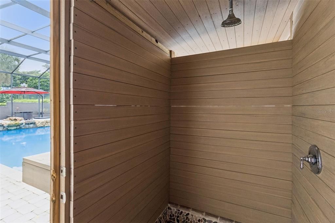
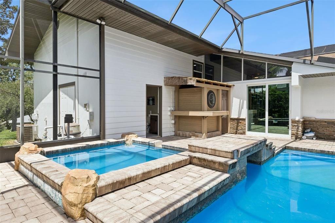
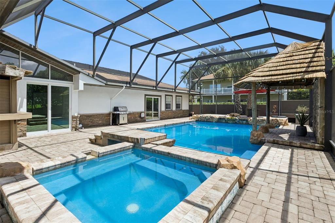
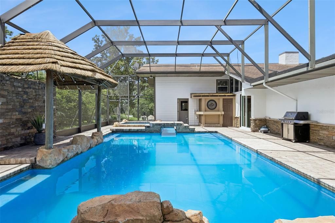
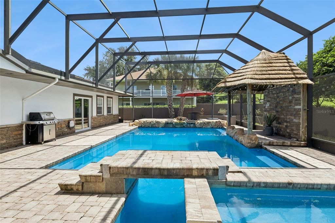
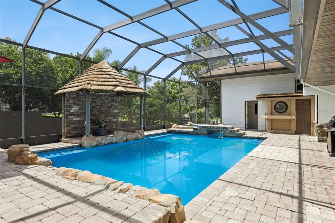
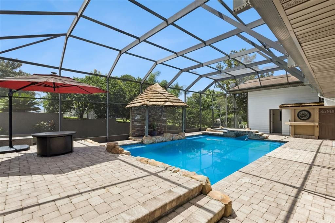
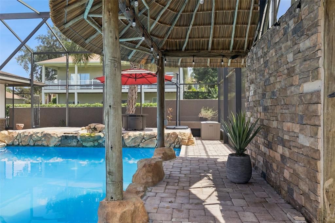
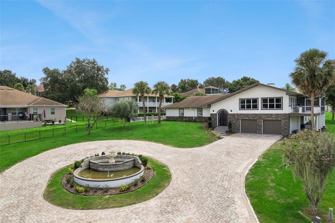
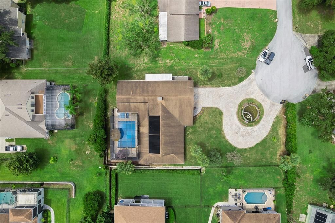
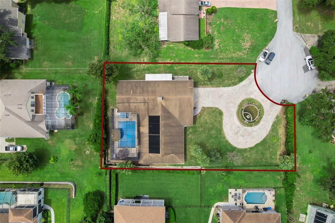
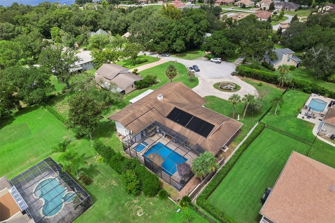
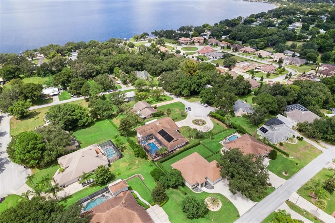
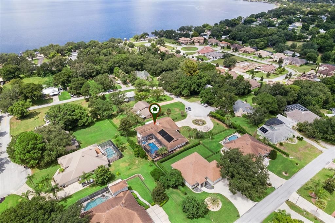
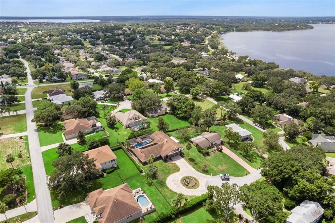
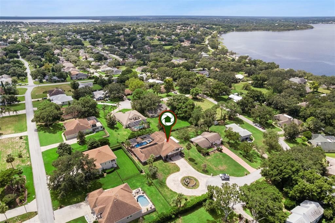
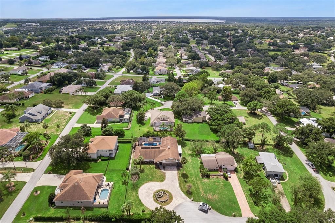
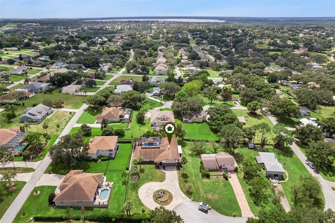
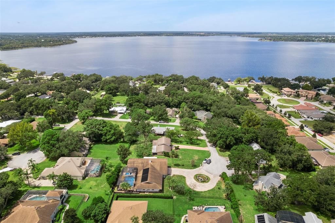
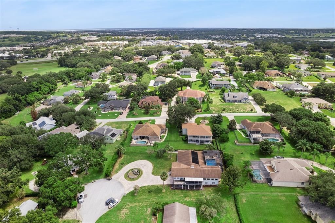
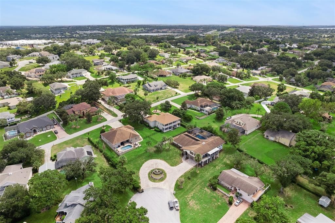
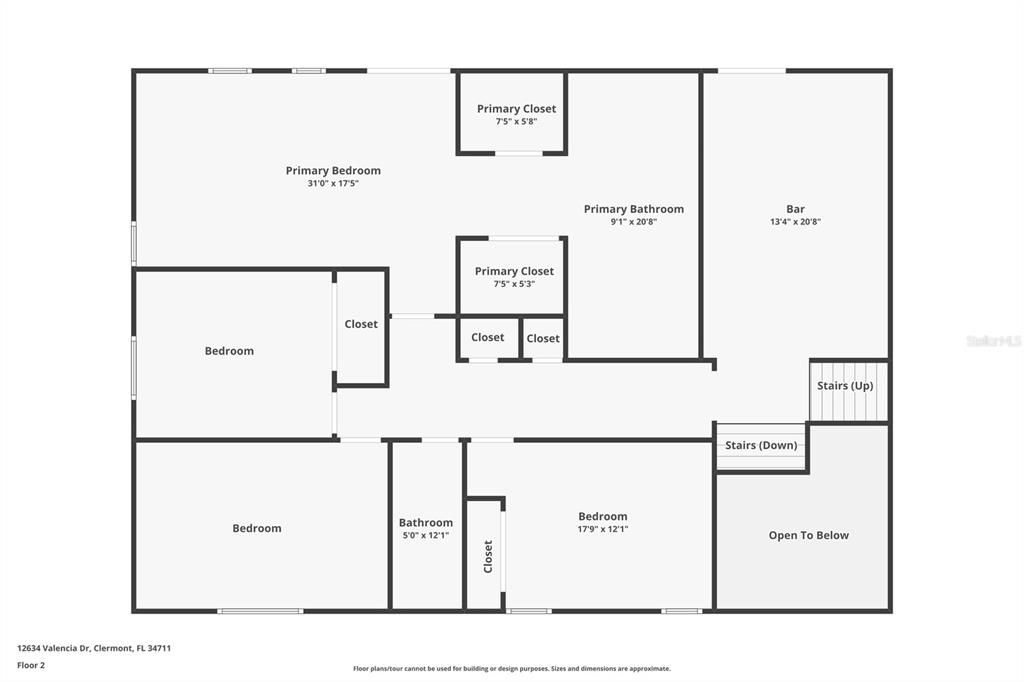
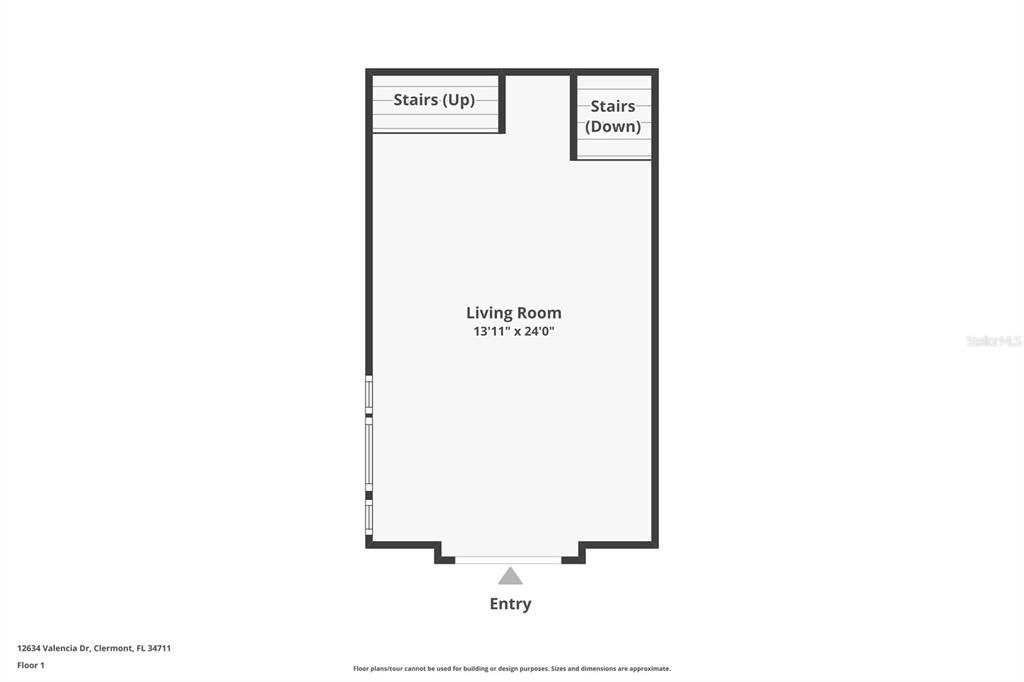
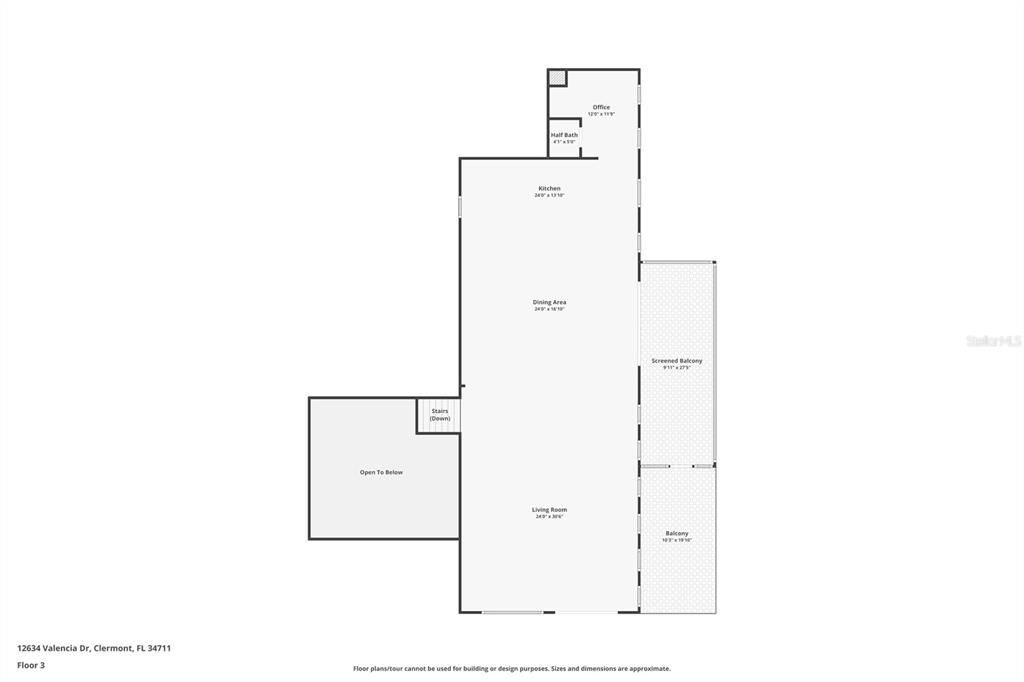
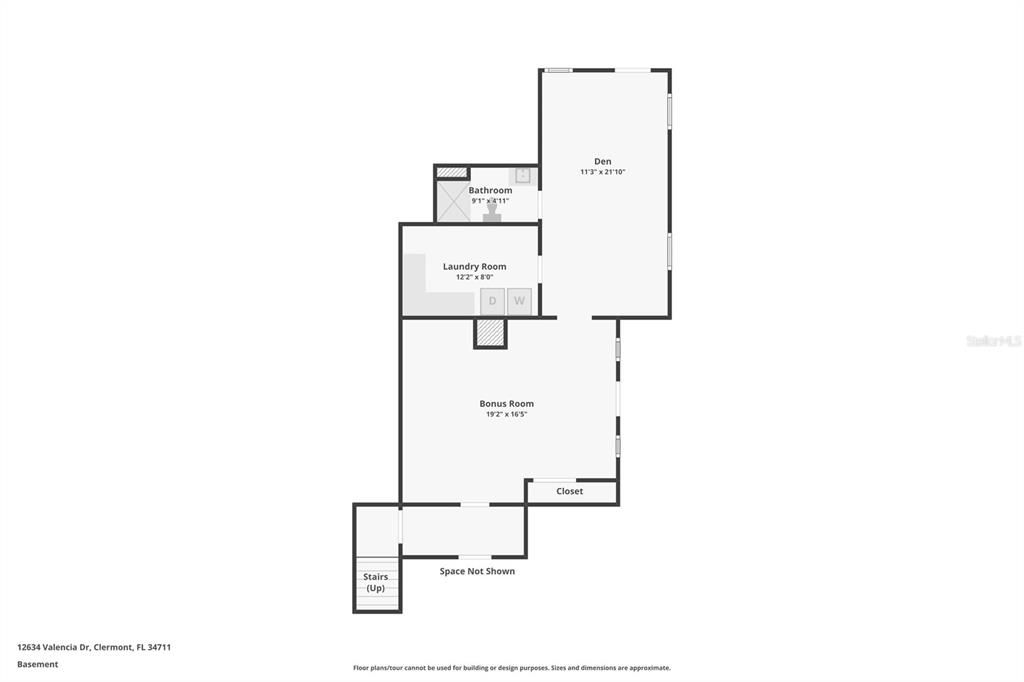
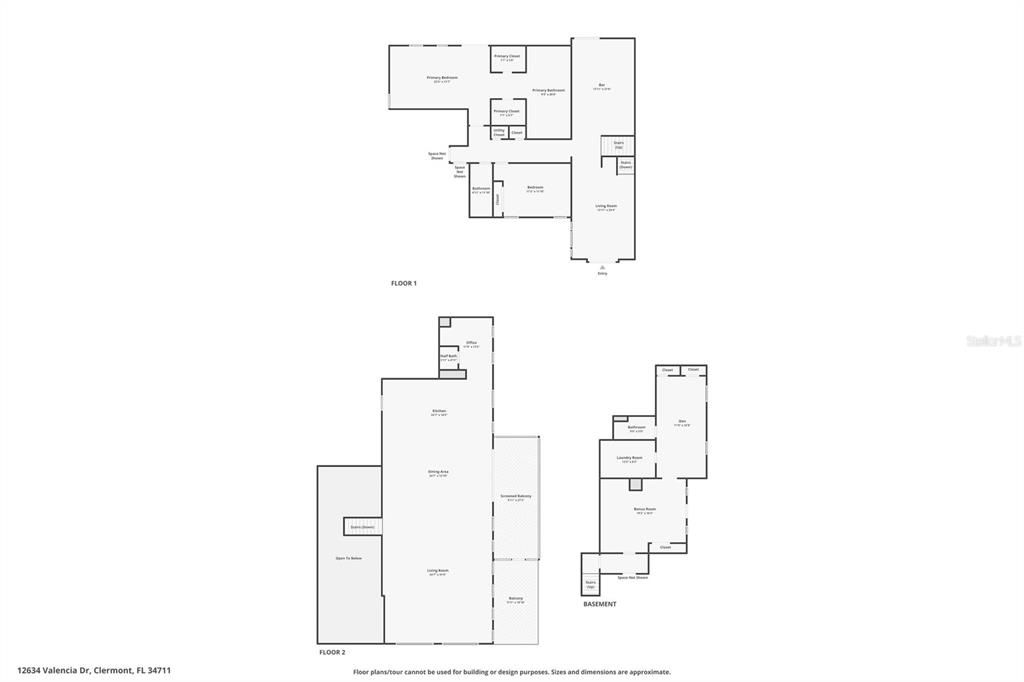
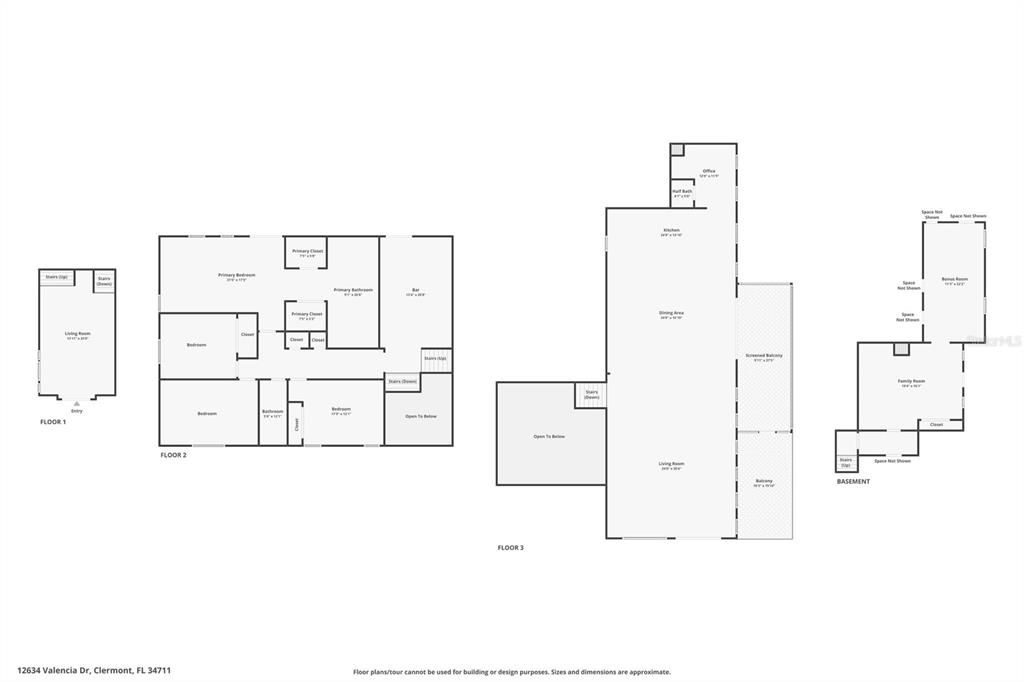
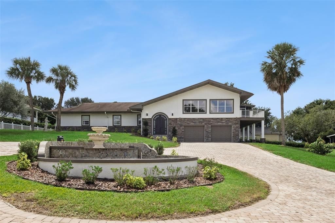
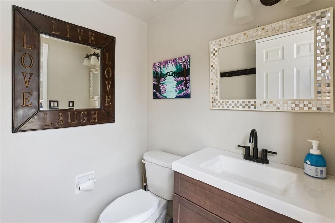
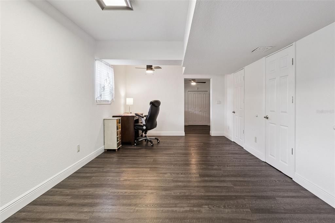
Looking for that large generational home that truly has it all? Look no further! Located in the heart of Clermont, this one-of-a-kind home offers the perfect blend of space, privacy, and exceptional entertaining areas. Featuring 5 bedrooms, 3 full bathrooms, and 2 half bathrooms, this home includes a spacious mother-in-law suite with a private entrance and living space, making it ideal for multigenerational living or accommodating guests. The primary suite is conveniently located just off the pool area and features his-and-hers closets and a completely remodeled bathroom with dual vanities and a spacious walk-in shower. Upon entering, you're welcomed by a grand foyer that flows into a custom full bar, gorgeous great room, and an expansive gourmet kitchen designed for entertaining and large gatherings. The dedicated office features custom built-ins, while durable LVP flooring throughout makes everyday living and maintenance a breeze. Step outside and discover your own private oasis. The expansive saltwater pool and spa area is perfect for relaxing or entertaining, complete with a large covered outdoor shower, tiki hut and plenty of deck space along with multiple porches for enjoying Florida's beautiful weather. A spacious circular paver driveway provides plenty of parking for family and guests, while the surrounding privacy creates a peaceful retreat. Located in the desirable Westview Terrace community, just off Anderson Hill Road, you'll enjoy a convenient Clermont location close to shopping, dining, entertainment, and more—all with an extremely low HOA of just $150 annually. This is truly a rare find with room for everyone and incredible potential. The seller is installing a new roof September 2026. Plus, when you use our preferred lender, the lender will contribute 1% toward the buyer's closing costs. Homes like this don't come along often—come see everything this exceptional Clermont property has to offer!
Location

Details

Type:
Residential
Parking:
Circular Driveway / Driveway / Garage Door Opener
Year Built:
1989
Lot:
0.54 Acres
Heating:
Central / Electric / Heat Pump
Price/sqft:
$173
Cooling:
Central Air
HOA:
$150

Highlights

Annual tax
$4,655
2025
HOA
$150/yr
Pool
Gunite
View
Pool
Garage
2 car garage
Pets
Allowed
All facts and features
  • Flooring

    • Luxury Vinyl

    • Porcelain Tile

    Heating

    • Central

    • Electric

    • Heat Pump

    Cooling

    • Central Air

    Appliances

    • Bar Fridge

    • Built-In Oven

    • Convection Oven

    • Cooktop

    • Dishwasher

    • Disposal

    • Dryer

    • Electric Water Heater

    • Microwave

    • Range

    • Range Hood

    • Refrigerator

    • Touchless Faucet

    • Washer

    • Wine Refrigerator

    Other interior features

    • Built-in Features

    • Ceiling Fan(s)

    • Eating Space In Kitchen

    • High Ceilings

    • Kitchen/Family Room Combo

    • Living Room/Dining Room Combo

    • Open Floorplan

    • Primary Bedroom Main Floor

    • Solid Surface Counters

    • Solid Wood Cabinets

    • Stone Counters

    • Thermostat

    • Walk-In Closet(s)

    • Wet Bar

    • Window Treatments

    Bedrooms and bathrooms

    • Bedrooms: 5

    • Bathrooms: 2

    • Full bathrooms: 3

  • Parking

    • Circular Driveway

    • Driveway

    • Garage Door Opener

    Property

    • Levels: Multi/Split

    • Pool Private: Yes

    • Exterior Features: Balcony / Irrigation System / Lighting / Outdoor Shower / Private Mailbox / Rain Gutters / Sliding Doors / Sprinkler Metered

    Lot

    • Lot: 0.54 Acres

    Other Property Information

    • Parcel Number: 312226090000001300

    • Zoning: R-3

  • Type and style

    • Property Type: Residential

    • Property Sub Type: Single Family Residence

  • Utility

    • BB/HS Internet Available

    • Cable Available

    • Cable Connected

    • Electricity Connected

    • Fiber Optics

    • Phone Available

    • Sprinkler Meter

    • Water Connected

  • Other financial information

    • HOA: $150

    • HOA Frequency: Annually

    • Annual tax amount: $4,655

  • Source details

    • MLS ID: O6436842

    Other facts

    • Construction Materials: Block / Stone / Stucco

    • Foundation Details: Slab / Stem Wall

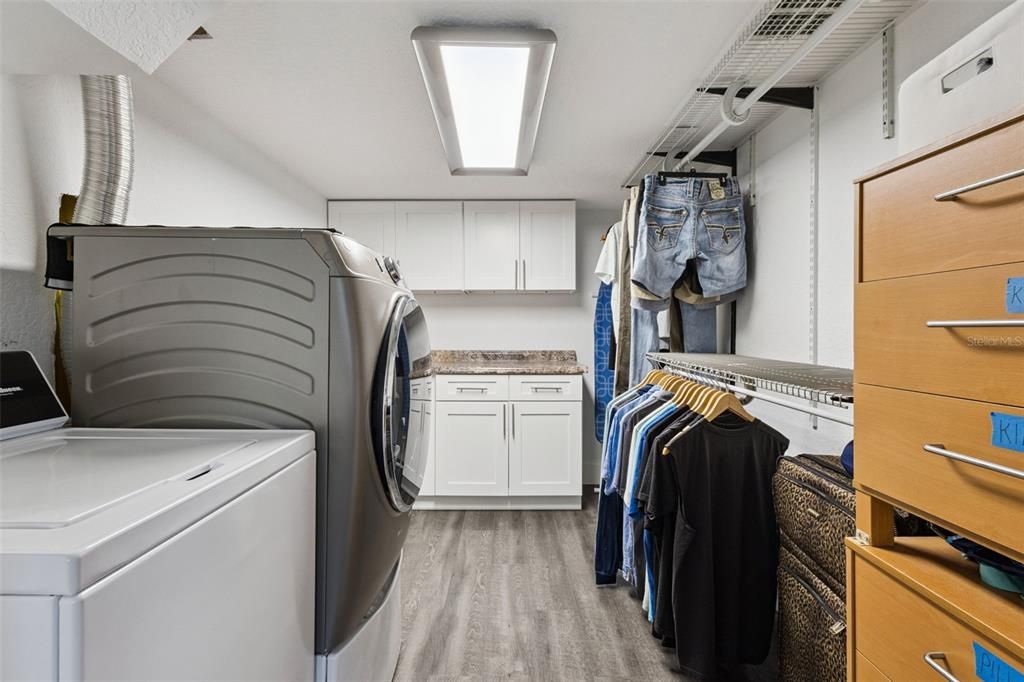
    • Laundry Features: Inside / Laundry Room

    • Lot Features: Cleared / Cul-De-Sac / In County / Landscaped / Level / Oversized Lot / Street Dead-End

    • Patio And Porch Features: Covered / Deck / Porch / Rear Porch / Screened / Side Porch

    • Pool Features: Gunite / In Ground / Lighting / Outside Bath Access / Salt Water / Screen Enclosure

    • Window Features: Blinds / Drapes / Window Treatments

    • Direction Faces: North

    • Architectural Style: Contemporary

    • Garage Spaces: 2

    • Attached Garage: Yes

    • Garage: Yes

    • Living Area: 5194

    • Water Source: Public

    • Lot Size Dimensions: 93 x 50 x 214 x 110 x 154

    • Subdivision Name: WESTVIEW TERRACE

Private inquiry
Talk to the advisor on this listing.
Floor plans, HOA docs, off-market comparables, scheduling a private showing — one message, direct to the local specialist.

More like this

New
For Sale
$745,000
House
6 bds · 4 ba · 4,182 sqft
HARTWOOD LANDING, CLERMONT
4371 RENLY LANE
For Sale
$659,000
House
4 bds · 3 ba · 2,798 sqft
LAKE CRESCENT HILLS SUB, CLERMONT
10749 ASTATULA LANE
For Sale
$850,000
House
6 bds · 4 ba · 4,142 sqft
HARTWOOD LNDG PH 2, CLERMONT
4515 LIONS GATE AVENUE
For Sale
$995,000
House
3 bds · 2 ba · 2,125 sqft
QUAIL ROOST, CLERMONT
10350 LAKE LOUISA ROAD
For Sale
$675,000
House
4 bds · 3 ba · 2,381 sqft
CLERMONT, CLERMONT
344 CRYSTAL LAKE DRIVE
For Sale
$810,000
House
4 bds · 3 ba · 2,679 sqft
LAKE CRESCENT HILLS TR A & B, CLERMONT
11416 LAKE KATHERINE CIRCLE
-$25K
For Sale
$774,000
House
5 bds · 4 ba · 3,203 sqft
CLERMONT, CLERMONT
535 W OSCEOLA STREET
For Sale
$765,000
Commercial
0 room(s) · 2,840 sqft
CLERMONT SUNSET PARK, CLERMONT
1035 W HIGHWAY 50 HIGHWAY

Market around this address

Live counts in the same area.
View all

The multiple listing information is provided by the Stellar MLS from a copyrighted compilation of listings. The compilation of listings and each individual listing are ©2026-present Stellar MLS. All Rights Reserved. The information provided is for consumers' personal, noncommercial use and may not be used for any purpose other than to identify prospective properties consumers may be interested in purchasing. All properties are subject to prior sale or withdrawal. All information provided is deemed reliable but is not guaranteed accurate, and should be independently verified. Listing courtesy of: ALL REAL ESTATE & INVESTMENTS