Sell Your Home
Get a free home valuation
Contact
Tell us about your needs

12635 NW 162ND DRIVE

House For Sale
$370,000

BTC: 4.65408805

ETH: 157.06517356

-$5K (2026/10/13)
43 days
3 bds
3 ba
1,565 sqft

Overview

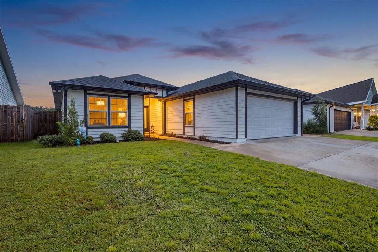
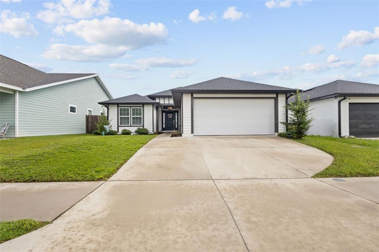
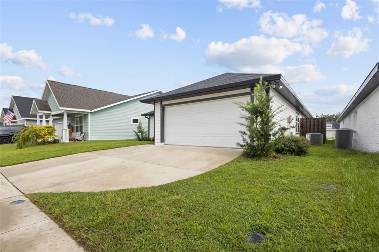
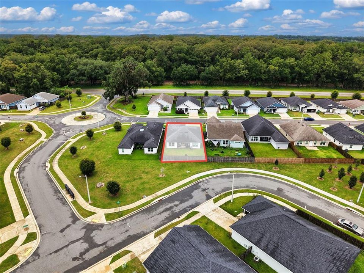
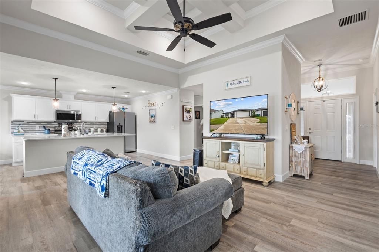
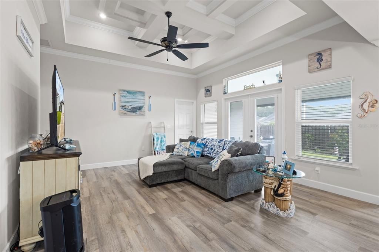
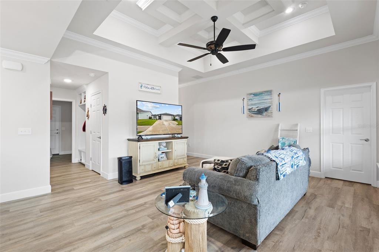
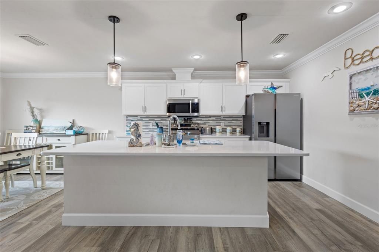
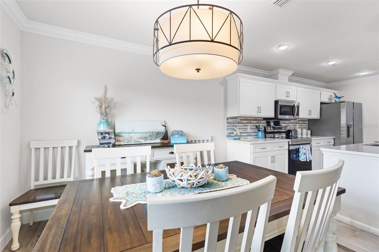
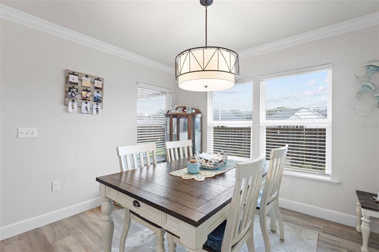
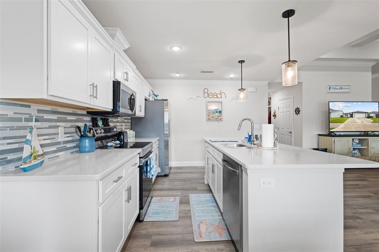
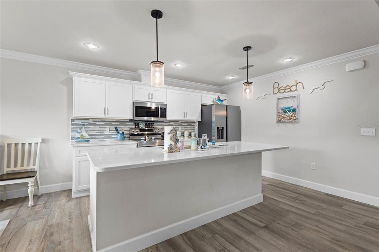
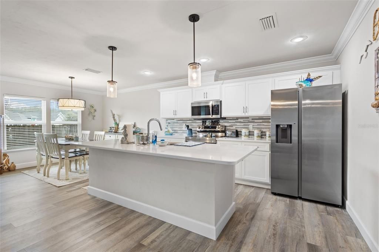
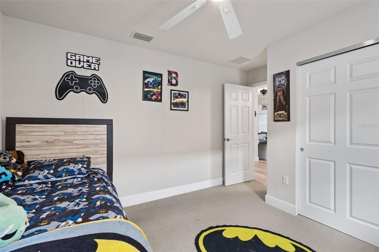
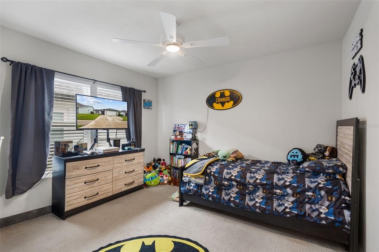
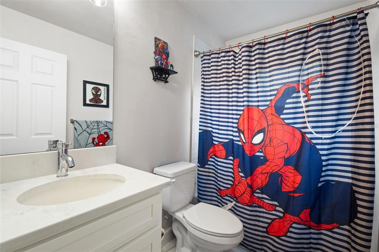
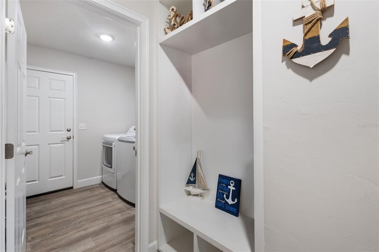
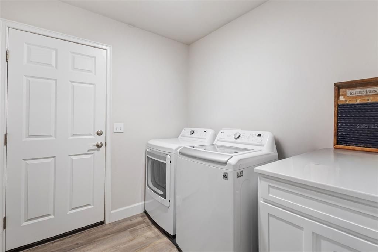
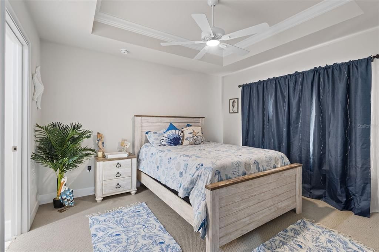
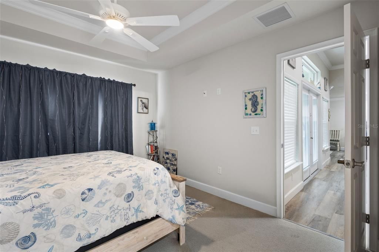
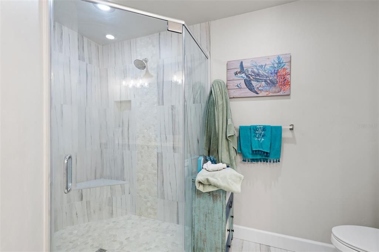
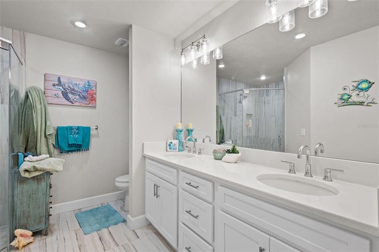
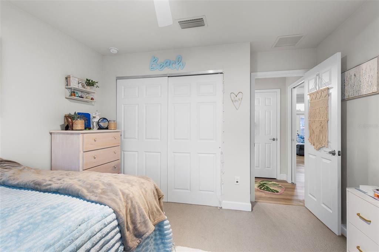
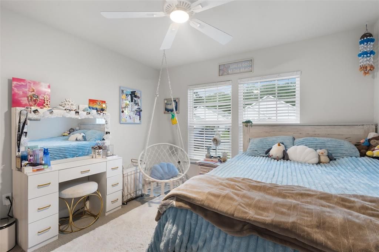
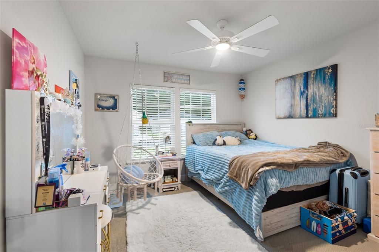
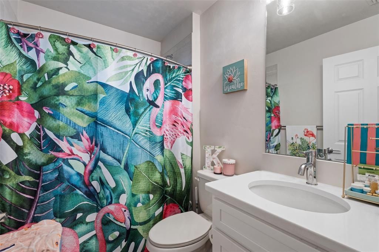
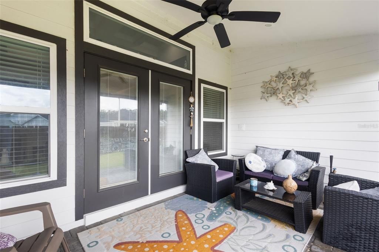
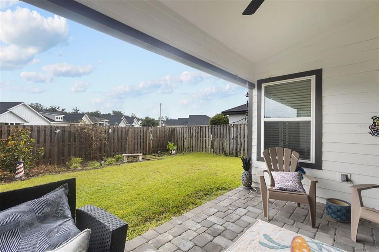
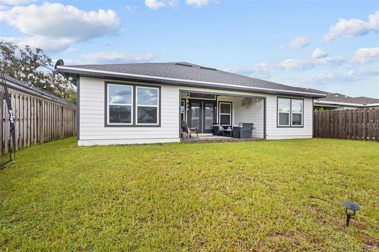
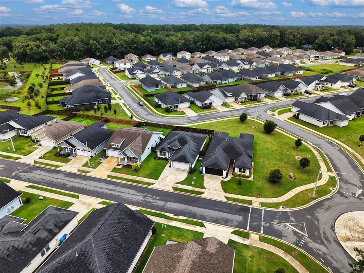
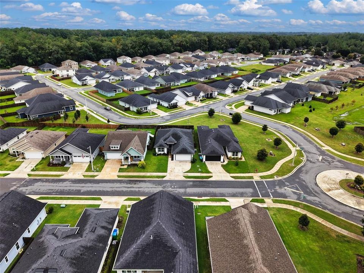
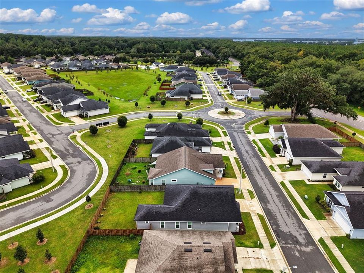
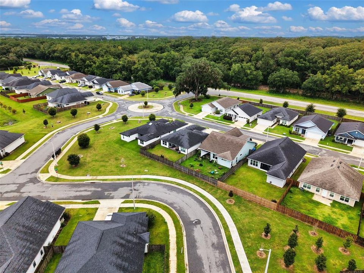
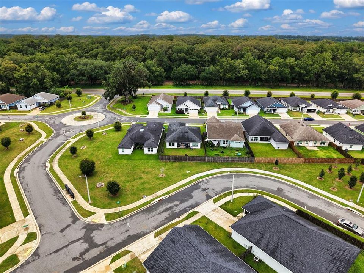
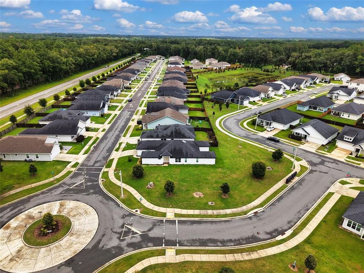
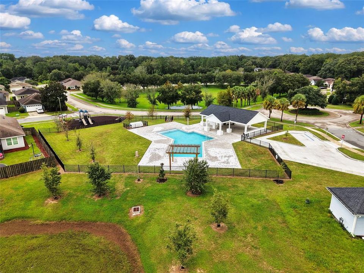
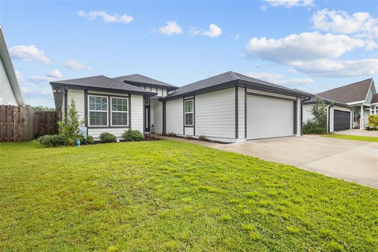
Beautiful curb appeal, custom details, and thoughtful upgrades welcome you to this stunning 3-bedroom, 3-bath home in Savannah Station, built by respected local custom home builder Tommy Waters. From the attractive exterior and inviting entry to the upgraded lighting and elevated finishes throughout, this home offers a level of detail that sets it apart. Step inside to a welcoming foyer that opens into the impressive great room, where a soaring coffered ceiling creates a dramatic focal point and adds to the home’s spacious, upscale feel. The thoughtfully designed three-way split floor plan provides exceptional privacy, making it ideal for families and guests alike. At the heart of the home is a beautifully appointed kitchen designed for both entertaining and everyday living. Quartz countertops, crisp white shaker cabinetry, stainless steel Samsung appliances, a spacious pantry, and an oversized sit-down island provide the perfect gathering place. A separate dining area offers additional space for entertaining, while luxury vinyl plank flooring flows throughout the main living areas. The private primary suite is a relaxing retreat featuring a spacious walk-in closet and beautifully upgraded en suite bath with tile flooring, dual quartz-top vanities, and a gorgeous tiled walk-in shower. Both additional bathrooms continue the home’s upgraded feel with quartz countertops, tile flooring, and tiled surrounds in the tub/shower combinations. Additional details include upgraded lighting throughout, a convenient built-in drop zone connecting to the laundry room, and French doors that open from the living area to a covered paver patio overlooking the fully privacy-fenced backyard—the perfect setting for grilling, entertaining, or simply relaxing outdoors. Energy-efficient features include insulated Low-E windows, R-13 wall insulation, R-30 roof insulation, and a 14 SEER central heating and cooling system with a 3-ton heat pump. Savannah Station residents can also enjoy the community pool, adding another great amenity to this desirable neighborhood. Conveniently located just minutes from charming Alachua with shopping, dining, and local favorites nearby, while you can get to Gainesville in 15 minutes. With its custom construction, impressive curb appeal, upgraded finishes, and beautifully designed floor plan, this home is truly a standout in Savannah Station!

Location

Details

Type:
Residential
Parking:
No Data
Year Built:
2022
Lot:
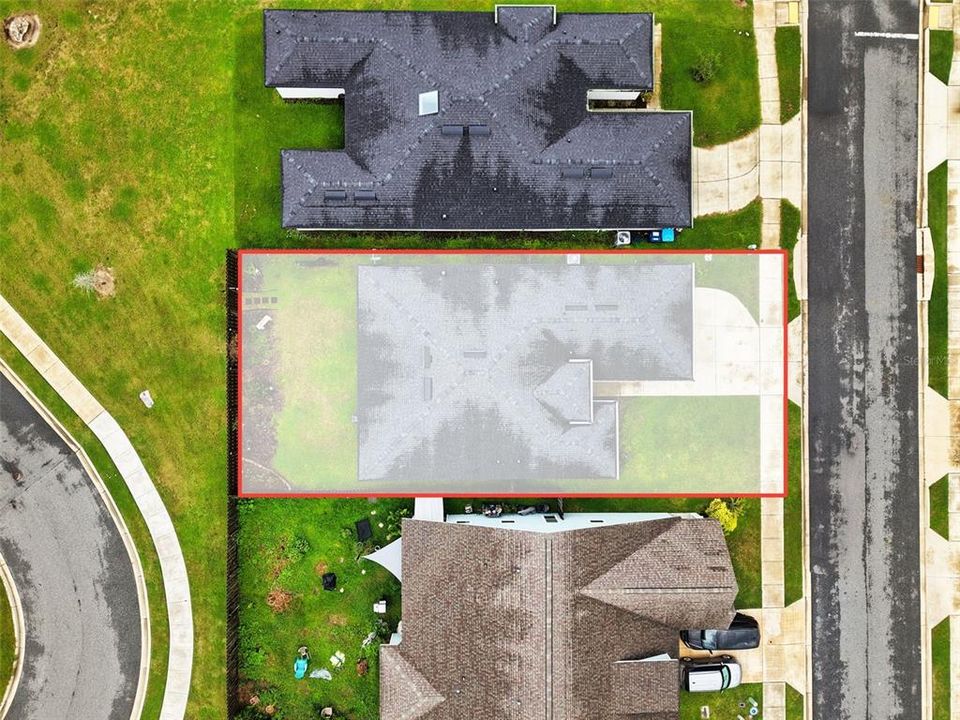
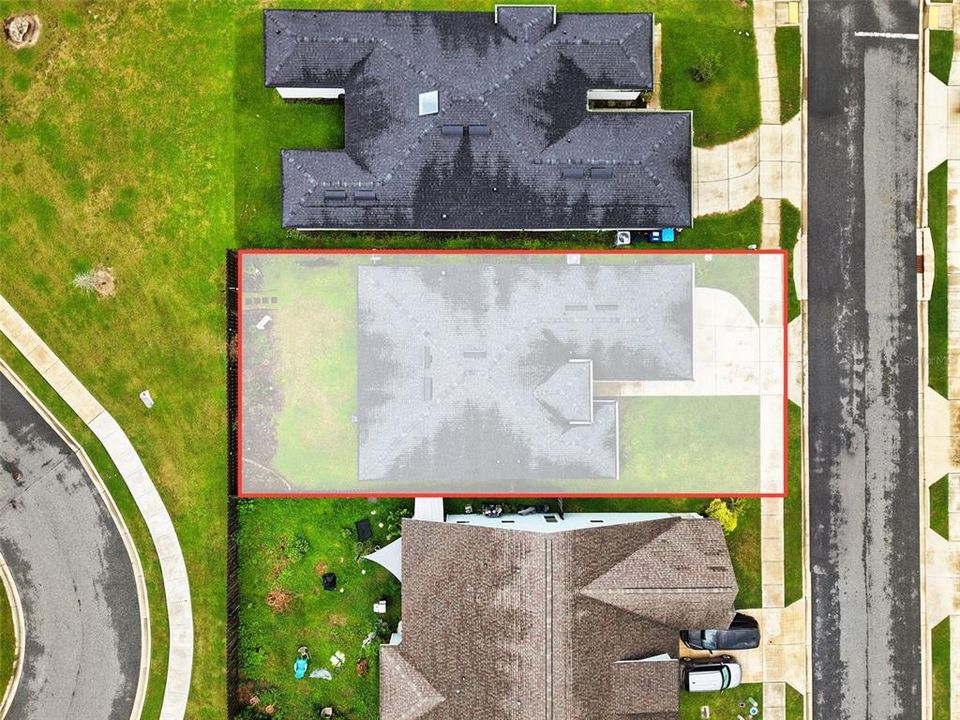
0.13 Acres
Heating:
Central
Price/sqft:
$236
Cooling:
Central Air
HOA:
$35

Valuation

Our model vs. what's actually selling nearby.
Estimate
$316,500
$298K – $348K
Confidence Medium
List vs. estimate
$53K above estimate
List $370,000 · +16.9%
Our model says this listing is priced above recent comparable activity. Room to negotiate.
Price per sq ft
$236
+23.1% vs. city median $192
Based on
22 MLS comparables
Median of recent comparable listings. Sold comps use closing price, active listings use list price.

Highlights

Annual tax
$5,311
2025
HOA
$35/mo
Garage
2 car garage
Pets
Not allowed
All facts and features
  • Flooring

    • Carpet

    • Luxury Vinyl

    • Tile

    Heating

    • Central

    Cooling

    • Central Air

    Appliances

    • Dishwasher

    • Disposal

    • Microwave

    • Range Hood

    • Refrigerator

    Other interior features

    • Ceiling Fan(s)

    • Coffered Ceiling(s)

    • Crown Molding

    • Eating Space In Kitchen

    • Open Floorplan

    • Thermostat

    • Walk-In Closet(s)

    Bedrooms and bathrooms

    • Bedrooms: 3

    • Full bathrooms: 3

  • Property

    • Levels: One

    • Exterior Features: French Doors

    Lot

    • Lot: 0.13 Acres

    Other Property Information

    • Parcel Number: 03980022173

    • Zoning: RES

  • Type and style

    • Property Type: Residential

    • Property Sub Type: Single Family Residence

  • Utility

    • BB/HS Internet Available

    • Electricity Connected

    • Underground Utilities

    • Water Connected

  • Other financial information

    • HOA: $35

    • HOA Frequency: Monthly

    • Annual tax amount: $5,311

  • Source details

    • MLS ID: GC543475

    Other facts

    • Construction Materials: HardiPlank Type

    • Foundation Details: Slab

    • Laundry Features: Inside / Laundry Room

    • Lot Features: Cleared

    • Window Features: Double Pane Windows

    • Direction Faces: Northwest

    • Garage Spaces: 2

    • Attached Garage: Yes

    • Garage: Yes

    • Living Area: 1565

    • Water Source: Public

    • Subdivision Name: SAVANNAH STATION PH 2A UNIT 2 PB 37 PG 56

Private inquiry
Talk to the advisor on this listing.
Floor plans, HOA docs, off-market comparables, scheduling a private showing — one message, direct to the local specialist.

More like this

For Sale
$342,740
House
4 bds · 3 ba · 2,173 sqft
TRAILHEAD LANDING, ALACHUA
14097 NW CONVERGENCE BOULEVARD
New
For Sale
$269,900
House
4 bds · 2 ba · 1,417 sqft
CLARKES 1ST ADD TO ALACHUA, ALACHUA
13902 NW 148TH PLACE
New
For Sale
$349,990
House
5 bds · 2 ba · 2,653 sqft
BAYWOOD PH 1C, ALACHUA
14295 NW 162ND PLACE
New
For Sale
$314,990
House
4 bds · 3 ba · 1,774 sqft
BAYWOOD PH 1C, ALACHUA
14388 NW 162ND PLACE
New
For Sale
$315,000
House
3 bds · 2 ba · 2,108 sqft
CONVERGENCE RESEARCH PARK RESIDENTIAL PH 2, ALACHUA
12528 NW 138TH TERRACE
New
For Sale
$356,070
House
5 bds · 3 ba · 2,014 sqft
FLETCHER TRACE, ALACHUA
16664 NW 110TH COURT
For Sale
$259,000
House
2 bds · 2 ba · 1,178 sqft
SAVANNAH STATION PH 1, ALACHUA
16010 NW 122ND LANE
For Sale
$310,990
House
4 bds · 3 ba · 1,774 sqft
BAYWOOD PH 1C, ALACHUA
14371 NW 163RD PLACE

Market around this address

Live counts in the same area.
View all

The multiple listing information is provided by the Stellar MLS from a copyrighted compilation of listings. The compilation of listings and each individual listing are ©2026-present Stellar MLS. All Rights Reserved. The information provided is for consumers' personal, noncommercial use and may not be used for any purpose other than to identify prospective properties consumers may be interested in purchasing. All properties are subject to prior sale or withdrawal. All information provided is deemed reliable but is not guaranteed accurate, and should be independently verified. Listing courtesy of: PRISTINE PROPERTIES TRENTON