Sell Your Home
Get a free home valuation
Contact
Tell us about your needs
12685 Buckland Street, Wellington FL 33414

House For Sale
$725,000

BTC: 8.50938967

ETH: 273.58490566

New
4 bds
2 ba
2,200 sqft

Overview

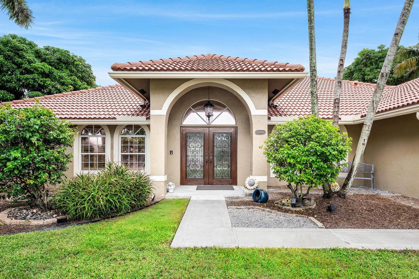
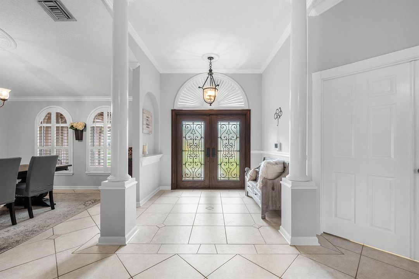
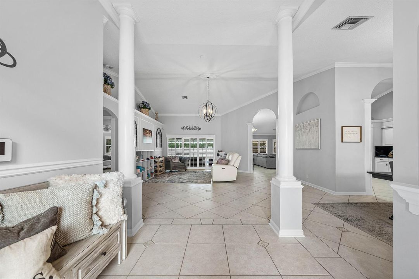
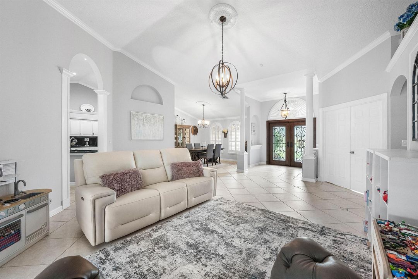
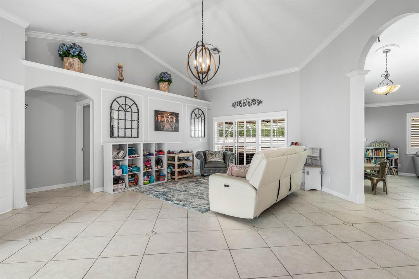
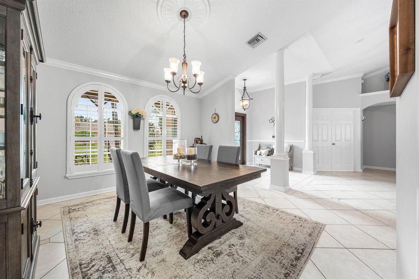
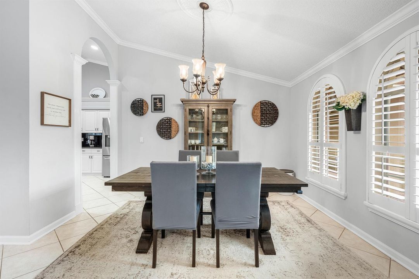
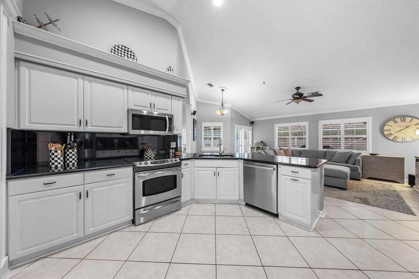
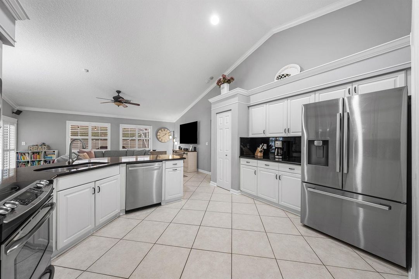
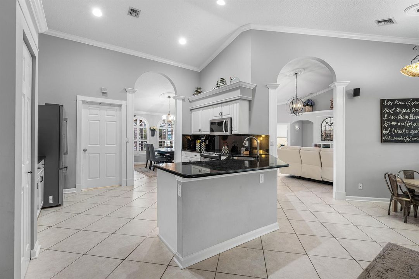
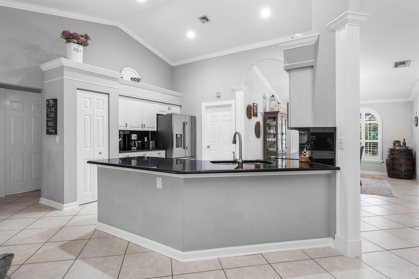
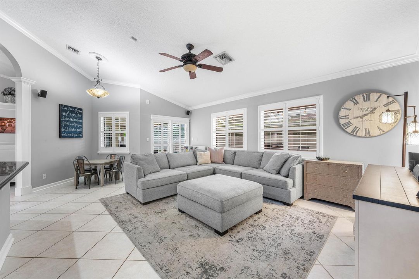
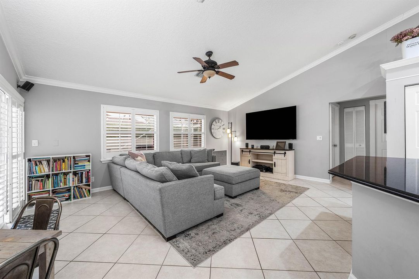
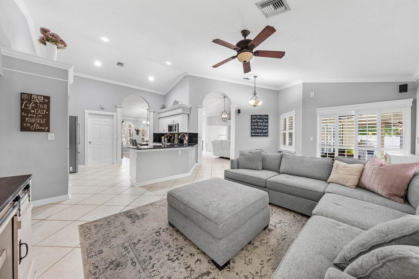
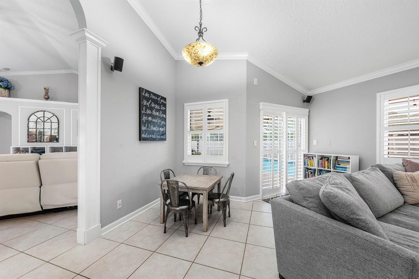
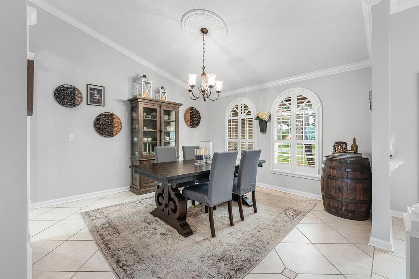
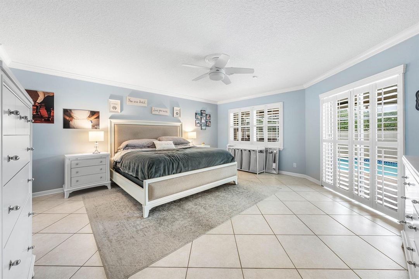
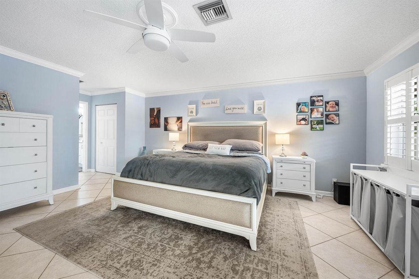
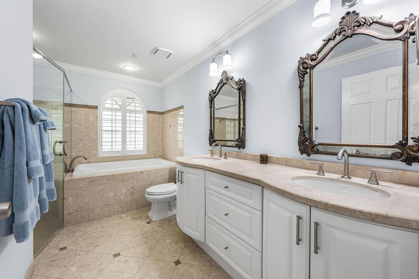
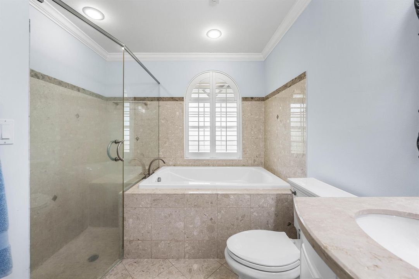
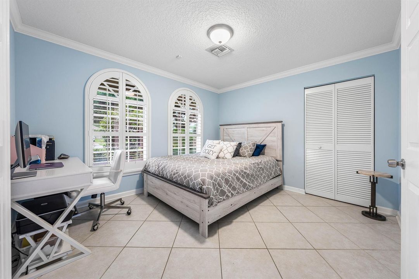
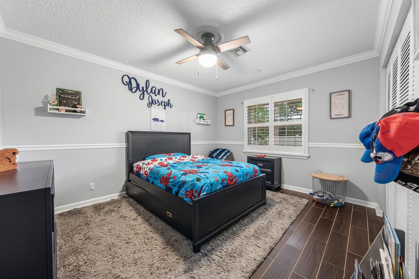
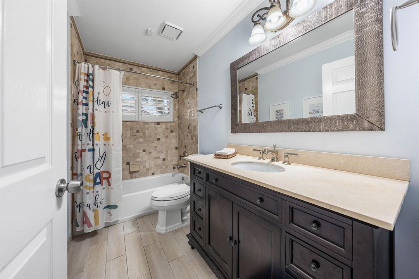
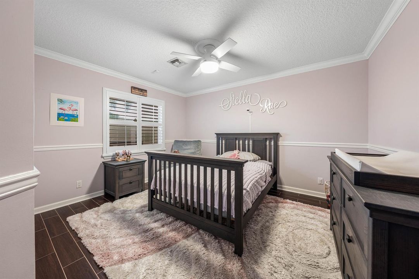
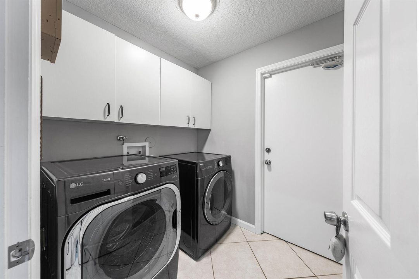
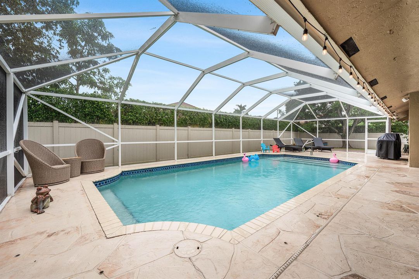
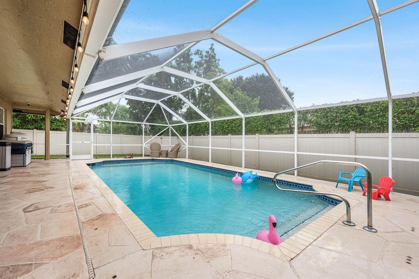
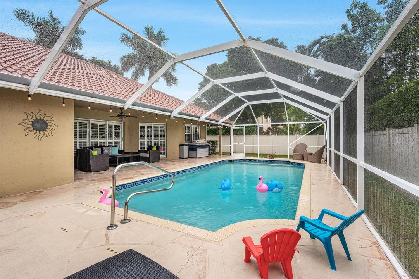
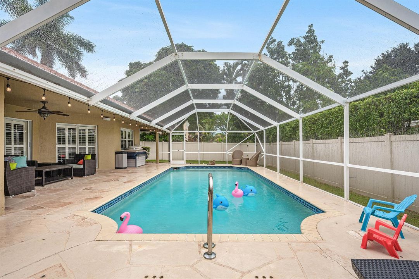
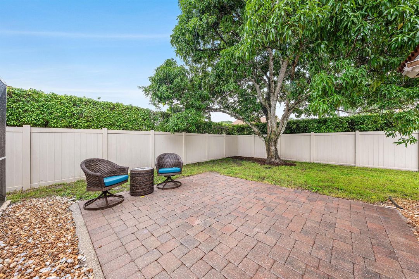
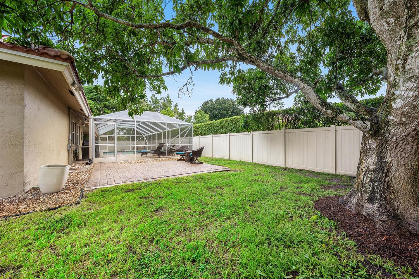
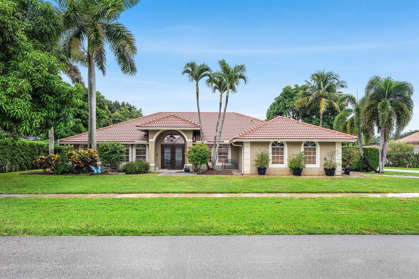
Updated 4 bedroom, 1-story home on oversized corner lot (.26 acres) in coveted Margate of Greenview Shores. Enjoy mature trees, neighborhood park and top schools in this established non-HOA Wellington community. Brazilian Mahogany double front doors create a statement entry and will welcome your guests. Generous foyer and cathedral ceilings give an open, spacious feel. Desirable split bedroom floor plan. Primary suite + 4th bedroom on the north side and 2 secondary bedrooms on the south side. Large living room & dining room is perfect for entertaining. Open kitchen is updated w/ white cabinetry, black granite counter tops, pantry, and counter height bar/snack area. Family room is open to the kitchen for casual open concept living. You will notice special features including plantation shutters, crown molding, chair rail molding and tile throughout - no carpet! Outdoors is truly an oasis with covered patio, screened-in pool, fenced yard, mango tree and coconut trees. Plenty of room in the backyard for play and pets! Roof 2015 | NEW AC 2026 | NEW washer | NEW refrigerator + newer dishwasher. Ideal location - 5 minutes to Wellington's amphitheater, lakefront town center & promenade + close to Polo/WEF, restaurants, shopping, Publix, Whole Foods, Trader Joes, Wellington Green Mall and Wellington Hospital.

Location

Details

Type:
Residential
Parking:
2 Or More Spaces / Driveway / Parking Garage
Year Built:
1992
Lot:
0.26 Acres
Heating:
Central / Electric
Price/sqft:
$330
Cooling:
Central Air / Electric
HOA:
No Data

Valuation

Our model vs. what's actually selling nearby.
Estimate
$595,000
$499K – $703K
Confidence Low
List vs. estimate
$130K above estimate
List $725,000 · +21.8%
Our model says this listing is priced above recent comparable activity. Room to negotiate.
Price per sq ft
$329
-21.1% vs. city median $417
Based on
7 MLS comparables
+ 18 public-records sales within 0.5 mi
Median actual sale: $576K
Median of recent comparable listings. Sold comps use closing price, active listings use list price.

Highlights

Annual tax
$7,413
2025
Pool
Equipment Stays
Garage
2 car garage
Pets
Allowed
All facts and features
  • Flooring

    • Ceramic Floor

    Heating

    • Central

    • Electric

    Cooling

    • Central Air

    • Electric

    Appliances

    • Electric Water Heater

    • Dishwasher

    • Disposal

    • Dryer

    • Ice Maker

    • Microwave

    • Electric Range

    • Refrigerator

    • Washer

    Other interior features

    • Entrance Foyer

    • Pantry

    • Pull Down Stairs

    • Roman Tub

    • Split Bedroom

    • Vaulted Ceiling(s)

    • Walk-In Closet(s)

    • Family Room

    • Utility Room

    • Utility Room/Laundry

    Bedrooms and bathrooms

    • Bedrooms: 4

    • Full bathrooms: 2

  • Parking

    • 2 Or More Spaces

    • Driveway

    • Parking Garage

    Property

    • Levels: 1

    • Pool Private: Yes

    Lot

    • Lot: 0.26 Acres

    Other Property Information

    • Parcel Number: 73414409020390100

    • Zoning: Res

  • Type and style

    • Property Type: Residential

    • Property Sub Type: Single Family Residence

  • Utility

    • Cable Connected

    • Underground Utilities

    • Water Connected

    • Cable Available

    • Sewer Available

    • Water Available

  • Other financial information

    • Annual tax amount: $7,413

  • Source details

    • MLS ID: B26082731

    Other facts

    • Construction Materials: CBS Construction / Slab Construction

    • Laundry Features: Laundry Room / Utility Room/Laundry

    • Lot Features: 1/4 To Less Than 1/2 Acre Lot / Less Than 1 Acre / Fenced

    • Patio And Porch Features: Patio

    • Pool Features: Equipment Stays / Screen Enclosure

    • Window Features: Complete Panel Shutters/Awnings / Hurricane Shutters / Plantation Shutters

    • Direction Faces: Southwest

    • Other Structures: Livable

    • Architectural Style: Ranch / One Story

    • Garage Spaces: 2

    • Attached Garage: Yes

    • Garage: Yes

    • Living Area: 2200

    • Water Source: Public

    • Subdivision Name: GREENVIEW SHORES

Private inquiry
Talk to the advisor on this listing.
Floor plans, HOA docs, off-market comparables, scheduling a private showing — one message, direct to the local specialist.

More like this

For Sale
$895,000
House
5 bds · 3 ba · 3,396 sqft
BLACK DIAMOND PH 1,Black Diamond, Wellington
1217 CREEKSIDE Drive, Wellington FL 33414
For Sale
$625,000
House
3 bds · 2 ba · 2,536 sqft
ANTHONY GROVES PH 1, Royal Palm Beach
180 KENSINGTON Way, Royal Palm Beach FL 33414
For Sale
$849,900
House
4 bds · 2 ba · 2,358 sqft
Greenview Shores of Wellin,Greenview Shores of, Wellington
13820 Folkestone Circle, Wellington FL 33414
For Sale
$645,000
House
41 bds · 2 ba · 2,284 sqft
SUGAR POND MANOR OF WELLIN, Wellington
13787 EXOTICA Lane, Wellington FL 33414
New
For Sale
$749,900
House
4 bds · 2 ba · 2,478 sqft
ORANGE GROVE EST, Wellington
11096 STONE CREEK Street, Wellington FL 33449
New
For Sale
$888,000
House
3 bds · 2 ba · 1,570 sqft
SUGAR POND MANOR OF WELLI, Wellington
712 Juniper Pl, Wellington FL 33414
New
For Sale
$520,000
Condo/Co-op
3 bds · 2 ba · 1,633 sqft
ST ANDREWS AT POLO CLUB CO, Wellington
11750 SAINT ANDREWS Place # 208, Wellington FL 33414
New
For Sale
$895,000
House
4 bds · 4 ba · 3,576 sqft
VERSAILLES, Wellington
10325 Medicis Place, Wellington FL 33449

Market around this address

Live counts in the same area.
View all

The multiple listing information is provided by the Miami Association of REALTORS® from a copyrighted compilation of listings. The compilation of listings and each individual listing are ©2026-present Miami Association of REALTORS®. All Rights Reserved. The information provided is for consumers' personal, noncommercial use and may not be used for any purpose other than to identify prospective properties consumers may be interested in purchasing. All properties are subject to prior sale or withdrawal. All information provided is deemed reliable but is not guaranteed accurate, and should be independently verified. Listing courtesy of: RE/MAX Direct