Sell Your Home
Get a free home valuation
Contact
Tell us about your needs

12694 TANNENCREST DRIVE

House For Sale
$560,000

BTC: 8.60082937

ETH: 294.32788126

4 days
Waterfront
5 bds
3 ba
2,937 sqft

Overview

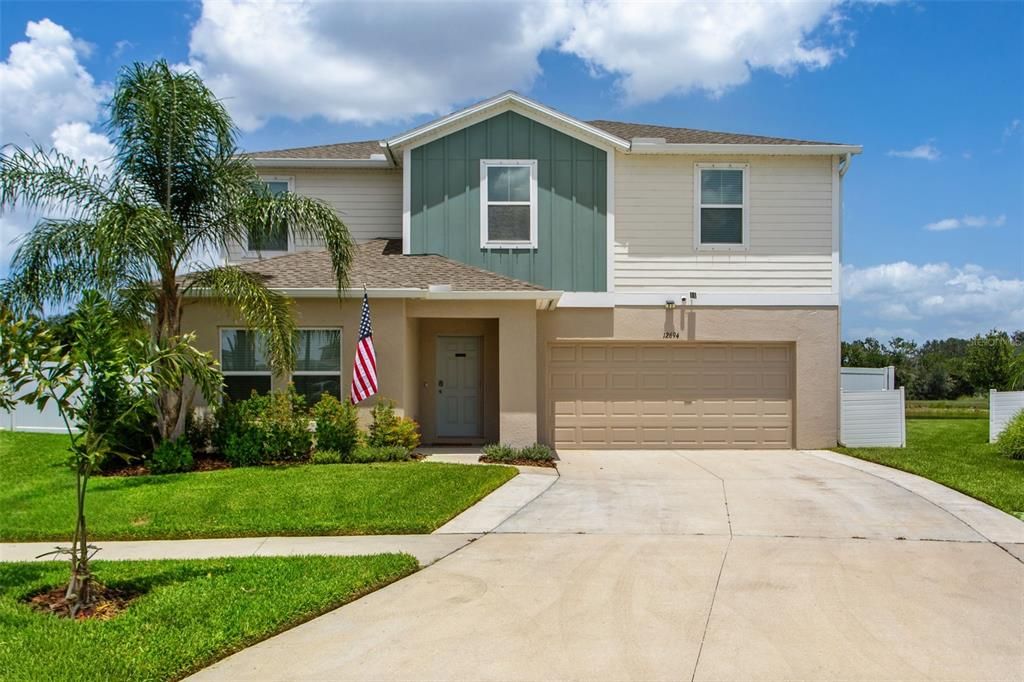
Amazing POOL home on WATER frontage & CONSERVATION lot! 5BR/3BA/OFFICE/BONUS/UPGRADES! This home has ALL the comfort & extras that will impress. Downstairs offers a private office w/ upgraded French doors, 1 BR & upgraded BA, an open living room overlooking the pond, large windows, island kitchen, custom backslash, & an upgraded pantry! Enjoy newer laminate flooring throughout the office & main living areas! Your second floor greets you w/ a large bonus room perfect for entertaining & having many options, a separate primary BR that is expansive w/ a dedicated & upgraded BA, walk-in closet, & BR overlooking conservation & pond! This split plan floorplan offers 3 additional BR's, an upgraded BA, & a dedicated laundry room (upgraded shelving). Enjoy a newer soaking tub, newer tiled showers (all), & closet-maid upgrades to closets. Stepping outside will take you to the next level - w/ a newer patio roof w/ outdoor permeate lighting, stunning pool w/ safety fence, privacy fencing, gutters, & storage shed. Other upgrades include an exterior preventative termite bait system, water softener system, extended side driveway sections on each side, upgraded landscaping, & an HVAC U.V. light system. This private & quaint section of the street has a field in front of the home w/in the loop of the street - which offers additional space & convenience! If privacy & a move-in ready condition home is top on your list, then this home is a must-see home! Check the 3-D Tour available w/ floorplan (on-line). The Triple Creek community offers separate amenity centers featuring multiple resort-style pools, a fitness center w/ group classes, a full calendar of social events, tennis, basketball, pickleball, & volleyball courts. Enjoy scenic walking trails, playgrounds, dog parks, & much more! It is centrally located to many Riverview points of interests & accessible to U.S. Hwy 301, I-75, Rhodine Rd./Balm Riverview Rd., & Big Bend Rd. Schedule your appointment today!

Location

Details

Type:
Residential
Parking:
No Data
Year Built:
2023
Lot:
0.21 Acres
Heating:
Central
Price/sqft:
$191
Cooling:
Central Air
HOA:
$100

Valuation

Our model vs. what's actually selling nearby.
Estimate
$510,146
$486K – $543K
Confidence Medium
List vs. estimate
$49K above estimate
List $560,000 · +9.8%
Our model says this listing is priced above recent comparable activity. Room to negotiate.
Price per sq ft
$190
-0.3% vs. city median $191
Based on
10 MLS comparables
Median of recent comparable listings. Sold comps use closing price, active listings use list price.

Highlights

Annual tax
$11,469
2025
HOA
$100/yr
Community Pool, Escrow Reserves Fund
Pool
Gunite
View
Trees/Woods, Water
Waterfront
Pond
Garage
2 car garage
Pets
Allowed
All facts and features
  • Flooring

    • Carpet

    • Laminate

    • Tile

    Heating

    • Central

    Cooling

    • Central Air

    Appliances

    • Dishwasher

    • Disposal

    • Electric Water Heater

    • Microwave

    • Range

    • Refrigerator

    • Water Softener

    Other interior features

    • Ceiling Fan(s)

    • Eating Space In Kitchen

    • Kitchen/Family Room Combo

    • Open Floorplan

    • PrimaryBedroom Upstairs

    • Solid Surface Counters

    • Solid Wood Cabinets

    • Walk-In Closet(s)

    Bedrooms and bathrooms

    • Bedrooms: 5

    • Full bathrooms: 3

  • Property

    • Levels: Two

    • Pool Private: Yes

    • Exterior Features: Hurricane Shutters / Irrigation System / Rain Gutters / Sidewalk / Sliding Doors / Sprinkler Metered

    Lot

    • Lot: 0.21 Acres

    Other Property Information

    • Parcel Number: U023120C4600000000312.0

    • Zoning: PD

  • Type and style

    • Property Type: Residential

    • Property Sub Type: Single Family Residence

  • Utility

    • Cable Connected

    • Electricity Connected

    • Sewer Connected

    • Sprinkler Meter

    • Street Lights

    • Underground Utilities

    • Water Connected

  • Other financial information

    • HOA: $100

    • HOA Frequency: Annually

    • Annual tax amount: $11,470

  • Source details

    • MLS ID: TB8525288

    Other facts

    • Construction Materials: Block / Stucco

    • Foundation Details: Slab

    • Laundry Features: Electric Dryer Hookup / Inside / Laundry Room

    • Lot Features: Conservation Area

    • Patio And Porch Features: Patio / Rear Porch

    • Pool Features: Gunite / In Ground

    • Direction Faces: East

    • Waterfront: Yes

    • Garage Spaces: 2

    • Attached Garage: Yes

    • Garage: Yes

    • Living Area: 2937

    • Water Source: Public

    • Subdivision Name: TRIPLE CRK VILLAGE M-2

Private inquiry
Talk to the advisor on this listing.
Floor plans, HOA docs, off-market comparables, scheduling a private showing — one message, direct to the local specialist.

More like this

New
For Sale
$435,000
House
4 bds · 3 ba · 2,213 sqft
RESERVE AT PRADERA, RIVERVIEW
13328 PALMERA VISTA DRIVE
New
For Sale
$599,900
House
4 bds · 2 ba · 2,804 sqft
B & D HAWKSTONE PH 2, LITHIA
12633 SHETLAND WALK DRIVE
New
For Sale
$489,900
House
4 bds · 2 ba · 2,117 sqft
SUMMER SPGS, RIVERVIEW
12816 CATTAIL SHORE LANE
New
For Sale
$479,900
House
4 bds · 3 ba · 3,420 sqft
BOYETTE CREEK PH 1, RIVERVIEW
10414 BOYETTE CREEK BOULEVARD
New
For Sale
$415,000
House
3 bds · 2 ba · 2,076 sqft
CARLTON LAKES PH 1E-1, RIVERVIEW
11514 LELAND GROVES DRIVE
For Sale
$419,900
House
4 bds · 2 ba · 2,683 sqft
SOUTH FORK S & TR T, RIVERVIEW
11824 CLARE HILL AVENUE
For Sale
$494,900
House
4 bds · 2 ba · 3,553 sqft
SOUTH FORK TR L PH 1, RIVERVIEW
11309 BRIGHTON KNOLL LOOP
For Sale
$549,990
House
5 bds · 3 ba · 3,139 sqft
SOUTH FORK UNIT 9, RIVERVIEW
13231 GRAHAM YARDEN DRIVE

Market around this address

Live counts in the same area.
View all

The multiple listing information is provided by the Stellar MLS from a copyrighted compilation of listings. The compilation of listings and each individual listing are ©2026-present Stellar MLS. All Rights Reserved. The information provided is for consumers' personal, noncommercial use and may not be used for any purpose other than to identify prospective properties consumers may be interested in purchasing. All properties are subject to prior sale or withdrawal. All information provided is deemed reliable but is not guaranteed accurate, and should be independently verified. Listing courtesy of: REAL ESTATE FIRM OF FLORIDA, LLC