Sell Your Home
Get a free home valuation
Contact
Tell us about your needs

127 Quayside Drive, Jupiter FL 33477

House For Sale
$16,950,000

BTC: 217.82432693

ETH: 7,062.50000000

+$750K (2026/05/01)
213 days
Waterfront
5 bds
6 ba
6,450 sqft

Overview

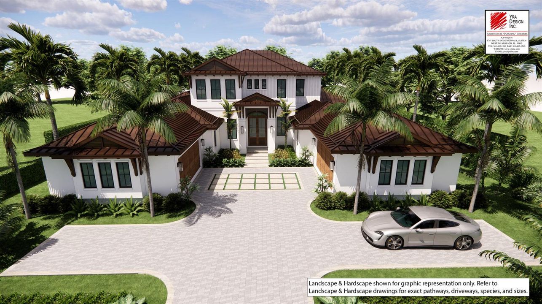
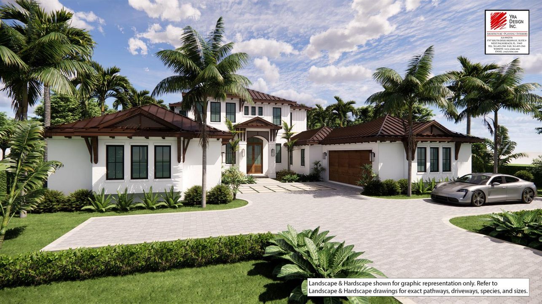
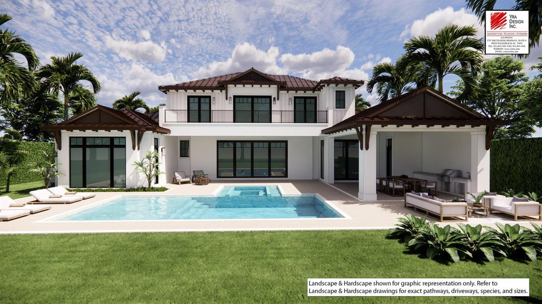
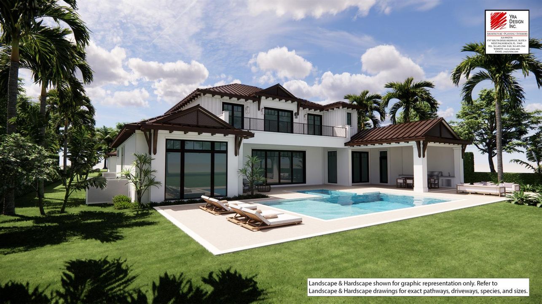
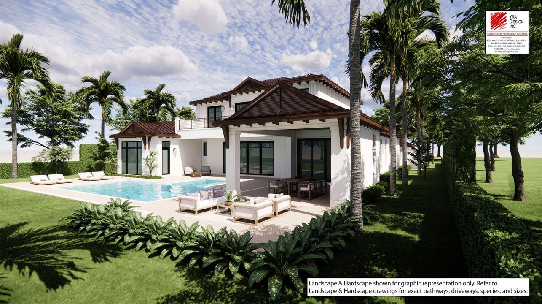
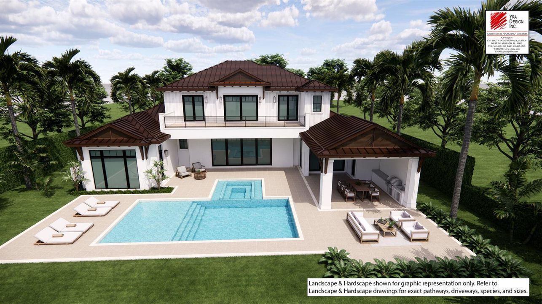
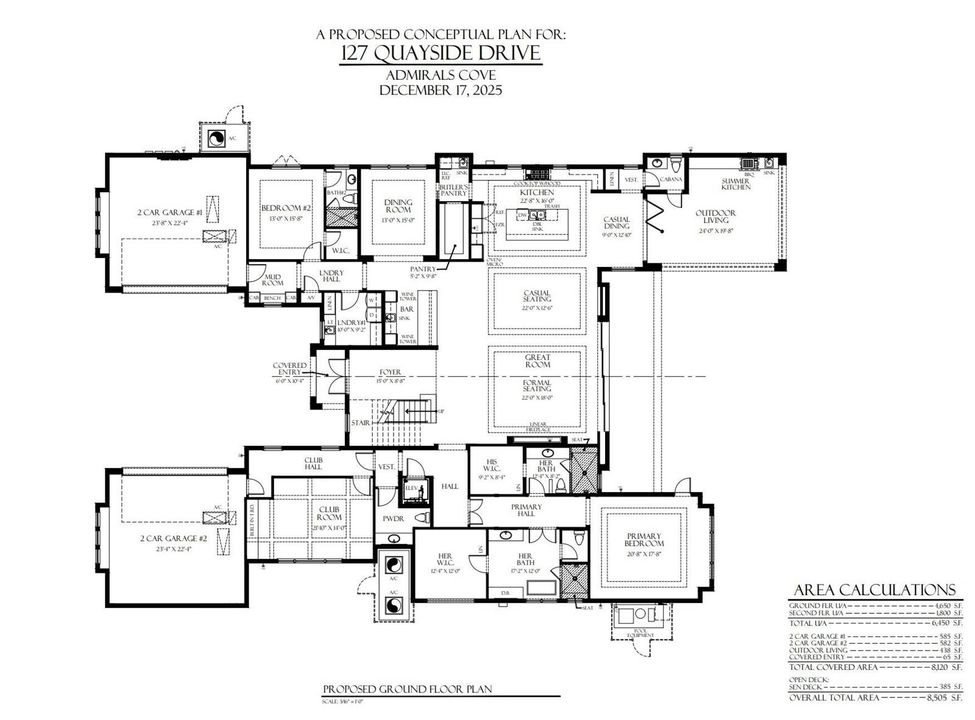
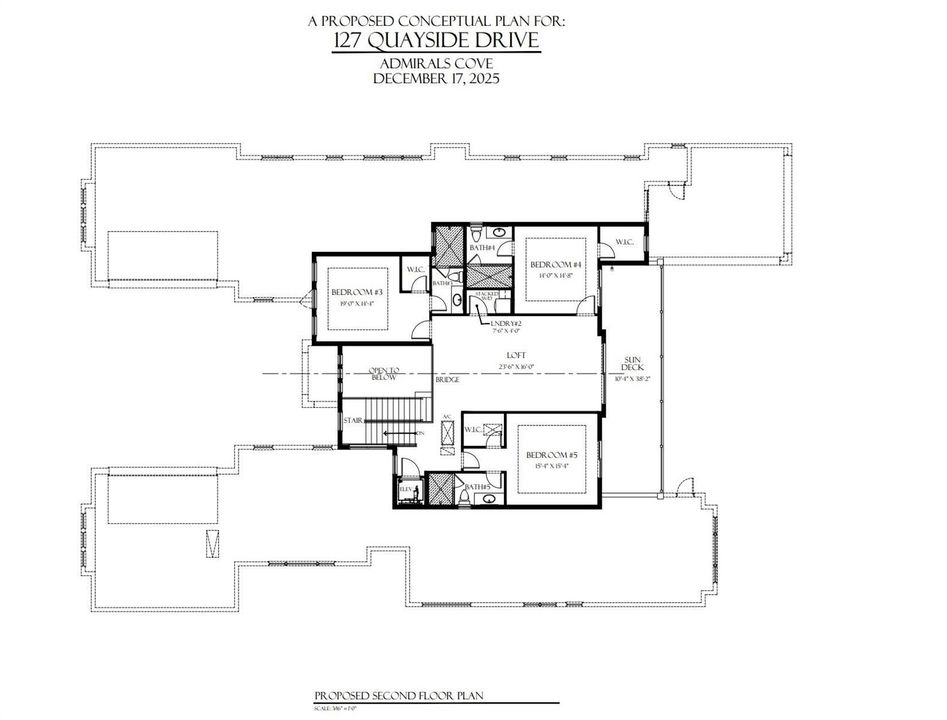
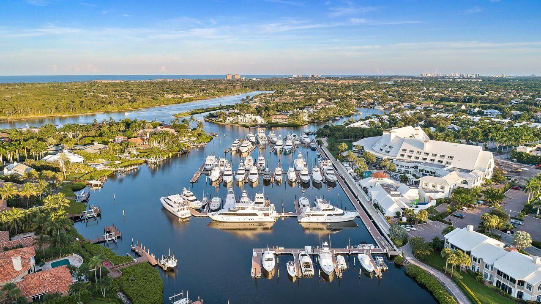
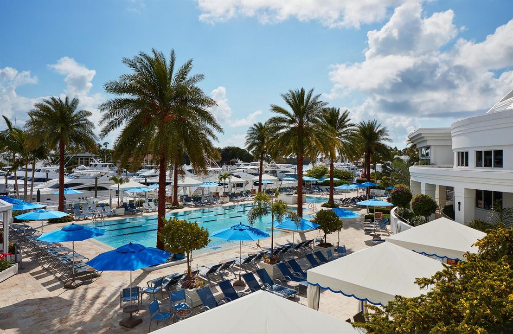
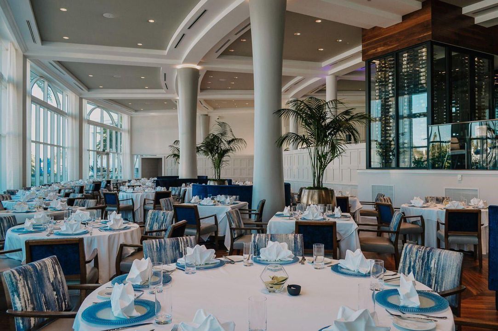
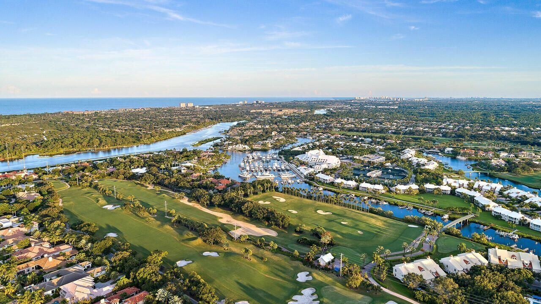
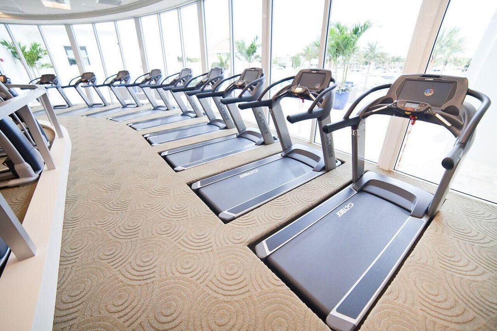
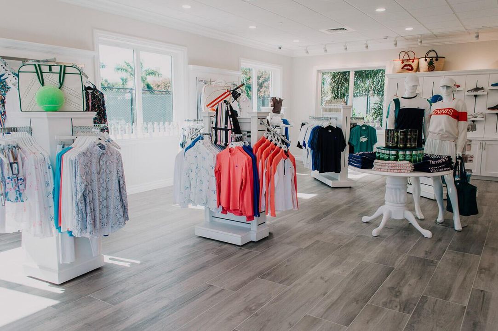
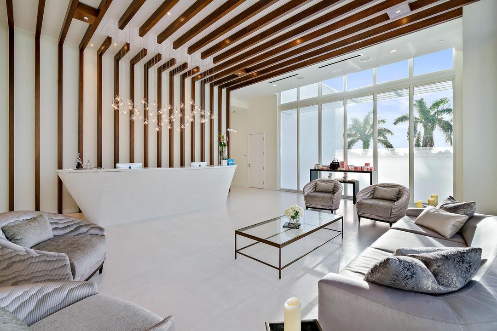
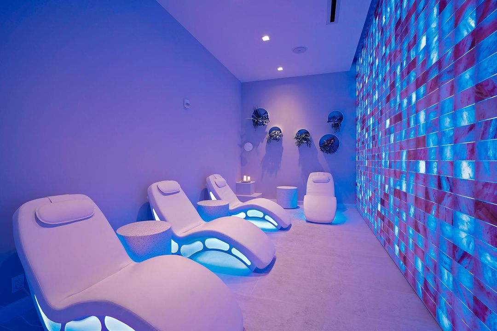
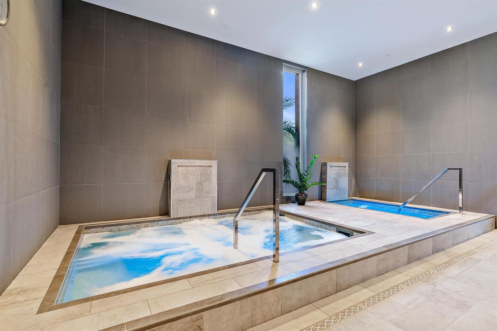
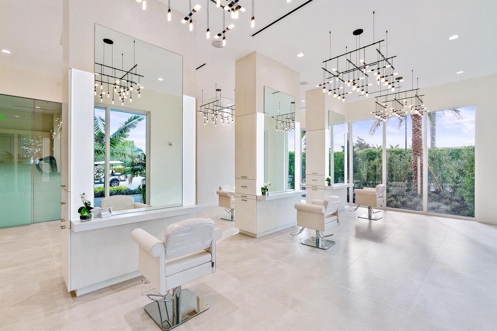
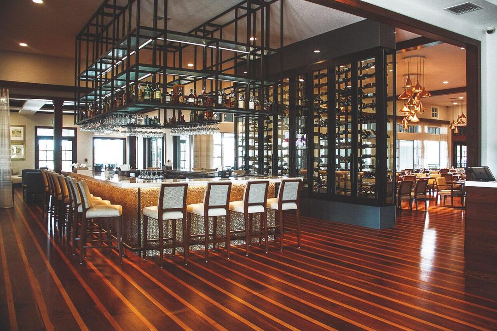
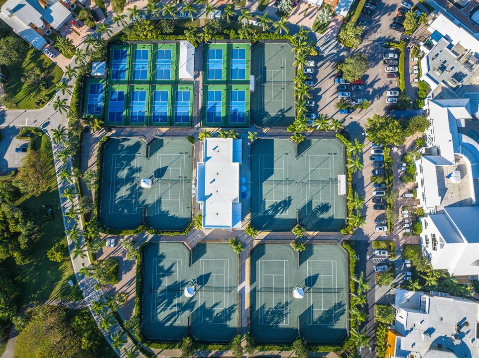
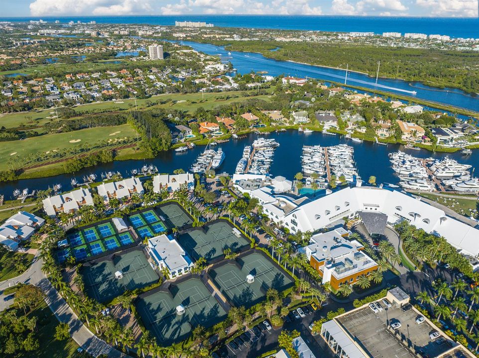
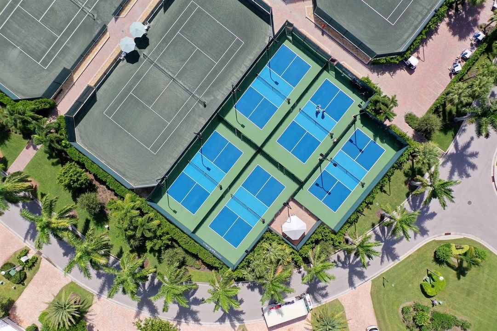
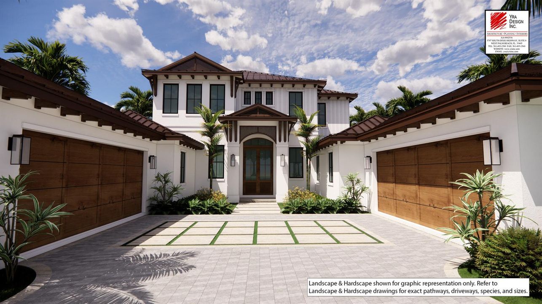
Situated on a quiet island street, this is a rare opportunity to own a brand-new waterfront home on one of the most coveted streets in Admirals Cove. With desirable southern exposure, and offering direct ocean access this is a property you won't want to miss! Built by award-winning Hasey Construction, this residence offers 6,450 square feet of air-conditioned living space across two levels, with over 8,100 square feet total under roof. The thoughtfully designed layout features five en-suite bedrooms, a private club room, four-car garage, and expansive open living areas created for both everyday comfort and elevated entertaining. The main level is centered around an expansive open-concept living environment, including a dramatic great room with linear fireplace, formal and casual dining , and a beautiful kitchen with an island, butler's pantry and wine storage. This home has seamless transition to the covered outdoor living area with summer kitchen. The primary suite is privately positioned and offers dual walk-in closets and spa-style baths. Upstairs, the home features three guest suites, each with walk-in closets and en-suite bathrooms, along with a dedicated upstairs laundry room, loft, and sun deck. Admirals Cove is one of Jupiter's most prestigious gated communities, offering 45 holes of championship golf, two driving ranges, two clubhouses, a private on-site hotel, a deep-water marina with ocean access, multiple dining venues, state-of-the-art fitness and spa facilities, tennis and pickleball courts, and 24-hour manned security, along with an unmatched country club lifestyle.

Location

Details

Type:
Residential
Parking:
2 Or More Spaces / Parking Garage
Year Built:
2027
Lot:
0.42 Acres
Heating:
Central / Zoned
Price/sqft:
$2,628
Cooling:
Central Air / Zoned
HOA:
$1,142

Valuation

Our model vs. what's actually selling nearby.
Estimate
$12,950,000
$10.5M – $16.0M
Confidence Low
List vs. estimate
$4.0M above estimate
List $16,950,000 · +30.9%
Our model says this listing is priced above recent comparable activity. Room to negotiate.
Price per sq ft
$2,627
+290.9% vs. city median $672
Based on
5 MLS comparables
+ 8 public-records sales within 0.5 mi
Median actual sale: $6.7M
Median of recent comparable listings. Sold comps use closing price, active listings use list price.

Highlights

Annual tax
$78,781
2025
HOA
$1,142/mo
Pool
Community
View
Canal, Pool
Waterfront
Canal Front, Canal
Garage
4 car garage
Pets
Allowed
All facts and features
  • Flooring

    • Wood

    Heating

    • Central

    • Zoned

    Cooling

    • Central Air

    • Zoned

    Appliances

    • Dishwasher

    • Dryer

    • Microwave

    • Refrigerator

    • Washer

    Other interior features

    • Cooking Island

    • Elevator

    • Entrance Foyer

    • Pantry

    • Walk-In Closet(s)

    • Great Room

    • Loft

    • Other

    • Utility Room/Laundry

    Bedrooms and bathrooms

    • Bedrooms: 5

    • Bathrooms: 2

    • Full bathrooms: 6

  • Parking

    • 2 Or More Spaces

    • Parking Garage

    Property

    • Levels: 2

    • Pool Private: Yes

    • Exterior Features: West Of Us1 / Balcony

    Lot

    • Lot: 0.42 Acres

    Other Property Information

    • Parcel Number: 30434107090000590

    • Zoning: R1(cit

  • Type and style

    • Property Type: Residential

    • Property Sub Type: Single Family Residence

  • Utility

    • Cable Connected

    • Natural Gas Connected

    • Sewer Connected

    • Water Connected

    • Cable Available

    • Natural Gas Available

    • Sewer Available

    • Water Available

  • Other financial information

    • HOA: $1,142

    • HOA Frequency: Monthly

    • Annual tax amount: $78,781

  • Source details

    • MLS ID: R11156446

    Other facts

    • Construction Materials: Concrete Block Construction / CBS Construction

    • Laundry Features: Laundry Room / Utility Room/Laundry

    • Lot Features: 1/4 To Less Than 1/2 Acre Lot / Less Than 1 Acre / West Of US 1

    • Patio And Porch Features: Patio

    • Pool Features: Community

    • Window Features: Complete Impact Glass

    • Direction Faces: North

    • Other Structures: Livable

    • Waterfront: Yes

    • Garage Spaces: 4

    • Garage: Yes

    • Living Area: 6450

    • Water Source: Public

    • Subdivision Name: Admirals Cove

Private inquiry
Talk to the advisor on this listing.
Floor plans, HOA docs, off-market comparables, scheduling a private showing — one message, direct to the local specialist.

More like this

For Sale
$17,500,000
House
5 bds · 7 ba · 8,020 sqft
Admirals Cove, Jupiter
404 Mariner Dr, Jupiter FL 33477
For Sale
$17,500,000
House
5 bds · 5 ba · 8,020 sqft
Admirals Cove, Jupiter
404 Mariner Drive, Jupiter FL 33477
For Sale
$12,900,000
House
5 bds · 7 ba · 8,477 sqft
BEARS CLUB ADDN PUD,Bears Club, Jupiter
135 W Bears Club Drive, Jupiter FL 33477
For Sale
$21,500,000
House
5 bds · 6 ba · 8,677 sqft
BEARS CLUB, Jupiter
232 Bears Club Drive, Jupiter FL 33477
For Sale
$19,950,000
House
6 bds · 7 ba · 8,417 sqft
FRENCHMANS CREEK ,FRENCHMANS CREEK, Palm Beach Gardens
2927 Rhone Drive, Palm Beach Gardens FL 33410
-$1M
For Sale
$13,000,000
House
5 bds · 5 ba · 6,985 sqft
Admirals Cove, Jupiter
466 Mariner Dr, Jupiter FL 33477
-$1M
For Sale
$13,000,000
House
5 bds · 5 ba · 6,985 sqft
Admirals Cove, Jupiter
466 Mariner Drive, Jupiter FL 33477
+$750K
For Sale
$16,950,000
House
5 bds · 6 ba · 6,450 sqft
Admirals Cove, Jupiter
127 Quayside Dr, Jupiter FL 33477

Market around this address

Live counts in the same area.
View all

The multiple listing information is provided by the Miami Association of REALTORS® from a copyrighted compilation of listings. The compilation of listings and each individual listing are ©2026-present Miami Association of REALTORS®. All Rights Reserved. The information provided is for consumers' personal, noncommercial use and may not be used for any purpose other than to identify prospective properties consumers may be interested in purchasing. All properties are subject to prior sale or withdrawal. All information provided is deemed reliable but is not guaranteed accurate, and should be independently verified. Listing courtesy of: Waterfront Properties & Club C