Sell Your Home
Get a free home valuation
Contact
Tell us about your needs
12703 BRAMFIELD DRIVE

House Active With Contract
$304,900

BTC: 4.74367950

ETH: 160.25101964

6 days
3 bds
2 ba
1,651 sqft

Overview

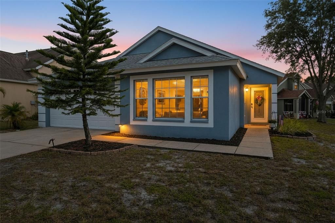
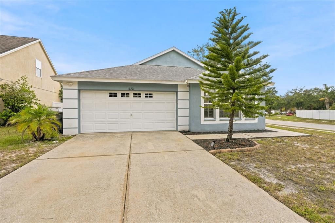
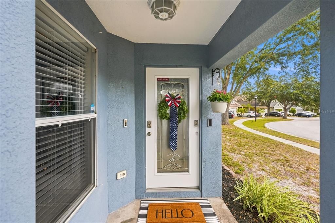
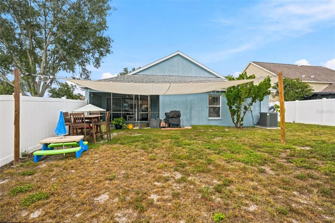
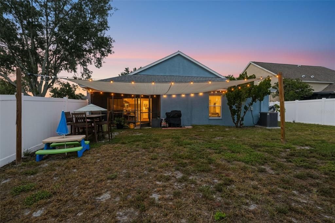
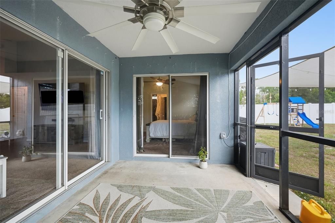
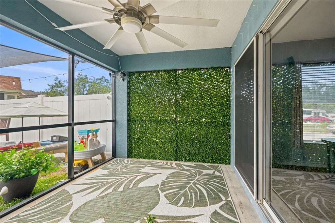
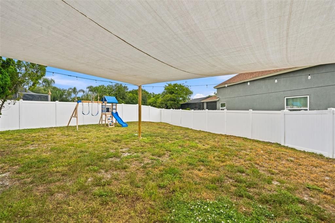
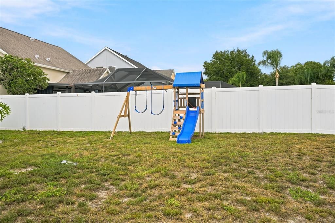
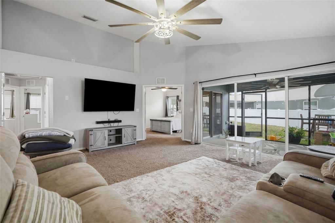
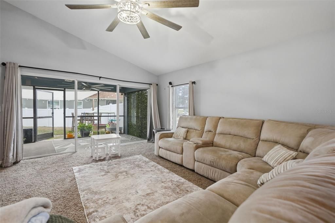
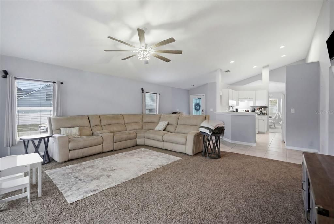
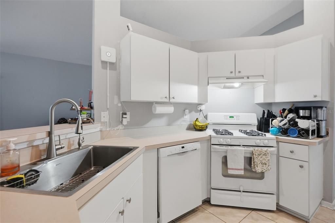
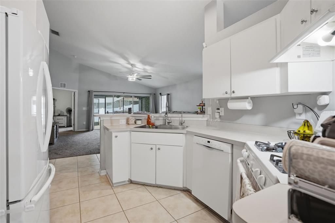
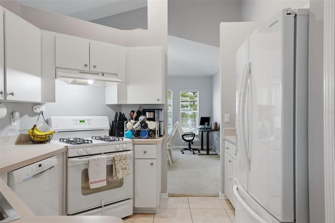
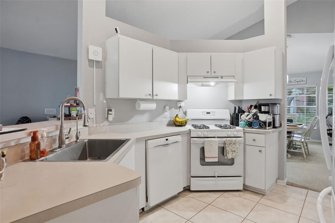
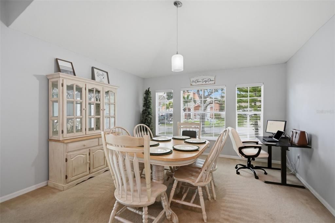
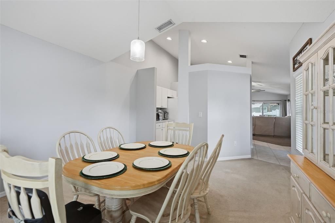
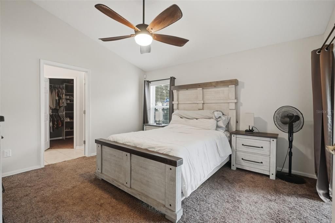
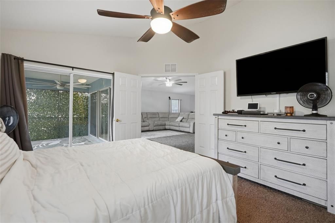
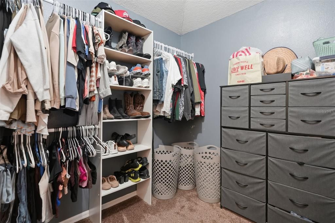
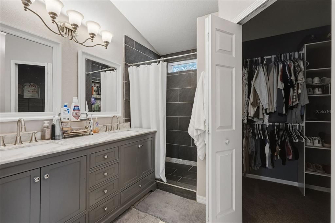
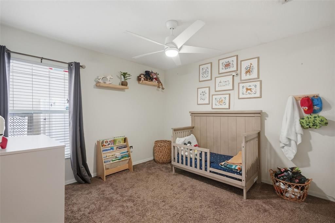
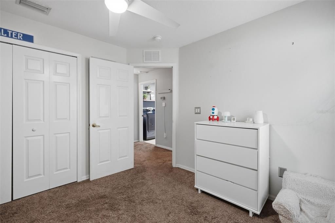
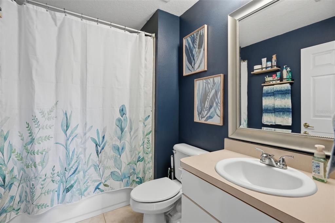
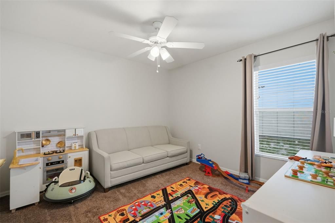
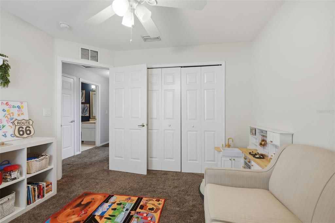
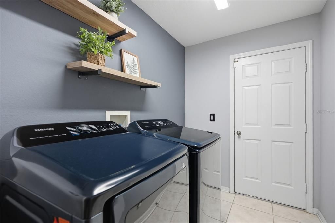
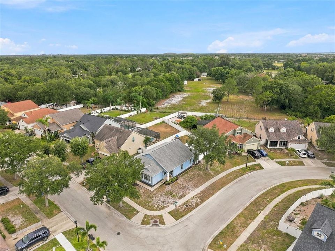
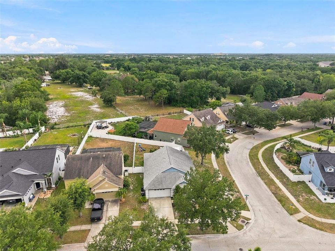
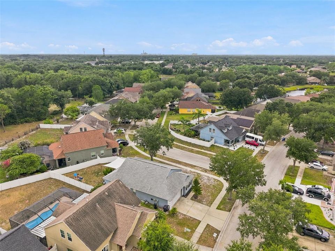
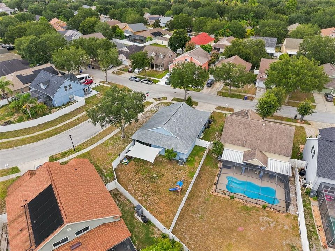
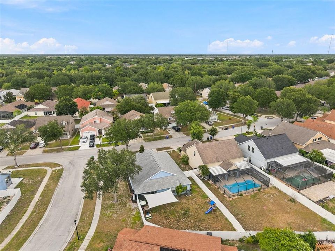
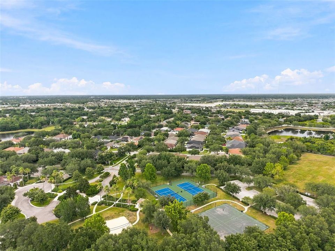
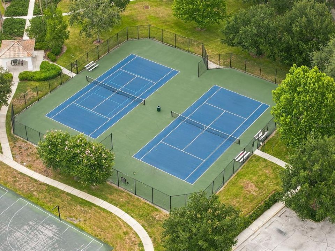
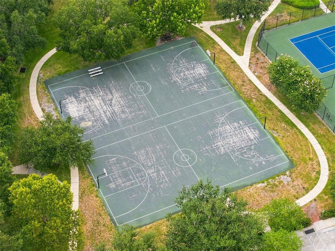
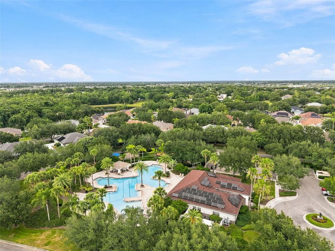
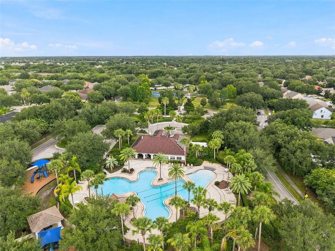
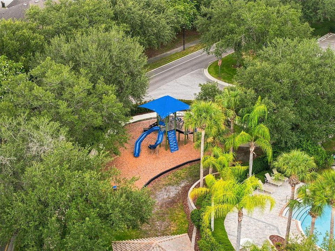
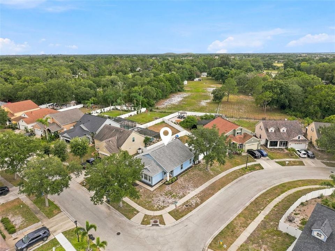
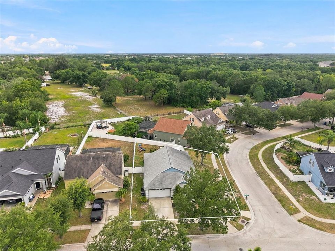
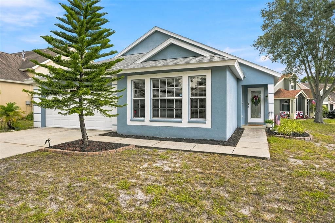
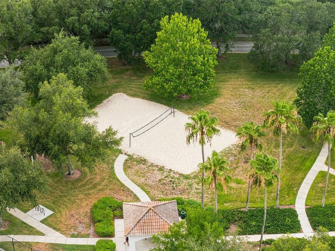
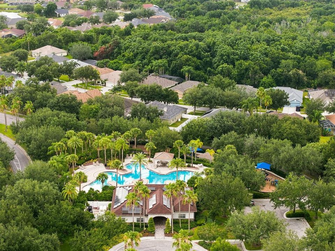
Under contract-accepting backup offers. Welcome Home to this well-maintained 3-bedroom, 2-bathroom, 2-car garage corner lot property. As you walk through the front door, you enter a large foyer. Off the foyer, you have the living room towards the back with a slider going to the fully fenced backyard. The kitchen is accessible from the living room and the dining room. The living area of this home is designed to accommodate entertaining. The primary bedroom is at the back of the home, with double-entry doors, a walk-in closet, and an ensuite bathroom. There is a slider in the primary to the screened covered lanai. The two secondary bedrooms are separated from the primary bedroom by a hallway, offering privacy. ROOF 2020. Hot Water Heater 2026. HVAC 2018. WATER SOFTENER WITH R.O. KITCHEN SINK. LOW HOA. LOW CDD. The Community amenities include a community pool, community center, tennis, basketball, volleyball, baseball field, and many community events throughout the year. This home is in close proximity to 301, 75, shopping, medical, entertainment, and dining. Schedule your showing today to find out why so many love to call Panther Trace Home!!
Location

Details

Type:
Residential
Parking:
No Data
Year Built:
2004
Lot:
0.18 Acres
Heating:
Central / Electric
Price/sqft:
$185
Cooling:
Central Air
HOA:
$100

Valuation

Our model vs. what's actually selling nearby.
Estimate
$309,000
$214K – $351K
Confidence Low
List vs. estimate
At estimate
List $304,900 · -1.3%
List is in line with recent comparable activity.
Price per sq ft
$184
-3.8% vs. city median $191
Based on
19 MLS comparables
Median of recent comparable listings. Sold comps use closing price, active listings use list price.

Highlights

Annual tax
$6,859
2025
HOA
$100/yr
Pool Maintenance, Recreational Facilities
Garage
2 car garage
Pets
Allowed
All facts and features
  • Flooring

    • Carpet

    • Tile

    Heating

    • Central

    • Electric

    Cooling

    • Central Air

    Appliances

    • Dishwasher

    • Disposal

    • Electric Water Heater

    • Microwave

    • Range

    • Refrigerator

    • Water Softener

    Other interior features

    • Ceiling Fan(s)

    • Primary Bedroom Main Floor

    • Walk-In Closet(s)

    Bedrooms and bathrooms

    • Bedrooms: 3

    • Full bathrooms: 2

  • Property

    • Levels: One

    • Exterior Features: Sidewalk

    Lot

    • Lot: 0.18 Acres

    Other Property Information

    • Parcel Number: U05312061L00008A00028.0

    • Zoning: PD

  • Type and style

    • Property Type: Residential

    • Property Sub Type: Single Family Residence

  • Utility

    • Electricity Connected

    • Sewer Connected

  • Other financial information

    • HOA: $100

    • HOA Frequency: Annually

    • Annual tax amount: $6,859

  • Source details

    • MLS ID: TB8525988

    Other facts

    • Construction Materials: Block / Stucco

    • Foundation Details: Slab

    • Laundry Features: Inside

    • Direction Faces: Northeast

    • Garage Spaces: 2

    • Attached Garage: Yes

    • Garage: Yes

    • Living Area: 1651

    • Water Source: Public

    • Subdivision Name: PANTHER TRACE PH 1A

Private inquiry
Talk to the advisor on this listing.
Floor plans, HOA docs, off-market comparables, scheduling a private showing — one message, direct to the local specialist.

More like this

New
Active With Contract
$339,000
House
3 bds · 2 ba · 1,324 sqft
UNPLATTED, GIBSONTON
12102 BULLFROG CREEK ROAD
New
Active With Contract
$260,000
House
3 bds · 2 ba · 929 sqft
SUMMERFIELD VILLAGE 1 TR 32, RIVERVIEW
13306 PRESTWICK DRIVE
New
Active With Contract
$380,000
House
4 bds · 3 ba · 2,286 sqft
SOUTH FORK UNIT 9, RIVERVIEW
13208 GRAHAM YARDEN DRIVE
New
Active With Contract
$339,000
House
3 bds · 2 ba · 1,988 sqft
MEADOWBROOKE AT SUMMERFIELD, RIVERVIEW
11807 CEDARFIELD DRIVE
New
Active With Contract
$239,900
3 bds · 2 ba · 1,508 sqft
BRUSSELS BOY PH I & II, RIVERVIEW
10407 GOSHAWK DRIVE
New
Active With Contract
$324,000
House
3 bds · 2 ba · 1,148 sqft
SOUTH FORK UNIT 2, RIVERVIEW
13504 PADRON COURT
New
Active With Contract
$300,000
House
3 bds · 2 ba · 1,335 sqft
LAKESIDE TR A1, RIVERVIEW
11102 ROBIN LAKE COURT
Active With Contract
$369,900
House
3 bds · 2 ba · 2,014 sqft
SUMMERFIELD VILLAGE 1 TR 28, RIVERVIEW
12640 LONGCREST DRIVE

Market around this address

Live counts in the same area.
View all

The multiple listing information is provided by the Stellar MLS from a copyrighted compilation of listings. The compilation of listings and each individual listing are ©2026-present Stellar MLS. All Rights Reserved. The information provided is for consumers' personal, noncommercial use and may not be used for any purpose other than to identify prospective properties consumers may be interested in purchasing. All properties are subject to prior sale or withdrawal. All information provided is deemed reliable but is not guaranteed accurate, and should be independently verified. Listing courtesy of: ATRIUM REALTY, LLC