Sell Your Home
Get a free home valuation
Contact
Tell us about your needs
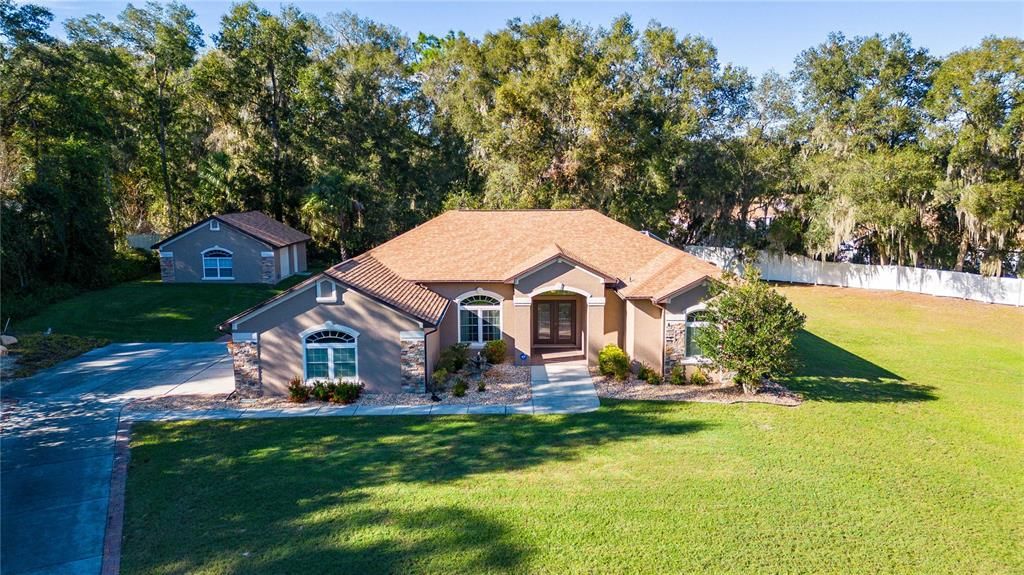
12705 TIMBER RUN

House Recently Sold
$600,000

BTC: 7.33720575

ETH: 246.71052632

Sold on: 2024-02-09
1 days
3 bds
2 ba
2,331 sqft

Overview

Come and fall in love with this stunning, custom-built pool home, nestled in between San Antonio and Dade City, Florida. Built in 2003, you will find exceptional features including a Generac standby propane generator, a 576 sqft finished workshop, 3-car garage, large, screened patio with in-ground heated pool, beautifully landscaped and irrigated lawn, and much more. The inviting foyer, the 10ft ceilings, formal living room, and den will all impress, as you enter. The spacious kitchen includes brand-new, stainless-steel appliances, quartz countertops, breakfast bar, and an enormous walk-in pantry. You’ll enjoy entertaining for the Holidays with the open floor plan that allows everyone to be together, and you’ll love the sliding glass doors allowing for indoor/outdoor gatherings during our wonderful Florida winters. Retreat into the lavish master bedroom, featuring 2 walk-in closets, plus a 5-piece ensuite bath with a garden tub, separate shower, and double sinks, giving you the spa experience. There are two guest bedrooms and a guest bathroom that allows access to the patio and pool. The roof was replaced in 2023, along with new, exterior paint. With the 0.7-acre lot that offers plenty of outdoor activities, within a quiet, established and picturesque neighborhood, this well-appointed home lets you enjoy Florida's beauty to the fullest. Take a tour now and make this gorgeous property your forever home. Bedroom Closet Type: Walk-in Closet (Primary Bedroom).

Location

Details

Type:
Residential
Parking:
Driveway / Garage Door Opener / Garage Faces Side / Split Garage
Year Built:
2003
Lot:
0.70 Acres
Heating:
Central / Electric / Heat Pump
Price/sqft:
$264
Cooling:
Central Air / Mini-Split Unit(s)
HOA:
No Data

Highlights

Annual tax
$3,021
2022
Pool
Child Safety Fence
View
Pool, Trees/Woods
Garage
3 car garage
All facts and features
  • Flooring

    • Carpet

    • Tile

    Heating

    • Central

    • Electric

    • Heat Pump

    Cooling

    • Central Air

    • Mini-Split Unit(s)

    Appliances

    • Convection Oven

    • Dishwasher

    • Disposal

    • Dryer

    • Electric Water Heater

    • Ice Maker

    • Range

    • Refrigerator

    • Washer

    • Water Softener

    Other interior features

    • Ceiling Fan(s)

    • Crown Molding

    • Eating Space In Kitchen

    • High Ceilings

    • Primary Bedroom Main Floor

    • Open Floorplan

    • Pest Guard System

    • Solid Surface Counters

    • Solid Wood Cabinets

    • Split Bedroom

    • Stone Counters

    • Thermostat

    • Tray Ceiling(s)

    • Walk-In Closet(s)

    • Window Treatments

    Bedrooms and bathrooms

    • Bedrooms: 3

    • Full bathrooms: 2

  • Parking

    • Driveway

    • Garage Door Opener

    • Garage Faces Side

    • Split Garage

    Property

    • Levels: One

    • Pool Private: Yes

    • Exterior Features: Irrigation System / Lighting / Private Mailbox / Rain Gutters / Sliding Doors

    Lot

    • Lot: 0.70 Acres

    Other Property Information

    • Parcel Number: 2125050030000000080

    • Zoning: R1

  • Type and style

    • Property Type: Residential

    • Property Sub Type: Single Family Residence

  • Utility

    • BB/HS Internet Available

    • Cable Available

    • Electricity Connected

    • Fire Hydrant

    • Phone Available

    • Propane

    • Public

    • Underground Utilities

    • Water Available

  • Other financial information

    • Annual tax amount: $3,021

  • Source details

    • MLS ID: T3491041

    Other facts

    • Construction Materials: Stucco

    • Foundation Details: Slab

    • Fireplace Features: Family Room / Gas

    • Laundry Features: Laundry Room

    • Lot Features: Landscaped / Level

    • Patio And Porch Features: Covered / Enclosed / Front Porch / Patio / Porch / Rear Porch / Screened

    • Pool Features: Child Safety Fence / Gunite / Heated / In Ground / Lighting / Outside Bath Access / Screen Enclosure

    • Window Features: Blinds / Drapes / Insulated Windows / Thermal Windows / Window Treatments

    • Direction Faces: Southeast

    • Other Structures: Workshop

    • Architectural Style: Custom

    • Fireplace: Yes

    • Garage Spaces: 3

    • Attached Garage: Yes

    • Garage: Yes

    • Living Area: 2331

    • Water Source: Public

    • Subdivision Name: TIMBER RUN SUB

Private inquiry
Talk to the advisor on this listing.
Floor plans, HOA docs, off-market comparables, scheduling a private showing — one message, direct to the local specialist.

More like this

Recently Sold
$460,000
House
3 bds · 2 ba · 2,316 sqft
NOT IN SUBDIVISION, DADE CITY
13908 PARADISE LANE
Recently Sold
$610,000
House
4 bds · 2 ba · 2,080 sqft
LAKE JOVITA GOLF & COUNTRY CLUB PH 03B, DADE CITY
13500 THOROUGHBRED DRIVE
Recently Sold
$485,000
House
4 bds · 2 ba · 2,185 sqft
LYNAN ESTATES, DADE CITY
13247 RIADA WAY
Recently Sold
$480,000
House
3 bds · 2 ba · 1,988 sqft
LAKE JOVITA GOLF & CC PH 2-A, DADE CITY
13134 PALMILLA CIRCLE
Recently Sold
$530,000
House
4 bds · 2 ba · 1,680 sqft
NONE, DADE CITY
11012 FORT KING ROAD
Recently Sold
$701,985
House
4 bds · 3 ba · 2,565 sqft
LAKE JOVITA GOLF & COUNTRY CLUB PH 04 C, DADE CITY
34622 HEAVENLY LANE
New
Recently Sold
$550,000
House
3 bds · 2 ba · 1,789 sqft
UNPLATTED, DADE CITY
14849 ROBERTS BARN ROAD
New
Recently Sold
$745,000
House
4 bds · 3 ba · 2,746 sqft
GRANDVIEW GROVE, DADE CITY
36846 PERRY COURT

Market around this address

Live counts in the same area.
View all

The multiple listing information is provided by the Stellar MLS from a copyrighted compilation of listings. The compilation of listings and each individual listing are ©2026-present Stellar MLS. All Rights Reserved. The information provided is for consumers' personal, noncommercial use and may not be used for any purpose other than to identify prospective properties consumers may be interested in purchasing. All properties are subject to prior sale or withdrawal. All information provided is deemed reliable but is not guaranteed accurate, and should be independently verified. Listing courtesy of: FLORIDA HERITAGE RE GROUP LLC