Sell Your Home
Get a free home valuation
Contact
Tell us about your needs

12709 MANNHURST OAK LANE

House For Sale
$1,865,000

BTC: 28.61307149

ETH: 980.21696170

94 days
6 bds
4 ba
4,674 sqft

Overview

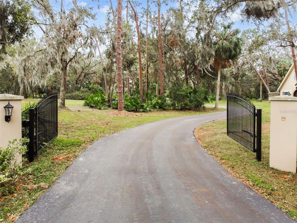
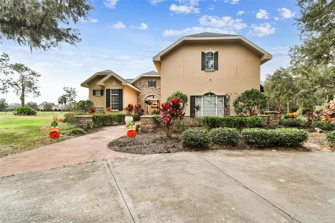
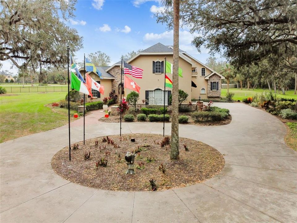
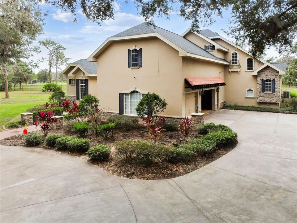
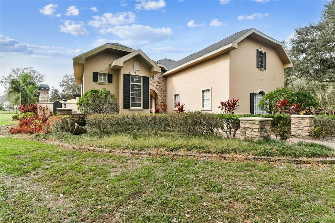
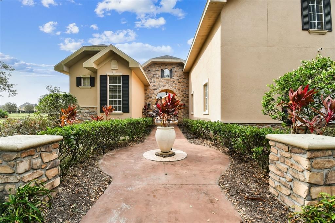
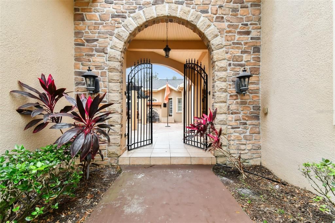
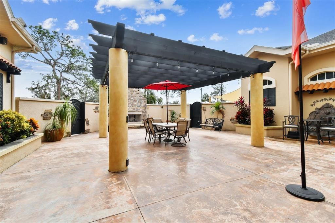
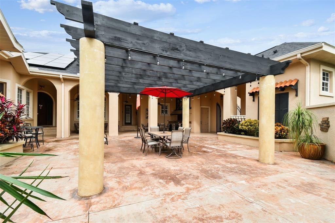
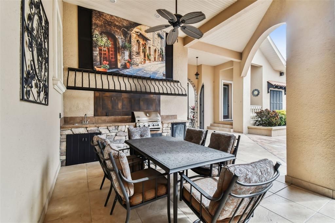
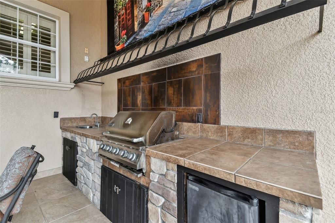
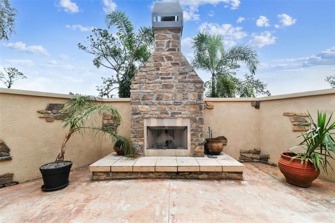
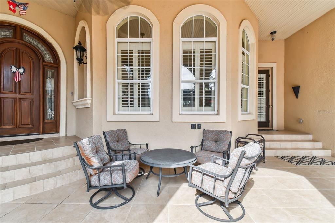
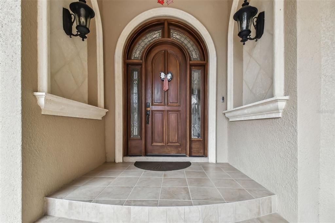
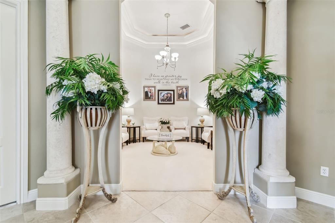
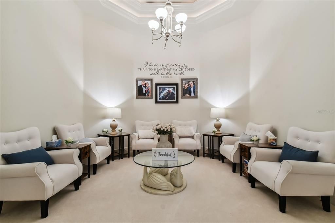
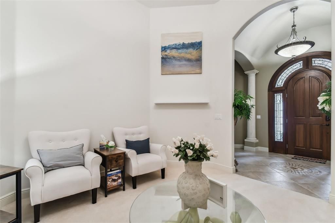
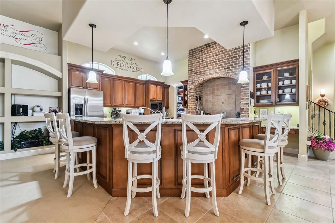
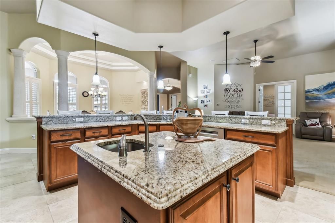
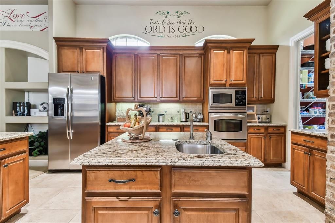
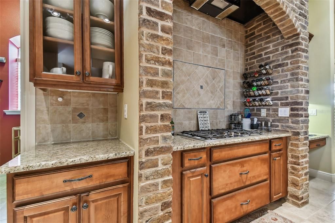
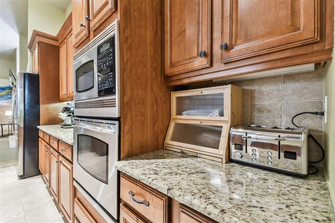
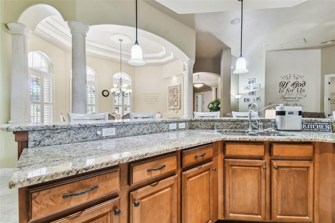
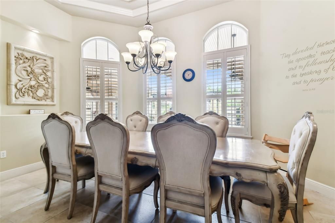
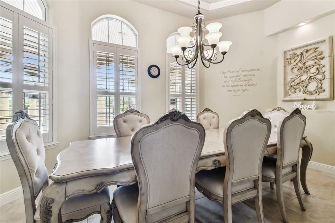
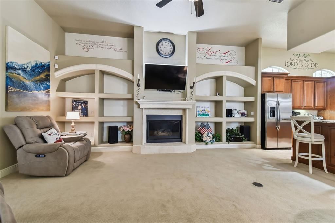
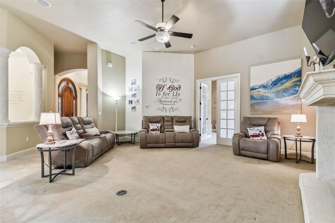
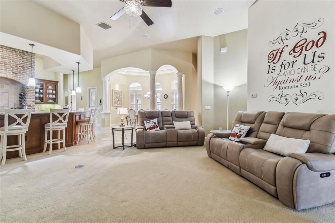
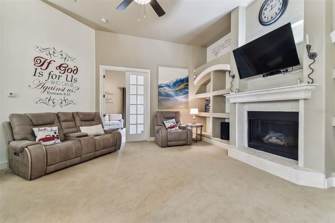
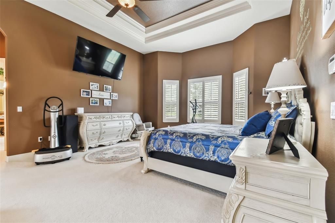
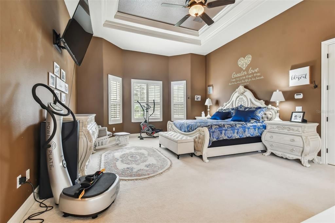
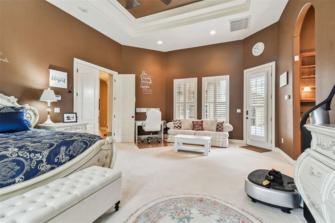
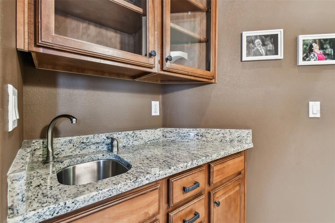
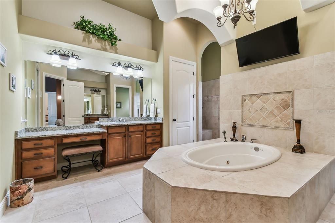
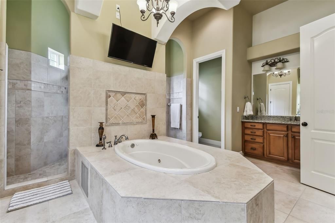
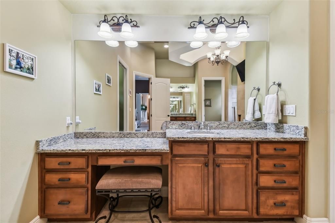
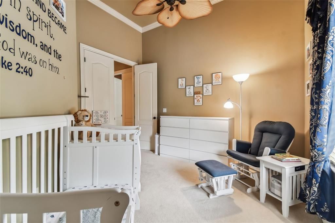
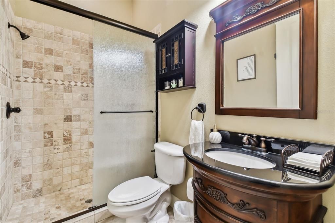
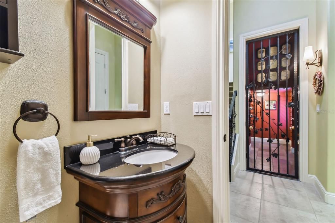
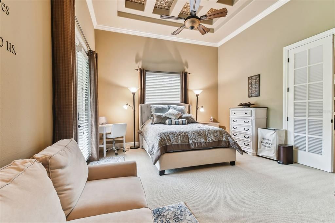
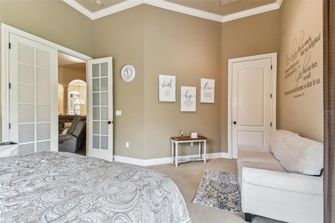
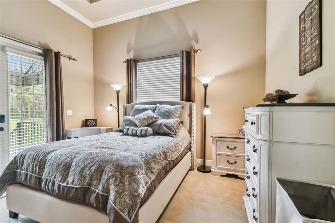
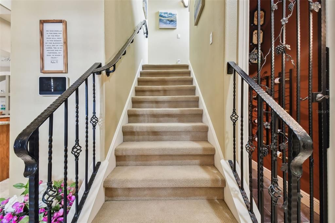
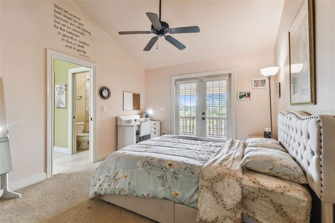
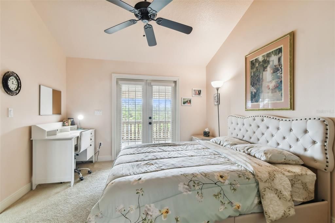
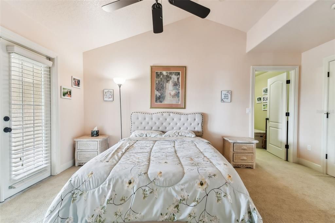
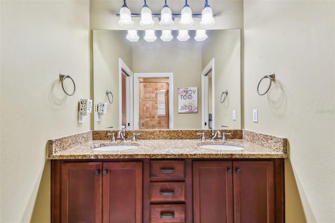
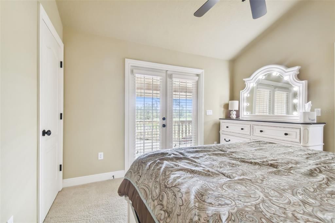
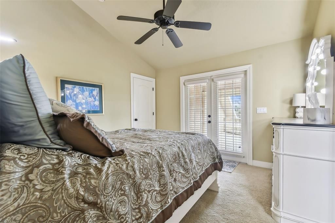
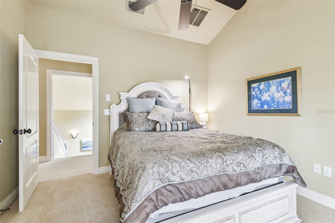
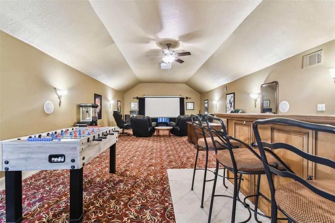
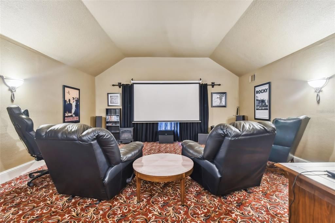
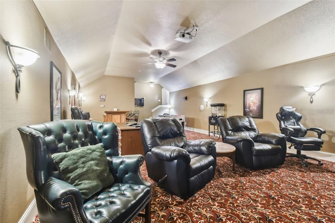
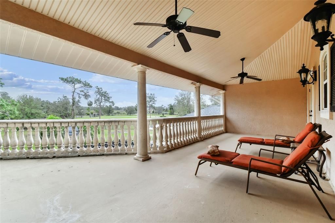
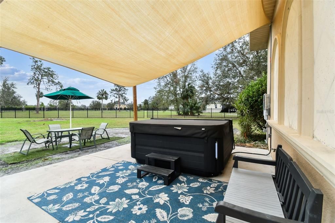
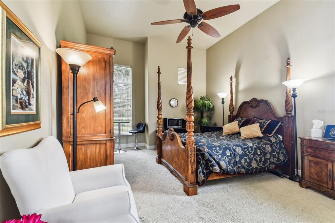
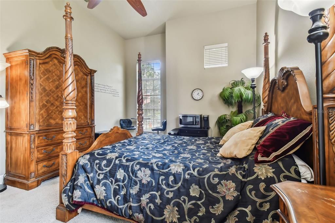
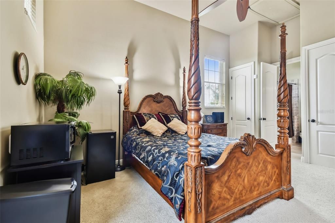
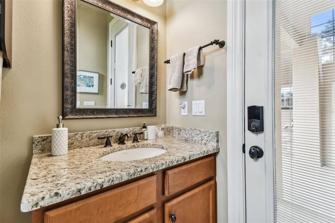
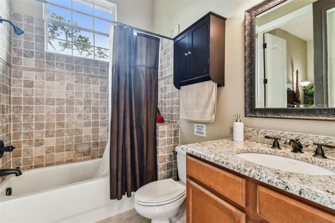
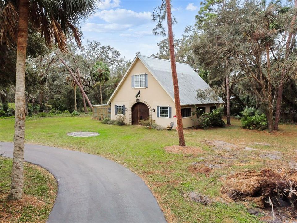
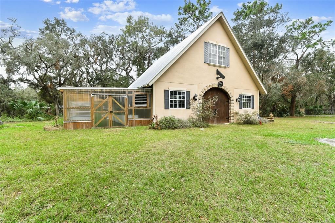
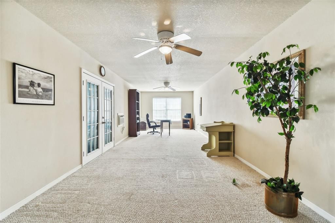
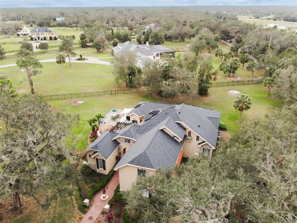
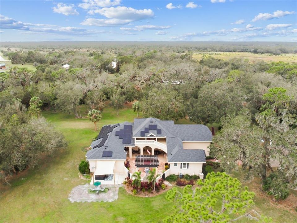
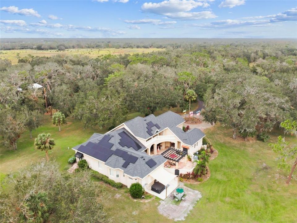
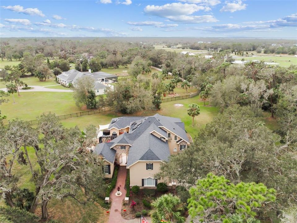
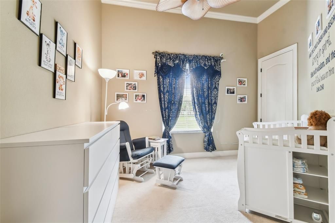
You have found your custom-built estate, where elegance, luxury, and attention to detail meet the charm and peace of rural living. Set on over 6 acres and surrounded by majestic 100-year-old oak trees, this Mediterranean inspired paradise offers both privacy and sophistication. Pass through the iron security gate and follow the winding 500-foot paved driveway to reach the home. Step inside through the impressive 10-foot mahogany archway entry, where you'll be greeted by 12-foot ceilings and beautifully designed and inspired spaces. This expansive residence includes 6 bedrooms and 4 full bathrooms. The attached but separate in-law suite, accessed through the courtyard, provides privacy for guests or multi-generational living. The gourmet kitchen is a chef's dream featuring: granite countertops, built-in range, gas range, oven, and microwave, two sinks, dual islands, a planning desk, 8X10 walk-in pantry, and a wine cellar. The executive master suite is a luxurious retreat with double doors, high ceilings, private sitting area, wet bar, doorless double walk-in shower, jacuzzi tub, separate vanities, and spacious his-and-hers closets. Outside the master suite you will find an office that has been converted to a nursery. Just off the spacious living room, there is an additional bedroom with direct access to the exterior. Upstairs, you'll find two more bedrooms with a Jack-and-Jill bath, plus an outdoor balcony overlooking the courtyard. The 39-foot theater room, equipped with a 110-inch screen, high-definition projector, wet bar, wine chiller, and refrigerator, is ideal for movie nights and gatherings. The stunning courtyard is the heart of this home, featuring an outdoor kitchen, custom cedar pergola, and wood-burning stone fireplace. The 36x36 two-story barn has enough space for six horse stalls and comes with a finished, carpeted, and air-conditioned upper level that has been utilized as an office and game room. Additional highlights include an outdoor J375 Jacuzzi, pickleball court, greenhouse with an aquaponics system, and endless opportunities for entertaining and relaxing. In addition to being zoned for horses, this property is literally seconds away from the Alafia State Park Equestrian Trail with 20 miles of horse trails, extremely popular mountain bike trails, and 7,000 acres of state park land. No HOA, no CDD, newer roof, and solar panels producing 2-3 MWh each month. Several weddings and receptions have also been held on this incredible estate easily accommodating 100 guests. This property is just as practical as it is stunning. Call today for your private tour.

Location

Details

Type:
Residential
Parking:
Circular Driveway / Garage Door Opener / Garage Faces Side / Ground Level / Oversized / Split Garage
Year Built:
2007
Lot:
6.32 Acres
Heating:
Central / Electric
Price/sqft:
$399
Cooling:
Central Air
HOA:
No Data

Highlights

Annual tax
$20,487
2025
Garage
3 car garage
Furnished
Negotiable
Pets
Allowed
All facts and features
  • Flooring

    • Carpet

    • Tile

    Heating

    • Central

    • Electric

    Cooling

    • Central Air

    Appliances

    • Built-In Oven

    • Cooktop

    • Dishwasher

    • Disposal

    • Dryer

    • Microwave

    • Range

    • Range Hood

    • Refrigerator

    • Tankless Water Heater

    • Washer

    Other interior features

    • Built-in Features

    • Ceiling Fan(s)

    • Coffered Ceiling(s)

    • Crown Molding

    • Eating Space In Kitchen

    • High Ceilings

    • Open Floorplan

    • Primary Bedroom Main Floor

    • Stone Counters

    • Thermostat

    • Tray Ceiling(s)

    • Walk-In Closet(s)

    • Wet Bar

    • Window Treatments

    Bedrooms and bathrooms

    • Bedrooms: 6

    • Full bathrooms: 4

  • Parking

    • Circular Driveway

    • Garage Door Opener

    • Garage Faces Side

    • Ground Level

    • Oversized

    • Split Garage

    Property

    • Levels: Two

    • Exterior Features: Balcony / Courtyard / Fire Pit / French Doors / Lighting / Outdoor Kitchen / Playground / Private Entrance / Private Mailbox / Private Yard / Storage

    Lot

    • Lot: 6.32 Acres

    Other Property Information

    • Parcel Number: U06312278T000000A0000.0

    • Zoning: AR

  • Type and style

    • Property Type: Residential

    • Property Sub Type: Single Family Residence

  • Utility

    • BB/HS Internet Available

    • Cable Connected

    • Electricity Connected

    • Phone Available

    • Private

    • Propane

    • Solar

    • Sprinkler Well

  • Other financial information

    • Annual tax amount: $20,487

  • Source details

    • MLS ID: TB8502651

    Other facts

    • Construction Materials: Stone / Stucco / Wood Frame

    • Foundation Details: Slab

    • Fireplace Features: Living Room / Non Wood Burning / Outside / Stone / Wood Burning

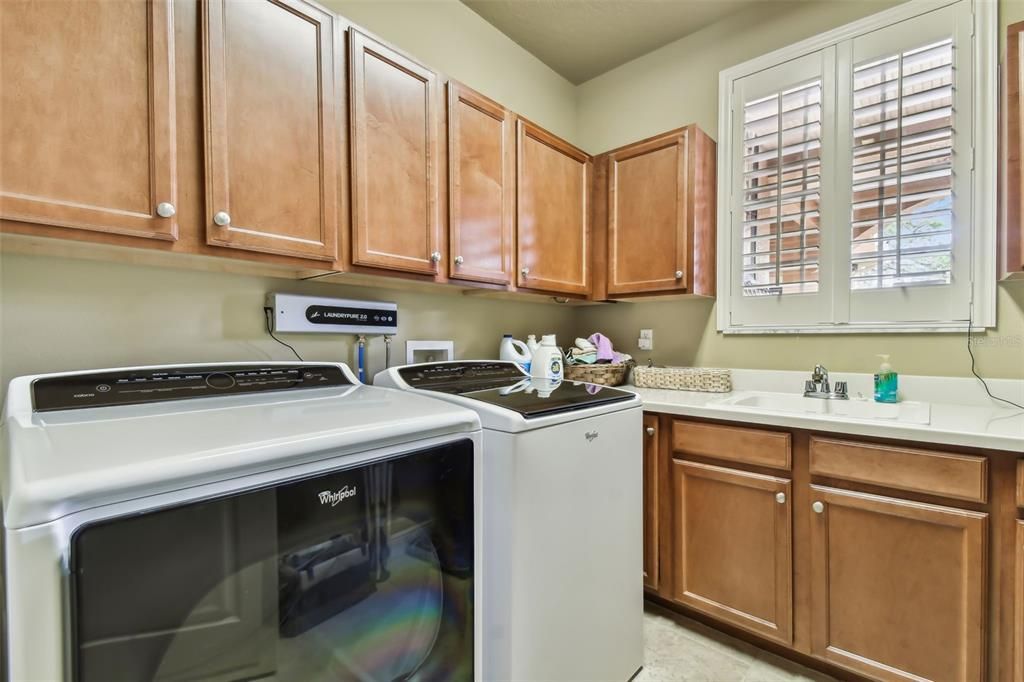
    • Laundry Features: Electric Dryer Hookup / Inside / Laundry Room / Washer Hookup

    • Lot Features: In County / Oversized Lot / Pasture / Private / Zoned for Horses

    • Patio And Porch Features: Covered / Patio

    • Window Features: Drapes / Shutters / Window Treatments

    • Direction Faces: Northeast

    • Other Structures: Barn(s) / Greenhouse / Outdoor Kitchen

    • Architectural Style: Custom / Florida / Mediterranean

    • Fireplace: Yes

    • Garage Spaces: 3

    • Attached Garage: Yes

    • Garage: Yes

    • Living Area: 4674

    • Water Source: Well

    • Subdivision Name: MANNHURST OAK MANORS

Private inquiry
Talk to the advisor on this listing.
Floor plans, HOA docs, off-market comparables, scheduling a private showing — one message, direct to the local specialist.

More like this

New
For Sale
$1,450,000
House
5 bds · 5 ba · 3,991 sqft
HAWK CREEK RESERVE, LITHIA
408 HAWK TALON DRIVE

Market around this address

Live counts in the same area.
View all

The multiple listing information is provided by the Stellar MLS from a copyrighted compilation of listings. The compilation of listings and each individual listing are ©2026-present Stellar MLS. All Rights Reserved. The information provided is for consumers' personal, noncommercial use and may not be used for any purpose other than to identify prospective properties consumers may be interested in purchasing. All properties are subject to prior sale or withdrawal. All information provided is deemed reliable but is not guaranteed accurate, and should be independently verified. Listing courtesy of: WEST COAST REAL ESTATE OF TAMPA, LLC