
Sell Your Home
Get a free home valuation
Contact
Tell us about your needs
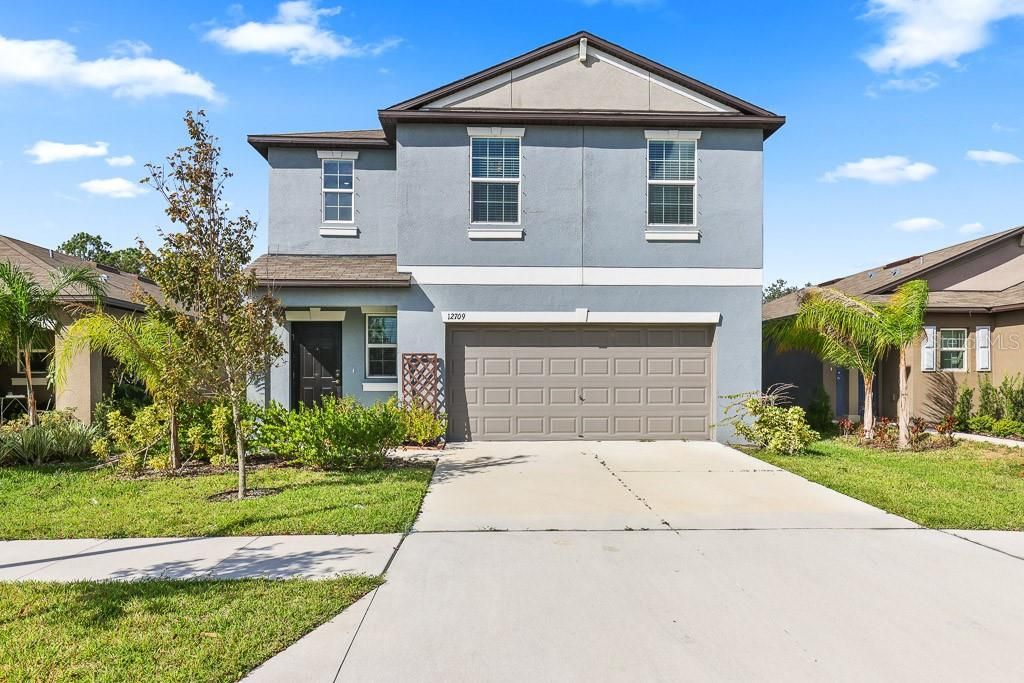
12709 MAPLE BONSAI DRIVE

House Recently Rented
$2,550

BTC: 0.03120220

ETH: 1.03658537

/mo
Sold on: 2025-10-02
New
4 bds
2 ba
1,914 sqft

Overview

One or more photo(s) has been virtually staged. Sold Data Entry Only

Location

Details

Type:
Residential Lease
Parking:
Driveway / Garage Door Opener
Year Built:
2022
Lot:
0.11 Acres
Heating:
Central / Electric
Price/sqft:
$1
Cooling:
Central Air
HOA:
No Data

Valuation

Our model vs. what's actually selling nearby.
Estimate
$303,495
$231K – $416K
Confidence Low
List vs. estimate
$300K below estimate
List $2,550 · -99.2%
Our model says this listing is priced below recent comparable activity. Expect competition.
Price per sq ft
$1
-99.3% vs. city median $190
Based on
46 MLS comparables
Median of recent comparable listings. Sold comps use closing price, active listings use list price.

Highlights

Garage
2 car garage
Pets
Breed Restrictions, Monthly Pet Fee
All facts and features
  • Flooring

    • Carpet

    • Ceramic Tile

    Heating

    • Central

    • Electric

    Cooling

    • Central Air

    Appliances

    • Dishwasher

    • Disposal

    • Dryer

    • Electric Water Heater

    • Microwave

    • Range

    • Refrigerator

    • Washer

    • Water Filtration System

    Other interior features

    • Ceiling Fan(s)

    • High Ceilings

    • Kitchen/Family Room Combo

    • Open Floorplan

    • PrimaryBedroom Upstairs

    • Split Bedroom

    • Stone Counters

    • Thermostat

    • Walk-In Closet(s)

    Bedrooms and bathrooms

    • Bedrooms: 4

    • Bathrooms: 1

    • Full bathrooms: 2

  • Parking

    • Driveway

    • Garage Door Opener

    Property

    • Levels: Two

    • Exterior Features: Irrigation System / Lighting / Sidewalk / Sliding Doors

    Lot

    • Lot: 0.11 Acres

    Other Property Information

    • Parcel Number: U023120C7K00000000037.0

  • Type and style

    • Property Type: Residential Lease

    • Property Sub Type: Single Family Residence

  • Utility

    • BB/HS Internet Available

    • Cable Available

    • Electricity Connected

    • Sewer Connected

    • Sprinkler Meter

    • Street Lights

    • Water Connected

  • Source details

    • MLS ID: J993669

    Other facts

    • Laundry Features: Inside / Laundry Room / Upper Level

    • Patio And Porch Features: Patio

    • Window Features: Blinds

    • Other Structures: Shed(s)

    • Garage Spaces: 2

    • Attached Garage: Yes

    • Garage: Yes

    • Living Area: 1914

    • Water Source: Public

    • Lot Size Dimensions: 40 x 120

    • Subdivision Name: TRIPLE CRK VILLAGE N & P

Private inquiry
Talk to the advisor on this listing.
Floor plans, HOA docs, off-market comparables, scheduling a private showing — one message, direct to the local specialist.

More like this

Recently Rented
$2,750 /mo
House
3 bds · 2 ba · 2,017 sqft
BOYETTE PARK PHASES 1A/1B/1D LOT 174, RIVERVIEW
11607 BLUE WOODS DRIVE
Recently Rented
$2,100 /mo
House
3 bds · 2 ba · 1,516 sqft
RIDGEWOOD, RIVERVIEW
12148 WATER ASH PLACE
Recently Rented
$2,195 /mo
House
4 bds · 2 ba · 1,700 sqft
SOUTH FORK TR L PH 1, RIVERVIEW
11303 BRIGHTON KNOLL LOOP
Recently Rented
$2,700 /mo
House
3 bds · 2 ba · 2,017 sqft
BOYETTE PARK PHASES 1A/1B/1D LOT 174, RIVERVIEW
11607 BLUE WOODS DRIVE
Recently Rented
$3,250 /mo
House
4 bds · 3 ba · 3,150 sqft
PANTHER TRACE PH 2A-2 UNIT, RIVERVIEW
11427 NEWGATE CREST DRIVE
Recently Rented
$2,300 /mo
House
3 bds · 2 ba · 1,831 sqft
PANTHER TRACE PH 2B-1, RIVERVIEW
11514 BALINTORE DRIVE
Recently Rented
$3,300 /mo
House
4 bds · 3 ba · 3,150 sqft
PANTHER TRACE PH 2A-2 UNIT, RIVERVIEW
11427 NEWGATE CREST DRIVE
Recently Rented
$2,100 /mo
House
3 bds · 2 ba · 1,516 sqft
RIDGEWOOD, RIVERVIEW
12148 WATER ASH PLACE

Market around this address

Live counts in the same area.
View all

The multiple listing information is provided by the Stellar MLS from a copyrighted compilation of listings. The compilation of listings and each individual listing are ©2026-present Stellar MLS. All Rights Reserved. The information provided is for consumers' personal, noncommercial use and may not be used for any purpose other than to identify prospective properties consumers may be interested in purchasing. All properties are subject to prior sale or withdrawal. All information provided is deemed reliable but is not guaranteed accurate, and should be independently verified. Listing courtesy of: STELLAR NON-MEMBER OFFICE