Sell Your Home
Get a free home valuation
Contact
Tell us about your needs
1271 PALMER AVENUE

House For Sale
$2,275,000

BTC: 34.90334458

ETH: 1,195.70701762

12 days
4 bds
4 ba
2,835 sqft

Overview

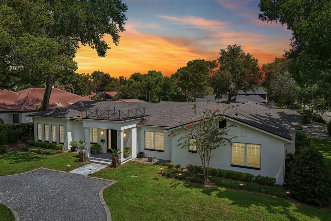
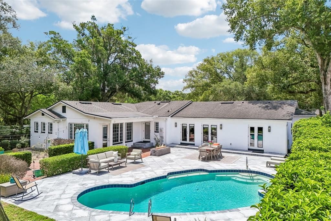
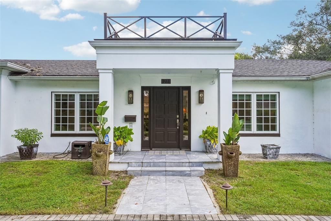
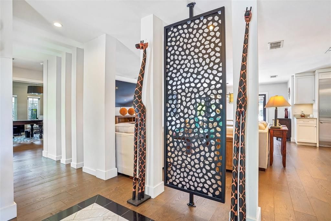
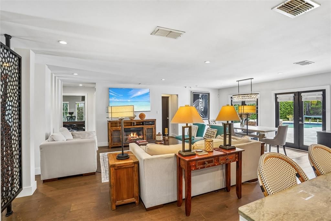
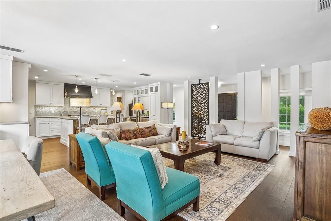
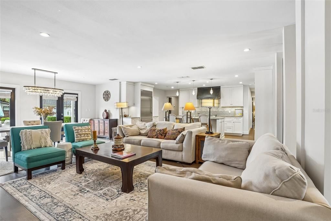
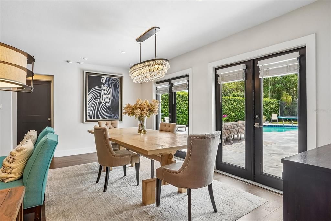
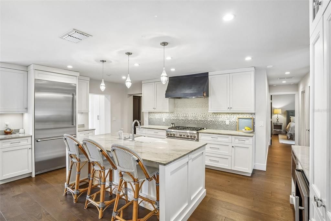
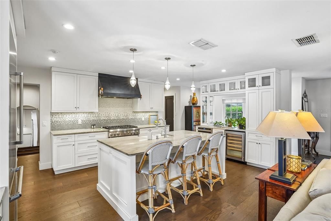
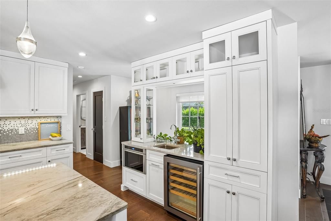
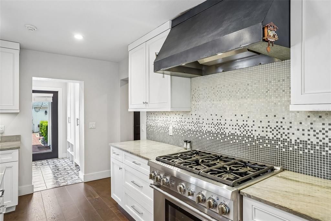
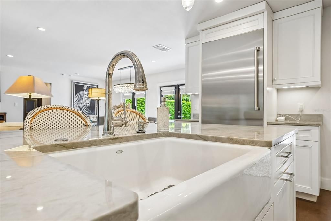
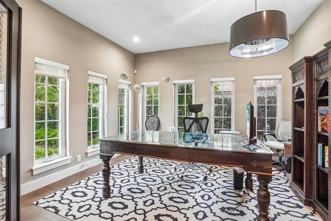
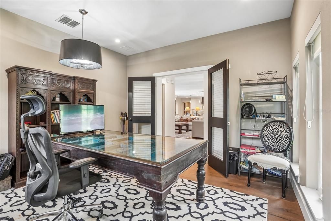
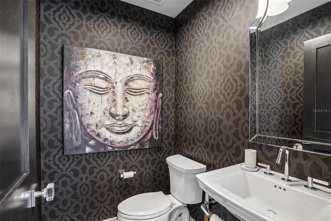
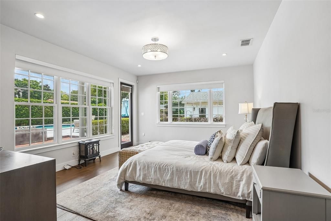
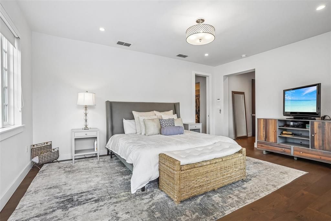
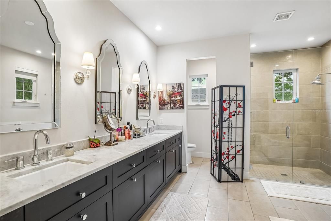
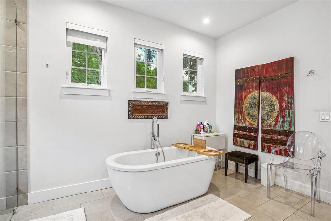
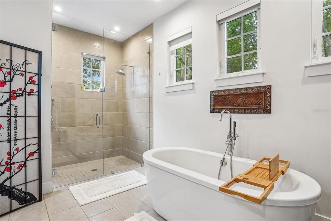
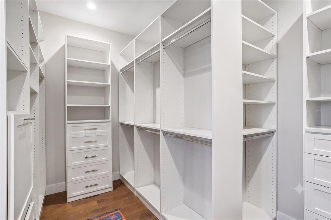
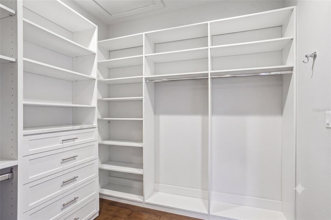
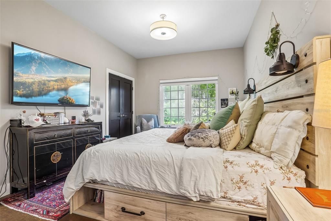
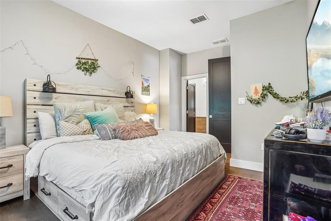
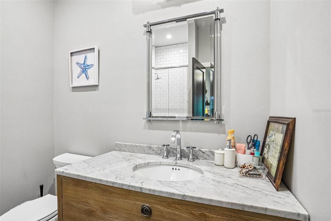
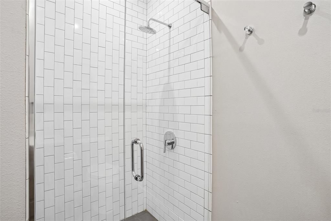
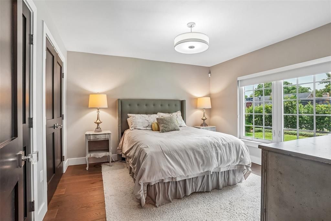
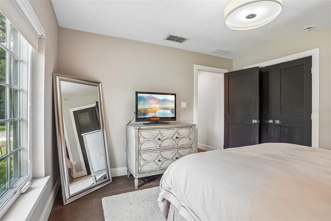
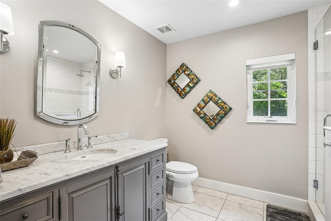
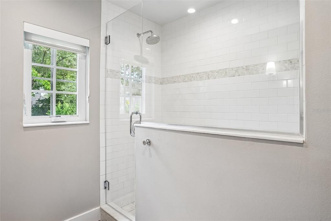
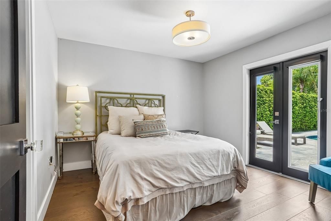
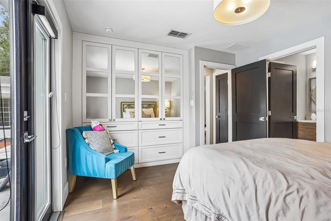
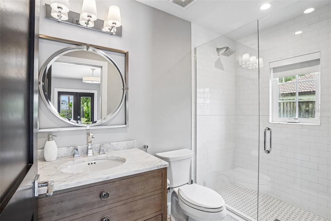
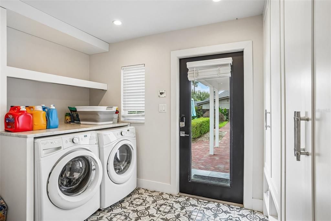
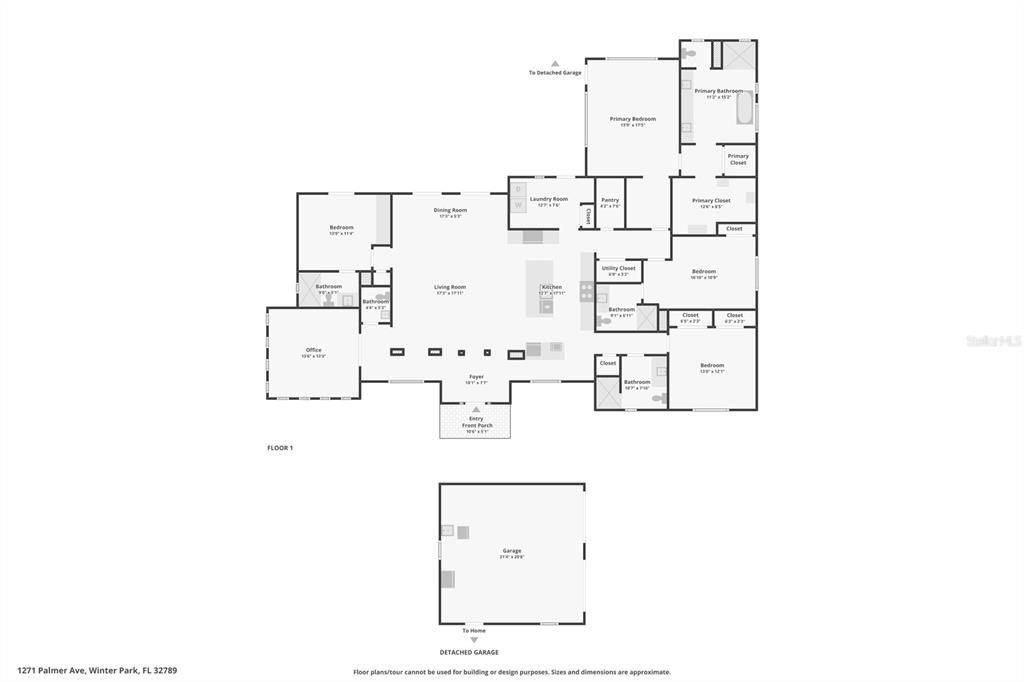
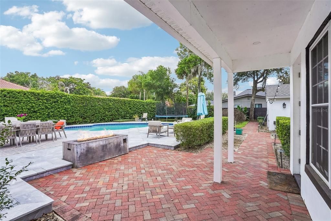
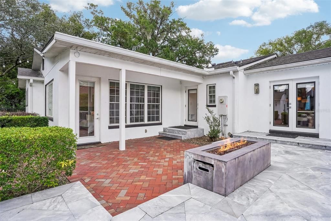
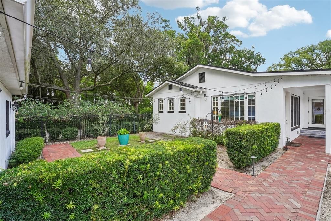
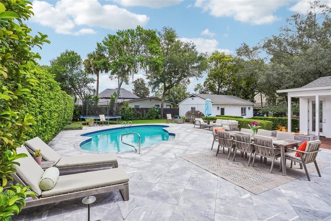
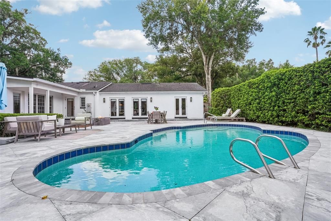
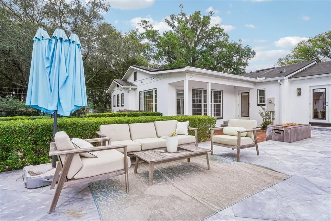
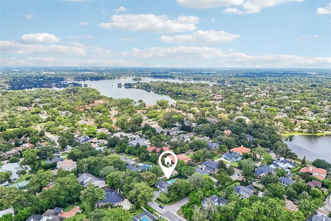
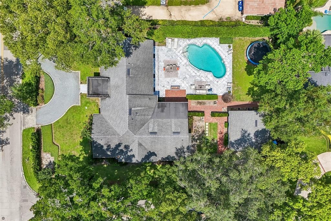
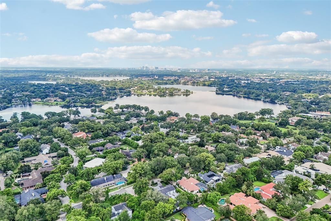
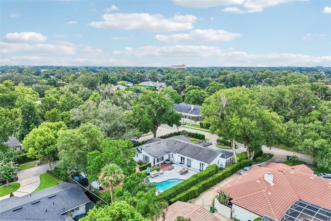
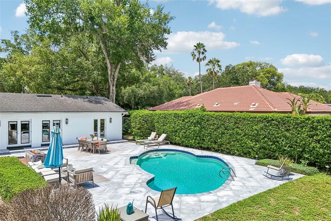
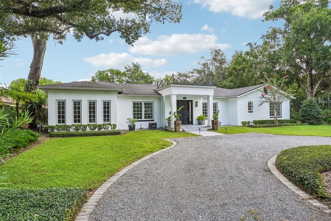
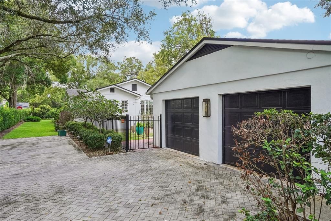
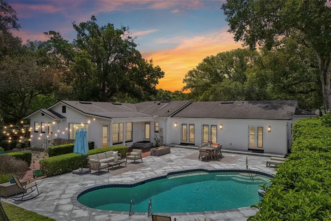
This WINTER PARK POOL HOME is set on a corner lot with entrances from both Palmer Avenue and Temple Drive. Located within Winter Park's exclusive J Kronenberger community, this luxury property is tucked away approximately a half mile to Winter Park's YMCA, Phelps Park & the lovely Kraft Azalea Garden, and approximately 1.5 miles to Park Avenue's restaurants, boutiques and farmer's market. The floor plan offers 4 bedrooms, 4.5 bathrooms & a home office/bonus room. The bedrooms are organized in a triple split plan arrangement that frames the open-concept gathering areas. Three bedrooms have private ensuite bathrooms, the 4th bedroom is placed directly next to the hall bath, and the office/bonus room sits adjacent to the guest half bath...everyone has a bathroom! Multiple exits lead out to the backyard, seamlessly merging the indoor and outdoor spaces. Mature hedges provide natural privacy for the open-air pool, spacious pool deck and backyard lawn. Additionally, a backyard paver path provides access to the property's 2-car detached garage. There is plenty of parking for year-round entertaining with the front half circle drive and the rear 2-car garage with multi-car driveway. This home uses natural gas to fuel the range, tankless water heater and outdoor firepit on the pool deck. Recent updates include outdoor perimeter lighting, rear fence, privacy hedges & irrigation. Prime real estate within Winter Park’s historic tree-lined streets.
Location

Details

Type:
Residential
Parking:
Circular Driveway / Parking Pad
Year Built:
1948
Lot:
0.34 Acres
Heating:
Central
Price/sqft:
$802
Cooling:
Central Air / Zoned
HOA:
No Data

Valuation

Our model vs. what's actually selling nearby.
Estimate
$975,000
$604K – $1.9M
Confidence Low
List vs. estimate
$1.3M above estimate
List $2,275,000 · +133.3%
Our model says this listing is priced above recent comparable activity. Room to negotiate.
Price per sq ft
$802
+88.8% vs. city median $425
Based on
12 MLS comparables
Median of recent comparable listings. Sold comps use closing price, active listings use list price.

Highlights

Annual tax
$23,514
2025
Pool
Gunite
Garage
2 car garage
Pets
Allowed
All facts and features
  • Flooring

    • Engineered Hardwood

    • Porcelain Tile

    • Tile

    Heating

    • Central

    Cooling

    • Central Air

    • Zoned

    Appliances

    • Bar Fridge

    • Built-In Oven

    • Dishwasher

    • Disposal

    • Dryer

    • Microwave

    • Range

    • Refrigerator

    • Tankless Water Heater

    • Washer

    Other interior features

    • Built-in Features

    • Eating Space In Kitchen

    • Kitchen/Family Room Combo

    • Living Room/Dining Room Combo

    • Open Floorplan

    • Split Bedroom

    • Walk-In Closet(s)

    Bedrooms and bathrooms

    • Bedrooms: 4

    • Bathrooms: 1

    • Full bathrooms: 4

  • Parking

    • Circular Driveway

    • Parking Pad

    Property

    • Levels: One

    • Pool Private: Yes

    • Exterior Features: Irrigation System

    Lot

    • Lot: 0.34 Acres

    Other Property Information

    • Parcel Number: 312130422009160

    • Zoning: R-1AA

  • Type and style

    • Property Type: Residential

    • Property Sub Type: Single Family Residence

  • Utility

    • BB/HS Internet Available

    • Electricity Connected

    • Natural Gas Connected

    • Sewer Connected

    • Sprinkler Meter

    • Water Connected

  • Other financial information

    • Annual tax amount: $23,515

  • Source details

    • MLS ID: O6426530

    Other facts

    • Construction Materials: Block / Stucco

    • Foundation Details: Slab

    • Laundry Features: Inside / Laundry Room

    • Lot Features: Corner Lot / City Lot / Level

    • Patio And Porch Features: Patio

    • Pool Features: Gunite / In Ground / Tile

    • Window Features: Shades

    • Direction Faces: South

    • Other Structures: Other

    • Architectural Style: Contemporary

    • Garage Spaces: 2

    • Garage: Yes

    • Living Area: 2835

    • Water Source: Public

    • Subdivision Name: J KRONENBERGER SUB

Private inquiry
Talk to the advisor on this listing.
Floor plans, HOA docs, off-market comparables, scheduling a private showing — one message, direct to the local specialist.

More like this

New
For Sale
$2,099,990
House
4 bds · 3 ba · 3,330 sqft
KENILWORTH SHORES SEC 01, WINTER PARK
525 S LAKEMONT AVENUE
New
For Sale
$1,849,900
House
3 bds · 2 ba · 2,036 sqft
COLLEGE PLACE REP, WINTER PARK
318 VITORIA AVENUE
New
For Sale
$1,749,000
House
4 bds · 3 ba · 2,715 sqft
WINTER PARK VILLAGE, WINTER PARK
2525 LAFAYETTE AVENUE
+$70K
For Sale
$2,299,000
House
5 bds · 5 ba · 2,868 sqft
CHARMONT, WINTER PARK
1840 LAUREL ROAD
New
For Sale
$1,894,400
Lots/Land
0.23 acres
PARKLANDO 03, WINTER PARK
2614 PARKLAND DRIVE
For Sale
$2,250,000
House
4 bds · 5 ba · 4,929 sqft
BALDWIN PARK 6, ORLANDO
2734 MEETING PLACE
For Sale
$1,800,000
House
5 bds · 4 ba · 4,029 sqft
OSCEOLA SHORES SEC 02, WINTER PARK
281 BREWER AVENUE
For Sale
$2,100,000
House
3 bds · 2 ba · 1,765 sqft
NONE, WINTER PARK
1133 BELLA LAGO COVE

Market around this address

Live counts in the same area.
View all

The multiple listing information is provided by the Stellar MLS from a copyrighted compilation of listings. The compilation of listings and each individual listing are ©2026-present Stellar MLS. All Rights Reserved. The information provided is for consumers' personal, noncommercial use and may not be used for any purpose other than to identify prospective properties consumers may be interested in purchasing. All properties are subject to prior sale or withdrawal. All information provided is deemed reliable but is not guaranteed accurate, and should be independently verified. Listing courtesy of: REDFIN CORPORATION