Sell Your Home
Get a free home valuation
Contact
Tell us about your needs
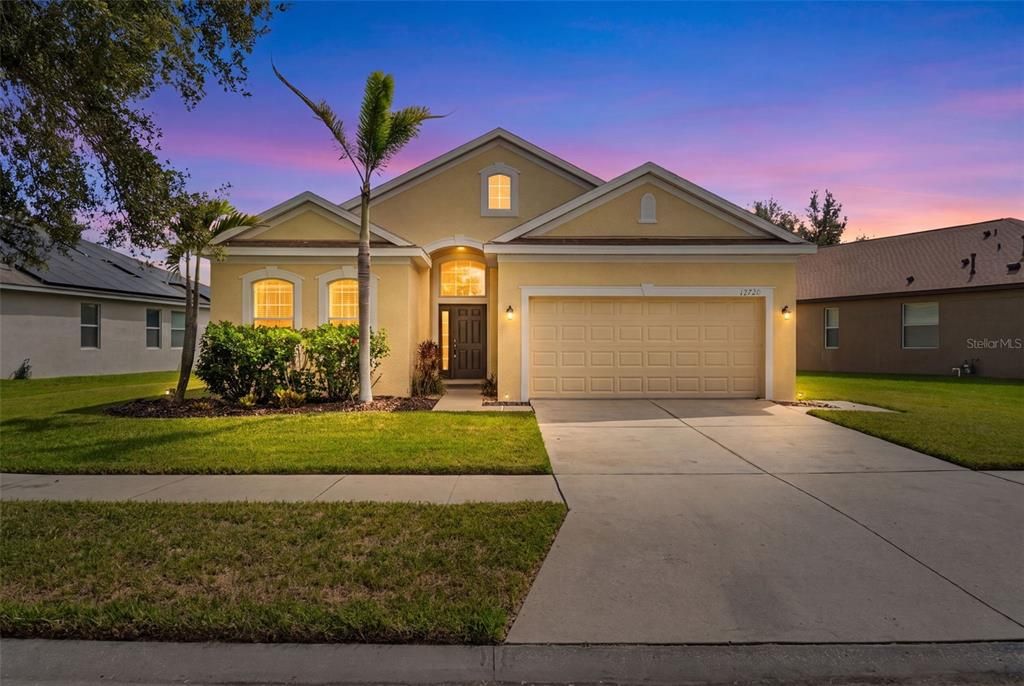
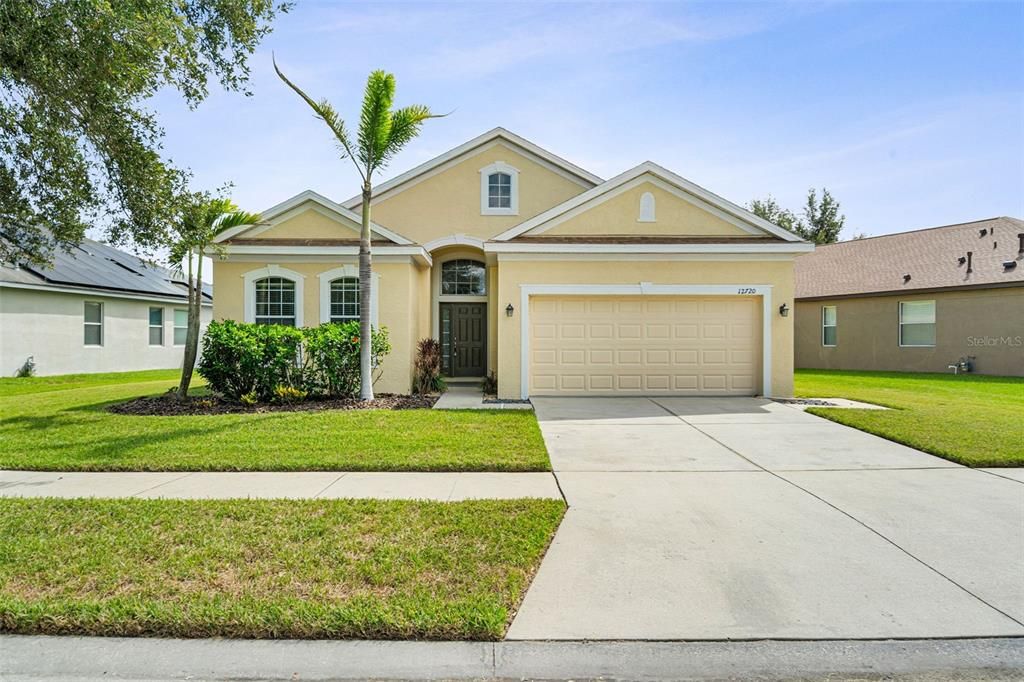
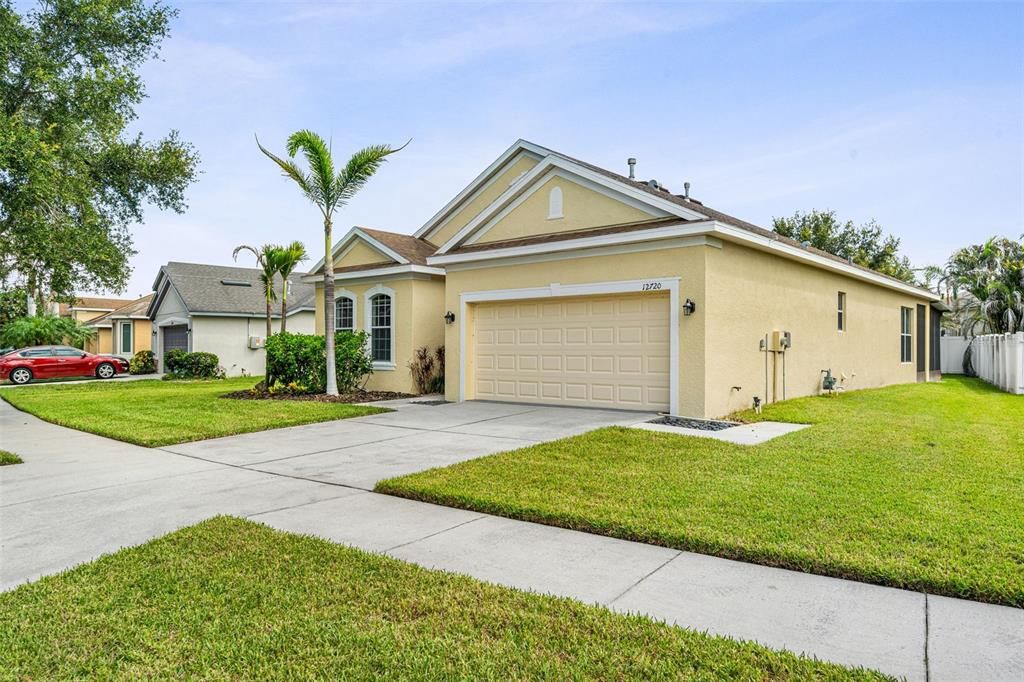
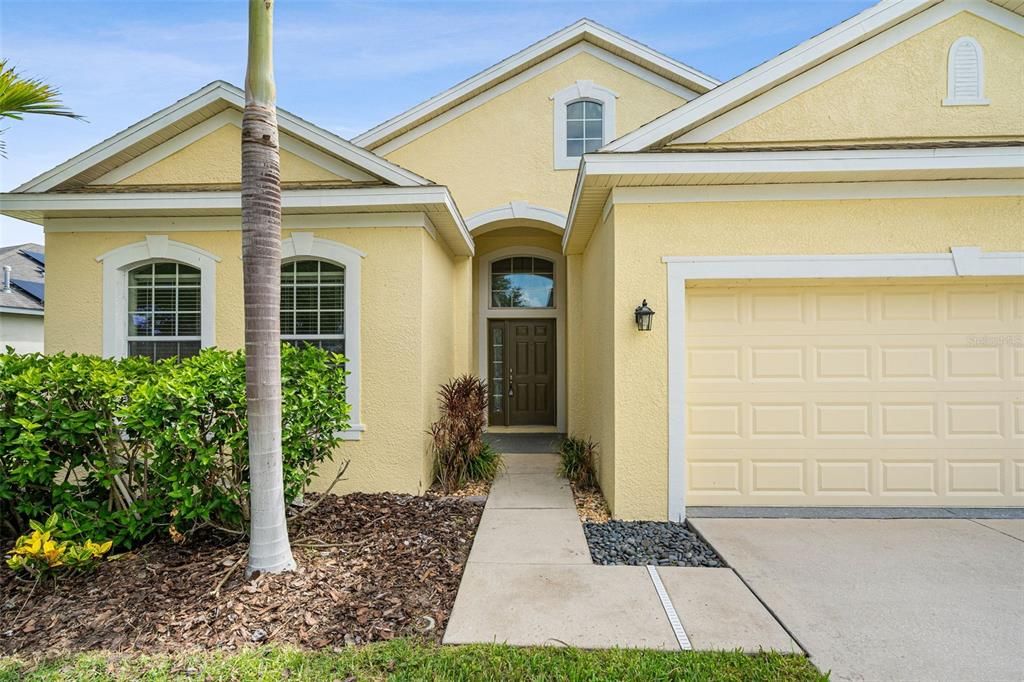
12720 WHITNEY MEADOW WAY

House For Sale
$359,995

BTC: 5.67815457

ETH: 189.20815288

8 days
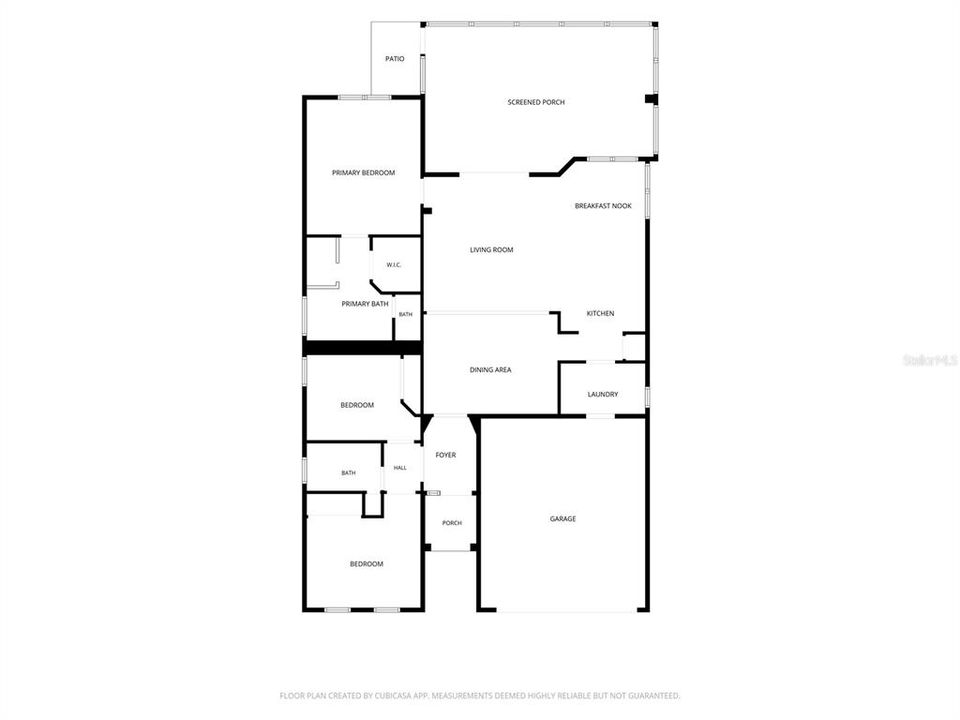
3 bds
2 ba
1,657 sqft

Overview

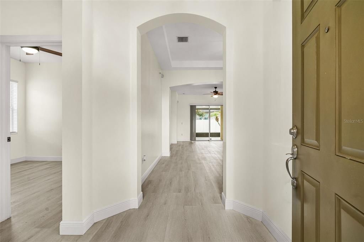
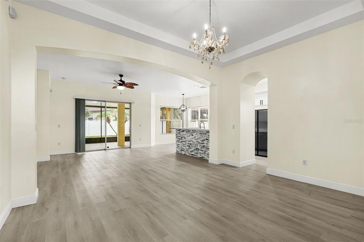
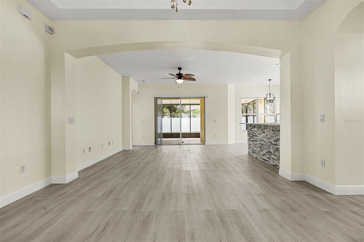
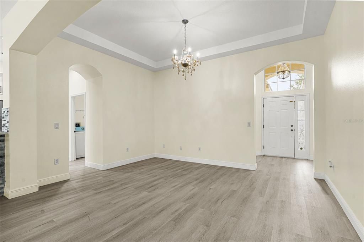
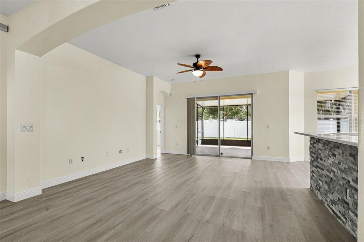
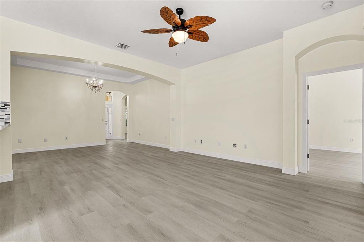
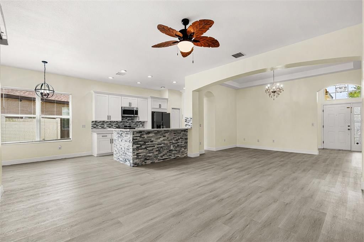
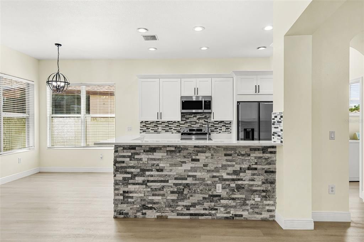
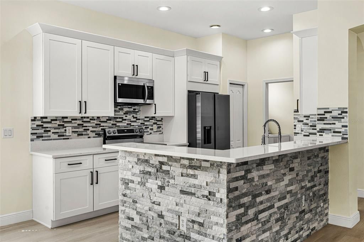
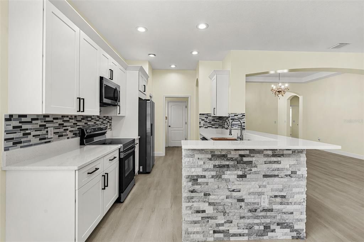
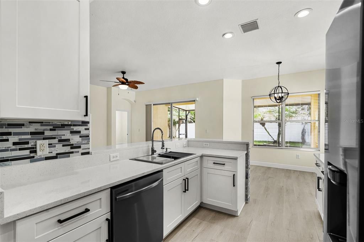
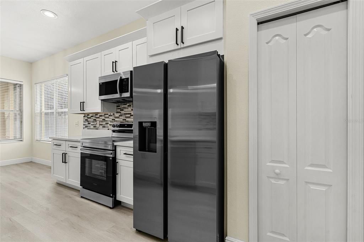
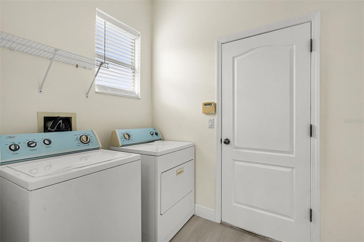
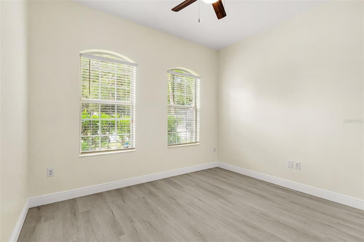
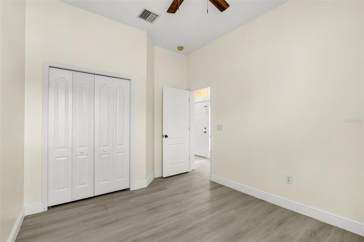
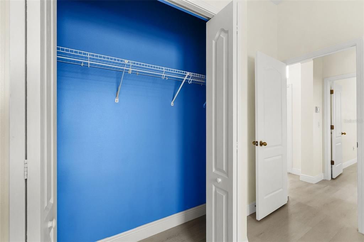
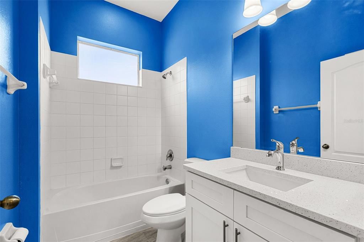
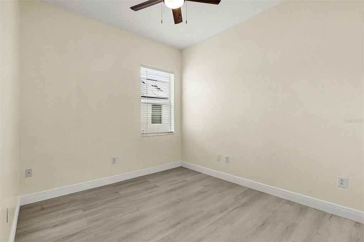
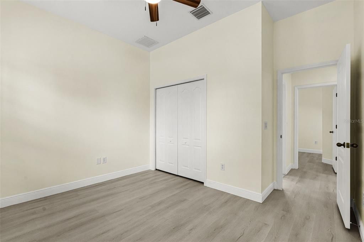
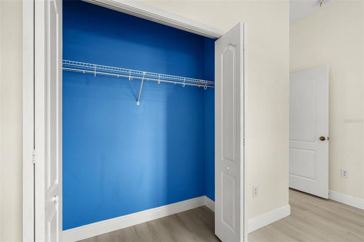
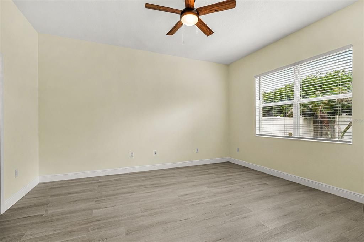
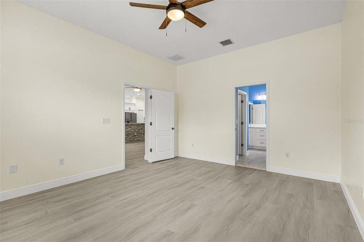
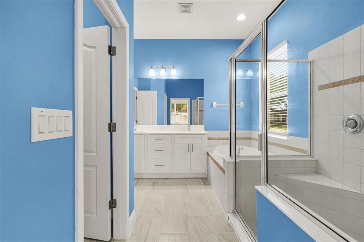
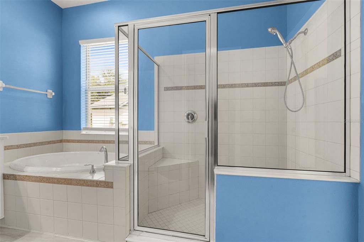
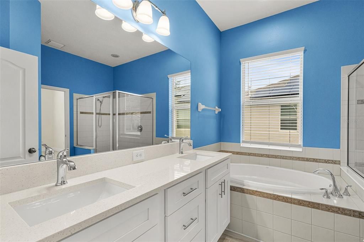
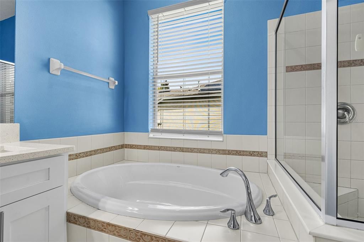
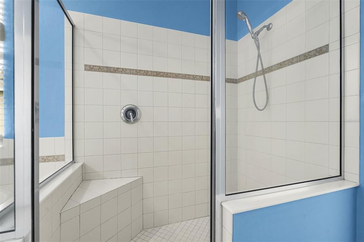
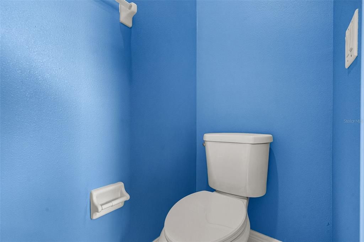
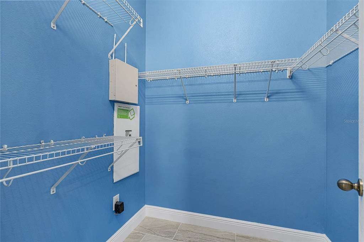
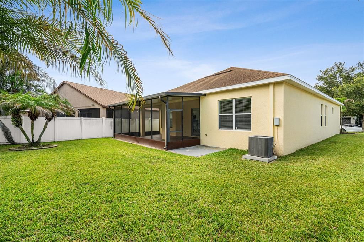
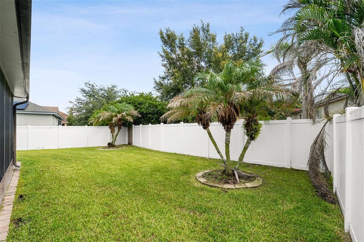
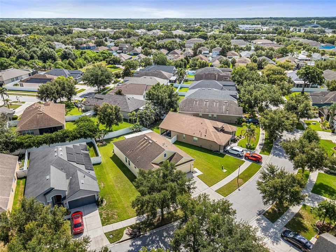
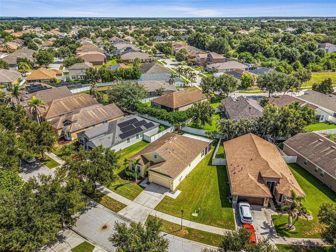
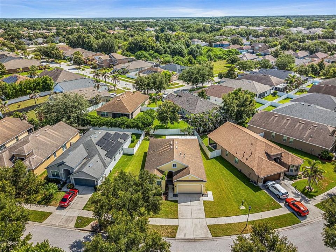
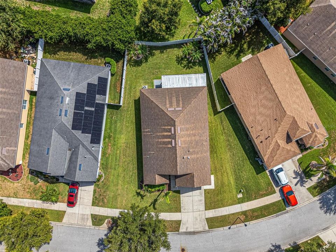
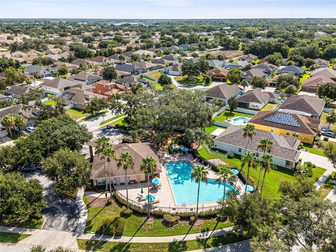
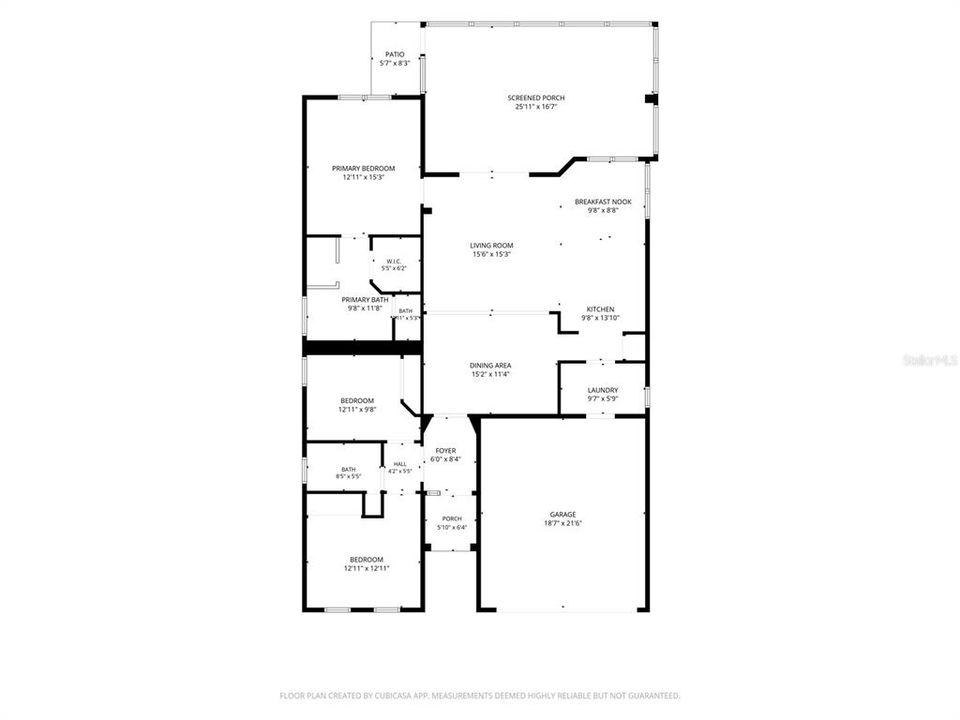
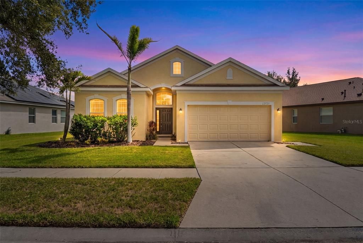
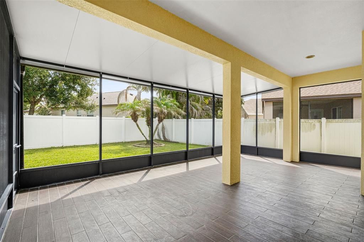
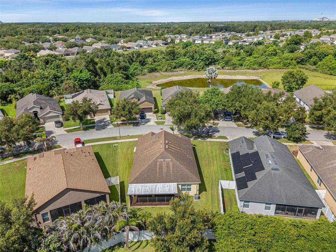
Welcome to your dream home in Riverview, Florida! This completely renovated 3-bedroom, 2-bathroom residence is the epitome of modern elegance and comfort. Step inside to discover a beautifully updated home where every detail has been thoughtfully designed to provide the ultimate living experience.As you enter, you'll be greeted by a spacious and airy living area filled with natural light and stylish finishes. The heart of the home is the stunning, fully renovated kitchen, featuring brand-new all-wood white shaker cabinets, luxurious quartz countertops, and a complete suite of brand-new stainless steel appliances. This beautifully designed space offers both timeless style and everyday functionality, making it perfect for cooking, entertaining, and gathering with family and friends.Durable and attractive luxury vinyl plank flooring flows seamlessly throughout the home, enhancing both its beauty and practicality. Every corner of this home has been meticulously upgraded, from the freshly painted interior and exterior to the elegantly renovated bathrooms, where modern fixtures and finishes create a relaxing, spa-inspired atmosphere.Whether you're hosting guests or enjoying a quiet evening at home, this move-in-ready property provides the perfect setting for every occasion. Located in the highly desirable Riverview community, you'll enjoy convenient access to shopping, dining, parks, and recreational amenities while still having a peaceful retreat to call home.Don't miss the opportunity to own this beautifully renovated home that perfectly combines modern upgrades, timeless finishes, and everyday comfort.
Location

Details

Type:
Residential
Parking:
No Data
Year Built:
2009
Lot:
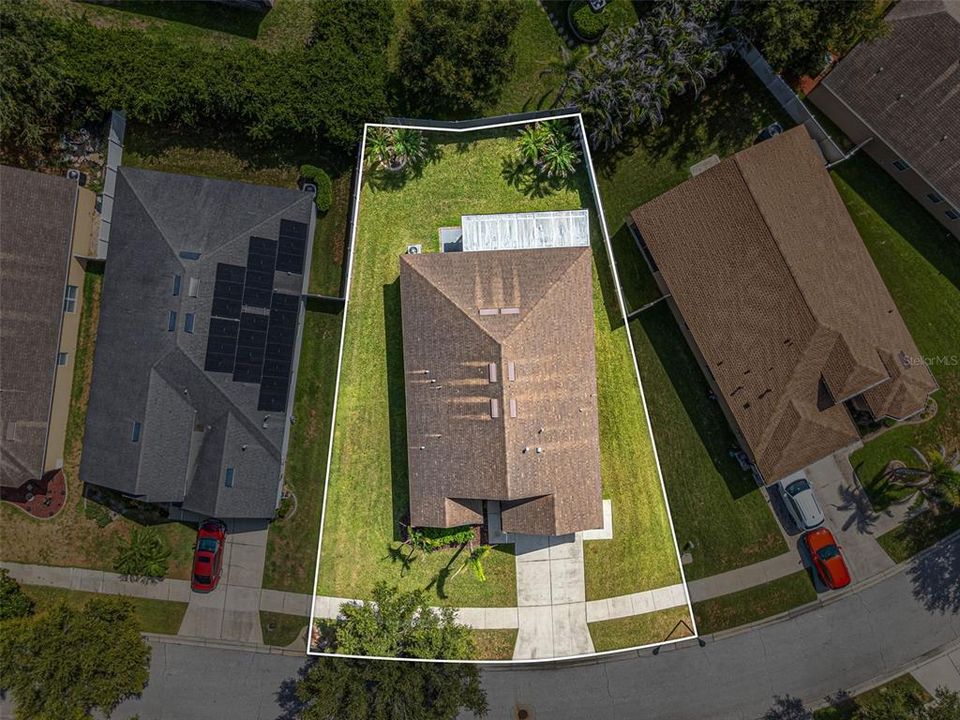
0.11 Acres
Heating:
Central / Electric
Price/sqft:
$217
Cooling:
Central Air
HOA:
$200

Valuation

Our model vs. what's actually selling nearby.
Estimate
$299,900
$217K – $354K
Confidence Low
List vs. estimate
$60K above estimate
List $359,995 · +20.0%
Our model says this listing is priced above recent comparable activity. Room to negotiate.
Price per sq ft
$217
+13.6% vs. city median $191
Based on
29 MLS comparables
Median of recent comparable listings. Sold comps use closing price, active listings use list price.

Highlights

Annual tax
$7,632
2025
HOA
$200/yr
Garage
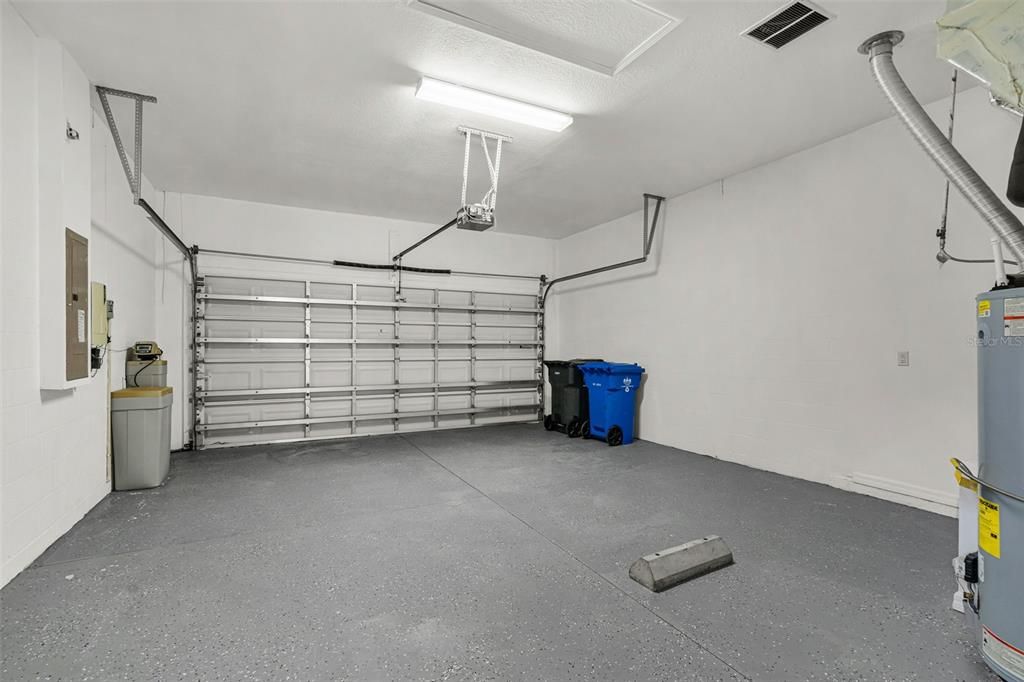
2 car garage
Pets
Allowed
All facts and features
  • Flooring

    • Ceramic Tile

    • Luxury Vinyl

    Heating

    • Central

    • Electric

    Cooling

    • Central Air

    Appliances

    • Dishwasher

    • Disposal

    • Microwave

    • Range

    • Refrigerator

    Other interior features

    • Ceiling Fan(s)

    • Kitchen/Family Room Combo

    • Walk-In Closet(s)

    Bedrooms and bathrooms

    • Bedrooms: 3

    • Full bathrooms: 2

  • Property

    • Levels: One

    • Exterior Features: Irrigation System / Lighting / Private Mailbox / Sidewalk

    Lot

    • Lot: 0.11 Acres

    Other Property Information

    • Parcel Number: U06312098U00000700007.0

    • Zoning: PD

  • Type and style

    • Property Type: Residential

    • Property Sub Type: Single Family Residence

  • Utility

    • BB/HS Internet Available

    • Cable Available

    • Electricity Connected

    • Phone Available

    • Public

    • Sewer Connected

    • Sprinkler Meter

    • Water Connected

  • Other financial information

    • HOA: $200

    • HOA Frequency: Annually

    • Annual tax amount: $7,633

  • Source details

    • MLS ID: TB8527933

    Other facts

    • Construction Materials: Block / Stucco

    • Foundation Details: Slab

    • Laundry Features: Laundry Room

    • Direction Faces: East

    • Garage Spaces: 2

    • Attached Garage: Yes

    • Garage: Yes

    • Living Area: 1657

    • Water Source: None

    • Lot Size Dimensions: 45.07 x 111

    • Subdivision Name: AVELAR CREEK NORTH

Private inquiry
Talk to the advisor on this listing.
Floor plans, HOA docs, off-market comparables, scheduling a private showing — one message, direct to the local specialist.

More like this

For Sale
$339,000
House
3 bds · 2 ba · 1,324 sqft
UNPLATTED, GIBSONTON
12102 BULLFROG CREEK ROAD
For Sale
$345,000
House
3 bds · 2 ba · 1,802 sqft
COVEWOOD, RIVERVIEW
13013 TRIBUTE DRIVE
For Sale
$315,000
House
3 bds · 2 ba · 1,510 sqft
CARLTON LAKES WEST 2, RIVERVIEW
11008 LELAND GROVES DRIVE
For Sale
$390,000
House
3 bds · 2 ba · 1,981 sqft
CLUBHOUSE ESTATES AT SUMMERFIE, RIVERVIEW
12919 PRESTWICK DRIVE
For Sale
$299,900
House
3 bds · 2 ba · 1,617 sqft
KINGS LAKE PH 2A, GIBSONTON
12740 LAKE VISTA DRIVE
For Sale
$365,000
House
4 bds · 2 ba · 2,867 sqft
TANGLEWOOD PRESERVE, GIBSONTON
7620 TANGLE RUSH DRIVE
New
For Sale
$350,000
House
3 bds · 2 ba · 1,745 sqft
SOUTH FORK UNIT 2, RIVERVIEW
13813 SIGLER STREET
New
For Sale
$257,000
House
3 bds · 2 ba · 1,451 sqft
CARLTON LAKES WEST PH 1 &, RIVERVIEW
11105 HUDSON HILLS LANE

Market around this address

Live counts in the same area.
View all

The multiple listing information is provided by the Stellar MLS from a copyrighted compilation of listings. The compilation of listings and each individual listing are ©2026-present Stellar MLS. All Rights Reserved. The information provided is for consumers' personal, noncommercial use and may not be used for any purpose other than to identify prospective properties consumers may be interested in purchasing. All properties are subject to prior sale or withdrawal. All information provided is deemed reliable but is not guaranteed accurate, and should be independently verified. Listing courtesy of: PEOPLE'S CHOICE REALTY SVC LLC