
Sell Your Home
Get a free home valuation
Contact
Tell us about your needs
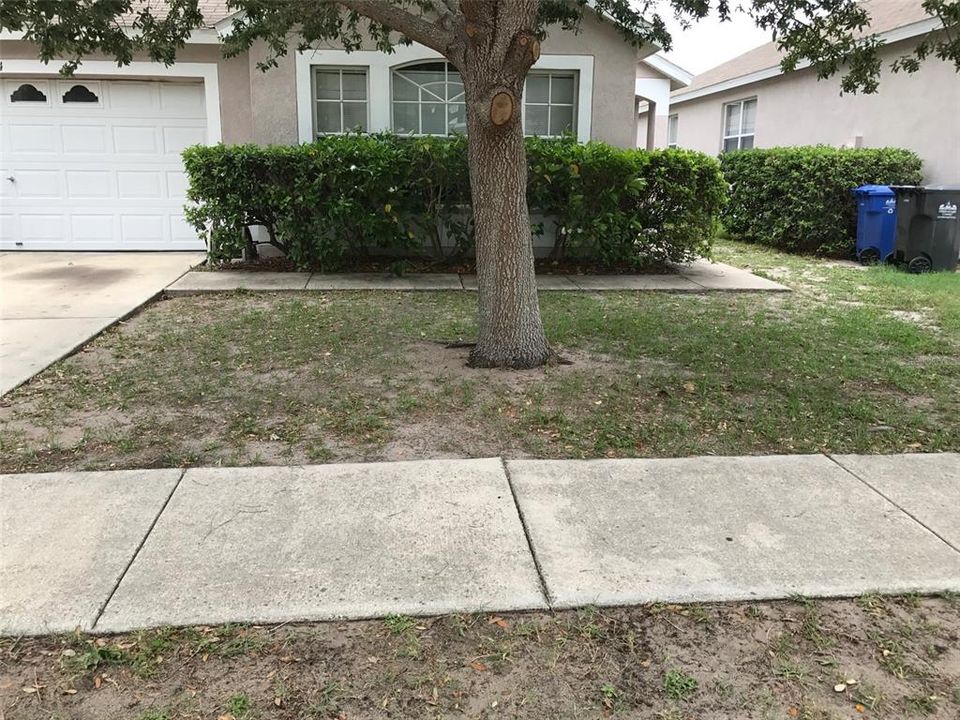
12724 BRAMFIELD DRIVE

House Recently Sold
$277,000

BTC: 4.16541353

ETH: 145.58718412

Sold on: 2021-11-08
New
3 bds
2 ba
1,676 sqft

Overview

Move in Ready! Beautiful maintained 3 bedroom, 2 bath, 2 car garage home in the desirable community of Panther Trace. Home is open concept floor plan with a very spacious kitchen, double sink, and breakfast counter. Next to the kitchen you will find a grand dining room area for family dinners and parties. Living room has glass doors giving you access to the lanai. Master bedroom is generous in size with glass sliding doors which provide access to the screened lanai. Additional bedrooms are also spacious. Community features resort style amenities, pool, playground, tennis & more! Panther Trace is a short drive to I-75 allowing quick access to MacDill, Tampa & FL beaches.

Location

Details

Type:
Residential
Parking:
No Data
Year Built:
2005
Lot:
0.13 Acres
Heating:
Central
Price/sqft:
$161
Cooling:
Central Air
HOA:
$50

Valuation

Our model vs. what's actually selling nearby.
Estimate
$310,000
$215K – $368K
Confidence Low
List vs. estimate
$40K below estimate
List $270,000 · -12.9%
Our model says this listing is priced below recent comparable activity. Expect competition.
Price per sq ft
$161
-15.7% vs. city median $191
Based on
192 MLS comparables
Median of recent comparable listings. Sold comps use closing price, active listings use list price.

Highlights

Annual tax
$4,739
2020
HOA
$50/yr
Garage
2 car garage
Pets
Allowed
All facts and features
  • Flooring

    • Ceramic Tile

    • Laminate

    Heating

    • Central

    Cooling

    • Central Air

    Appliances

    • Dishwasher

    • Disposal

    • Range

    • Refrigerator

    Other interior features

    • Eating Space In Kitchen

    • Open Floorplan

    • Walk-In Closet(s)

    Bedrooms and bathrooms

    • Bedrooms: 3

    • Full bathrooms: 2

  • Property

    • Levels: One

    • Exterior Features: Sidewalk / Sliding Doors

    Lot

    • Lot: 0.13 Acres

    Other Property Information

    • Parcel Number: U05312069O00001400017.0

    • Zoning: PD

  • Type and style

    • Property Type: Residential

    • Property Sub Type: Single Family Residence

  • Utility

    • Cable Connected

    • Electricity Connected

  • Other financial information

    • HOA: $50

    • HOA Frequency: Annually

    • Annual tax amount: $4,739

  • Source details

    • MLS ID: T3324751

    Other facts

    • Construction Materials: Block

    • Foundation Details: Slab

    • Direction Faces: North

    • Architectural Style: Contemporary

    • Garage Spaces: 2

    • Attached Garage: Yes

    • Garage: Yes

    • Living Area: 1676

    • Water Source: Public

    • Subdivision Name: PANTHER TRACE PH 1B/1C

Private inquiry
Talk to the advisor on this listing.
Floor plans, HOA docs, off-market comparables, scheduling a private showing — one message, direct to the local specialist.

More like this

Recently Sold
$329,500
House
4 bds · 2 ba · 1,842 sqft
BALLENTRAE SUBDIVISION PHASE 2 LOT 54 BLOCK 7, RIVERVIEW
11922 WINTERSET COVE DRIVE
Recently Sold
$355,000
House
3 bds · 2 ba · 2,760 sqft
SOUTH FORK UNIT 5, RIVERVIEW
11114 GOLDEN SILENCE DRIVE
Recently Sold
$301,000
House
3 bds · 2 ba · 1,236 sqft
SUMMERFIELD VILLAGE II TR 1, RIVERVIEW
13212 LARAWAY COURT
Recently Sold
$355,000
House
3 bds · 2 ba · 1,545 sqft
MEADOWBROOKE AT SUMMERFIELD UNIT 03, RIVERVIEW
13226 CHERRY BARK CIRCLE
Recently Sold
$270,000
House
2 bds · 2 ba · 1,025 sqft
SUMMERFIELD VILLAGE II TR 5, RIVERVIEW
13330 LARAWAY DRIVE
Recently Sold
$245,111
House
3 bds · 2 ba · 1,352 sqft
SUMMERVIEW OAKS SUB, RIVERVIEW
10307 SUMMERVIEW CIRCLE
Recently Sold
$200,000
Townhouse
3 bds · 2 ba · 1,408 sqft
SUMMERFIELD VILLAGE 1 TR 2 PH 3,4,5, RIVERVIEW
12932 TRADE PORT PLACE
Recently Sold
$285,740
House
4 bds · 2 ba · 2,584 sqft
SOUTH FORK SUNSTONE, RIVERVIEW
13359 WILLOW BLUESTAR LOOP

Market around this address

Live counts in the same area.
View all

The multiple listing information is provided by the Stellar MLS from a copyrighted compilation of listings. The compilation of listings and each individual listing are ©2026-present Stellar MLS. All Rights Reserved. The information provided is for consumers' personal, noncommercial use and may not be used for any purpose other than to identify prospective properties consumers may be interested in purchasing. All properties are subject to prior sale or withdrawal. All information provided is deemed reliable but is not guaranteed accurate, and should be independently verified. Listing courtesy of: VINTAGE REAL ESTATE SERVICES