Sell Your Home
Get a free home valuation
Contact
Tell us about your needs

1273 REMINGTON TRACE DRIVE

House For Rent
$2,500

BTC: 0.03125000

ETH: 1.00000000

/mo
New
Waterfront
4 bds
2 ba
2,194 sqft

Overview

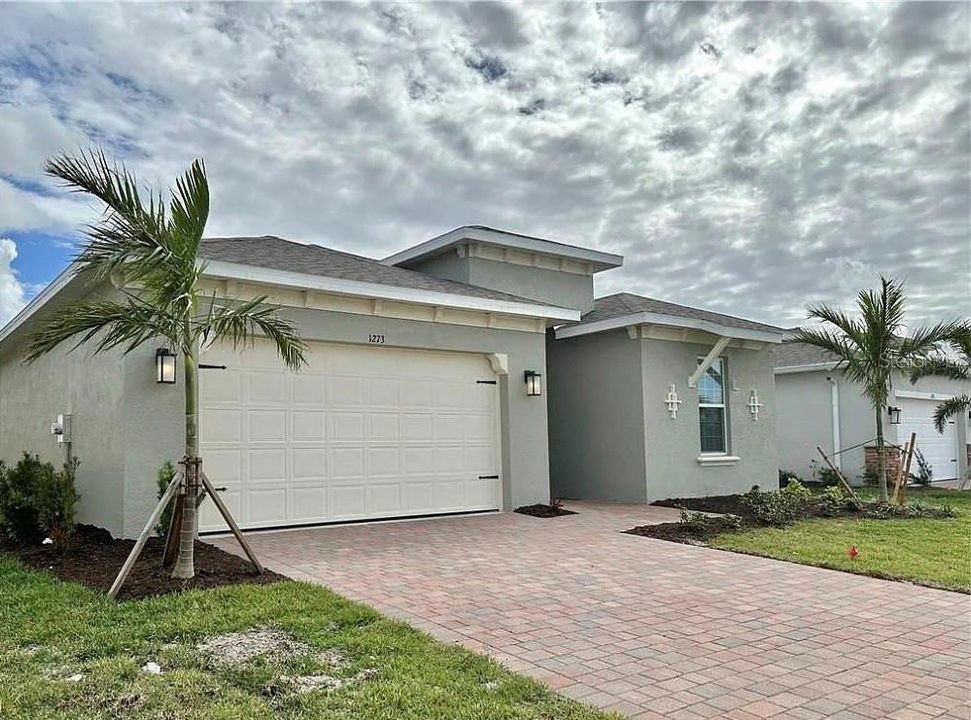
Welcome to 1273 Remington Trace Drive a spacious lakefront home in Port Charlotte offering 4 bedrooms, 2.5 bathrooms, and approximately 2,221 square feet of living space. Built in 2022, this beautiful home features high ceilings and a bright, open floor plan that creates an airy and inviting atmosphere. The spacious living and dining areas offer peaceful lake views and plenty of room for everyday living and entertaining. The kitchen includes stainless-steel appliances, generous cabinet and counter space, and a convenient pantry. The spacious primary suite features a private bathroom and ample closet space. Three additional bedrooms provide flexibility for family, guests, or a home office. A washer and dryer are included. Enjoy the tranquil lake setting, along with an attached two-car garage that provides secure parking and additional storage. The community is adjacent to a public park and is conveniently located approximately five minutes from Sam's Club, with shopping, dining, recreation, and major roadways nearby. Property highlights: 4 spacious bedrooms and 2.5 bathrooms Approximately 2,221 square feet High ceilings and an open floor plan Peaceful lake views Built in 2022 Spacious living and dining areas Kitchen with pantry and stainless-steel appliances Washer and dryer included Attached two-car garage Community adjacent to a public park Approximately five minutes from Sam's Club Available for an annual lease. Conveniently located near local public schools, including Murdock Middle School, approximately 1.6 miles away; Port Charlotte High School, approximately 2.2 miles away; and Liberty Elementary School, approximately 4.5 miles away. School assignments, boundaries, transportation, and enrollment eligibility should be independently verified with Charlotte County Public Schools. Lease Terms: Annual lease required Tenant is responsible for gas, electricity, hot and cold water, internet, cable, and other personal utility services Landlord pays the required homeowners' association (HOA) fees Tenant must comply with all applicable HOA rules and community regulations All applicants are subject to rental application, income verification, credit review, background screening, and HOA approval Additional lease terms, deposits, fees, and occupancy requirements will be provided with the rental application

Location

Details

Type:
Residential Lease
Parking:
No Data
Year Built:
2022
Lot:
0.16 Acres
Heating:
Central / Heat Pump
Price/sqft:
$1
Cooling:
Central Air
HOA:
No Data

Valuation

Our model vs. what's actually selling nearby.
Estimate
$2,750
$2K – $3K
Confidence Medium
List vs. estimate
$250 below estimate
List $2,500 · -9.1%
Our model says this listing is priced below recent comparable activity. Expect competition.
Price per sq ft
$1
-99.5% vs. city median $212
Based on
8 MLS comparables
Median of recent comparable listings. Sold comps use closing price, active listings use list price.

Highlights

Waterfront
Lake Front
Garage
2 car garage
Pets
Number Limit, Size Limit
All facts and features
  • Flooring

    • Ceramic Tile

    Heating

    • Central

    • Heat Pump

    Cooling

    • Central Air

    Appliances

    • Built-In Oven

    • Dishwasher

    • Dryer

    • Electric Water Heater

    • Range

    • Range Hood

    • Refrigerator

    • Washer

    Other interior features

    • Thermostat

    • Tray Ceiling(s)

    • Walk-In Closet(s)

    Bedrooms and bathrooms

    • Bedrooms: 4

    • Bathrooms: 1

    • Full bathrooms: 2

  • Property

    • Levels: One

    • Exterior Features: Hurricane Shutters / Irrigation System

    Lot

    • Lot: 0.16 Acres

    Other Property Information

    • Parcel Number: 402110108027

  • Type and style

    • Property Type: Residential Lease

    • Property Sub Type: Single Family Residence

  • Utility

    • Electricity Available

    • Sewer Connected

    • Water Available

    • Water Connected

  • Source details

    • MLS ID: A4706381

    Other facts

    • Laundry Features: Laundry Room

    • Waterfront: Yes

    • Garage Spaces: 2

    • Attached Garage: Yes

    • Garage: Yes

    • Living Area: 2194

    • Water Source: Private

    • Subdivision Name: COVE/WEST PORT PH 1A-1

Private inquiry
Talk to the advisor on this listing.
Floor plans, HOA docs, off-market comparables, scheduling a private showing — one message, direct to the local specialist.

More like this

For Rent
$2,100 /mo
House
3 bds · 2 ba · 1,815 sqft
THE PALMS AT WEST PORT, PORT CHARLOTTE
1717 W PALMS DRIVE
New
For Rent
$2,000 /mo
2 bds · 2 ba · 1,569 sqft
BISCAYNE LNDG II, PORT CHARLOTTE
2104 BONITO WAY
New
For Rent
$2,150 /mo
House
3 bds · 2 ba · 1,514 sqft
PORT CHARLOTTE 6, NORTH PORT
5063 SISTER TERRACE
For Rent
$2,200 /mo
House
3 bds · 2 ba · 1,308 sqft
PORT CHARLOTTE SEC 021, PORT CHARLOTTE
18356 TROON AVENUE
For Rent
$2,200 /mo
House
3 bds · 2 ba · 1,308 sqft
PORT CHARLOTTE SEC 021, PORT CHARLOTTE
18348 TROON AVENUE
-$200
For Rent
$1,990 /mo
House
3 bds · 2 ba · 1,700 sqft
PORT CHARLOTTE SUB 07, NORTH PORT
1759 ALABELLE LANE
For Rent
$2,900 /mo
House
3 bds · 3 ba · 2,198 sqft
BISCAYNE LNDG NORTH, PORT CHARLOTTE
1505 SADDLEWOOD CIRCLE
For Rent
$2,000 /mo
House
3 bds · 2 ba · 1,302 sqft
DRIFTWOOD BAY, PORT CHARLOTTE
1469 HARMON DR

Market around this address

Live counts in the same area.
View all

The multiple listing information is provided by the Stellar MLS from a copyrighted compilation of listings. The compilation of listings and each individual listing are ©2026-present Stellar MLS. All Rights Reserved. The information provided is for consumers' personal, noncommercial use and may not be used for any purpose other than to identify prospective properties consumers may be interested in purchasing. All properties are subject to prior sale or withdrawal. All information provided is deemed reliable but is not guaranteed accurate, and should be independently verified. Listing courtesy of: SAVVY AVENUE, LLC