Sell Your Home
Get a free home valuation
Contact
Tell us about your needs
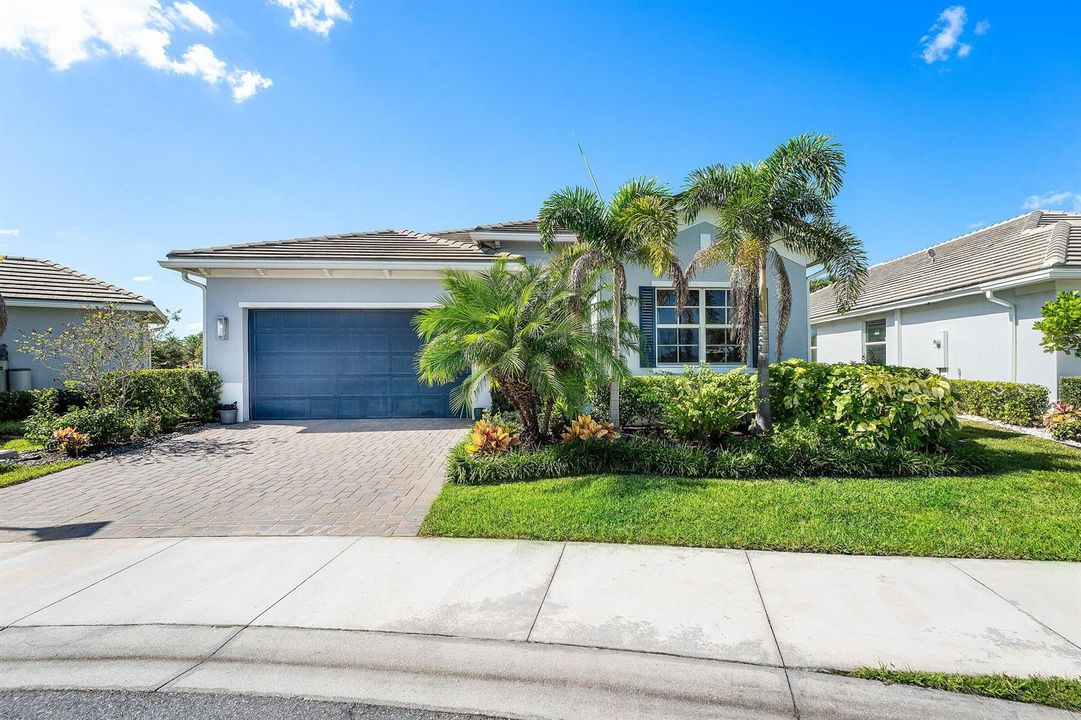
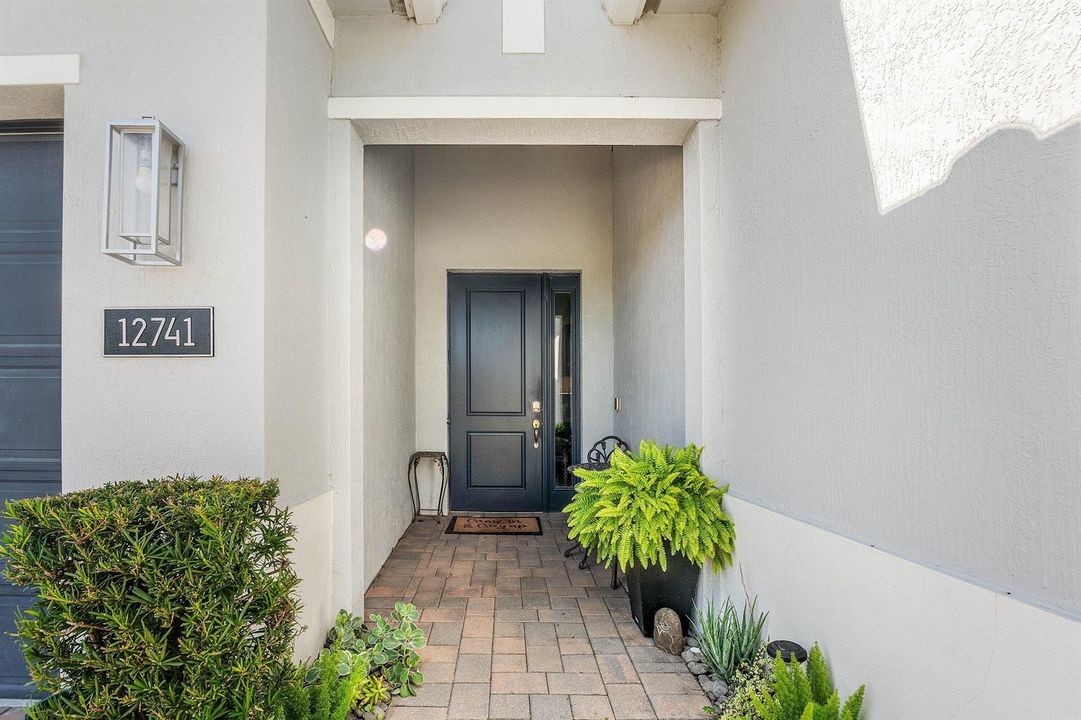
12741 SW SUNRISE LAKE Terrace, Port St. Lucie FL 34987

House For Sale
$500,000

BTC: 6.28930818

ETH: 205.59210526

2 days
3 bds
2 ba
2,289 sqft

Overview

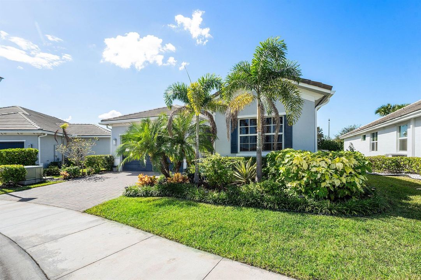
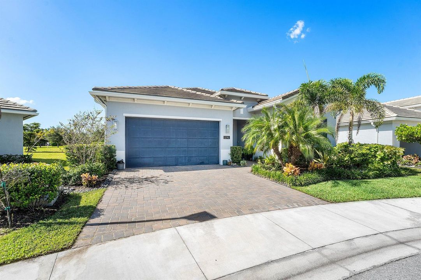
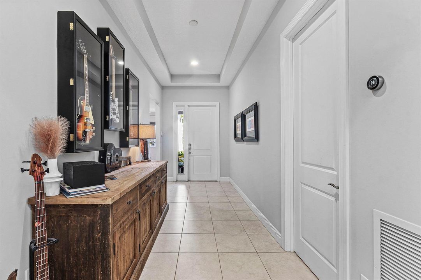
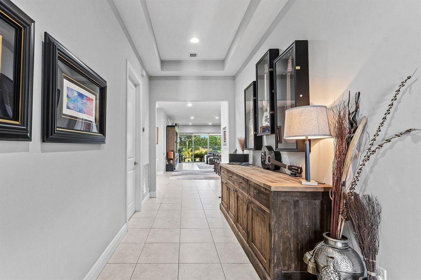
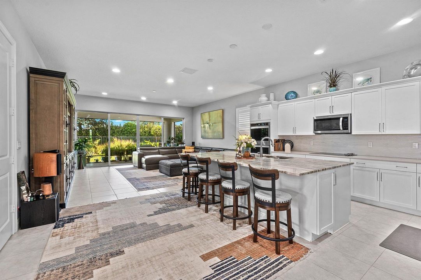
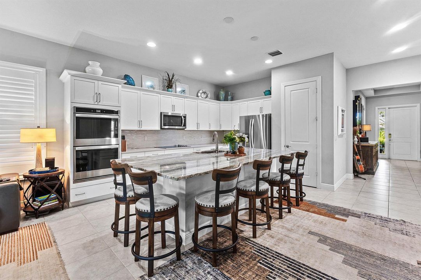
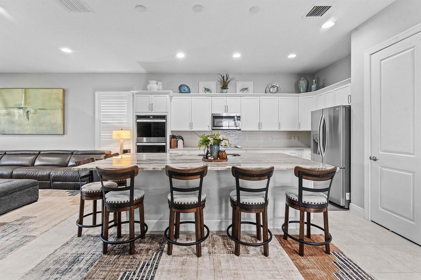
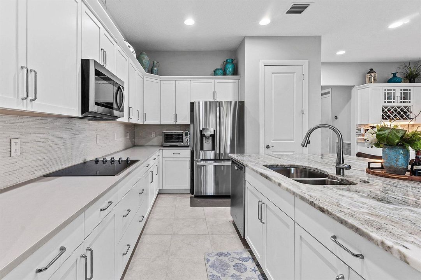
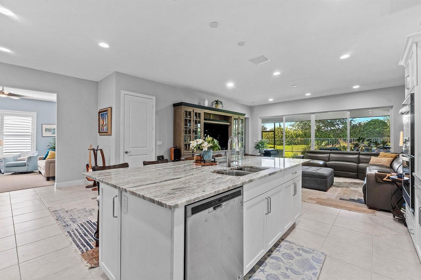
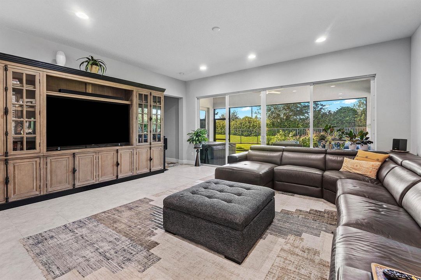
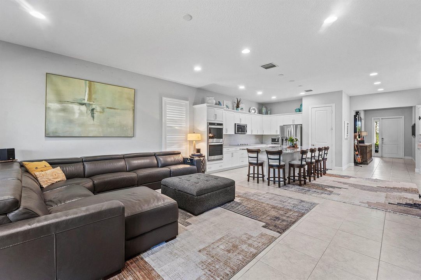
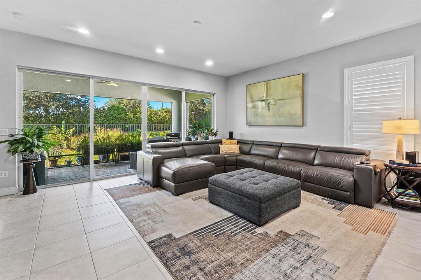
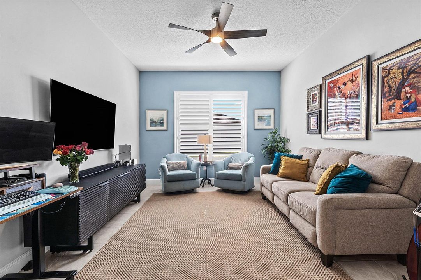
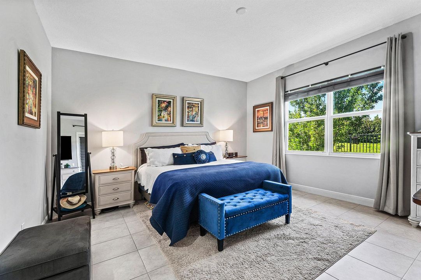
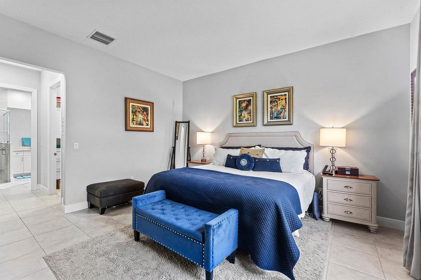
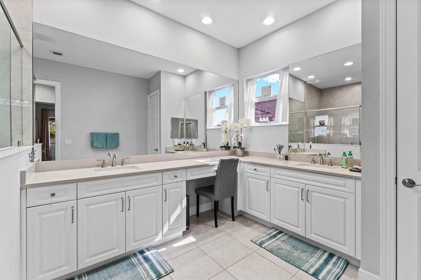
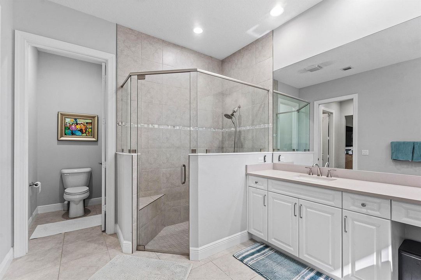
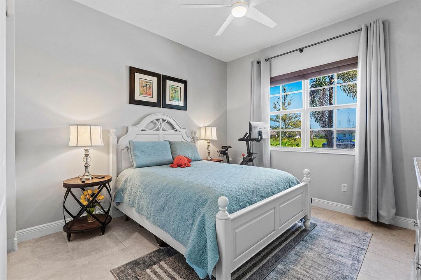
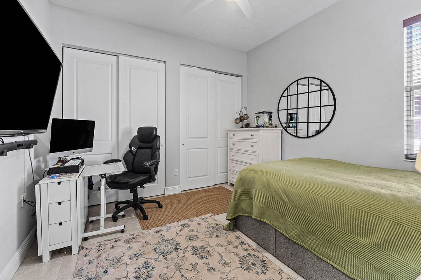
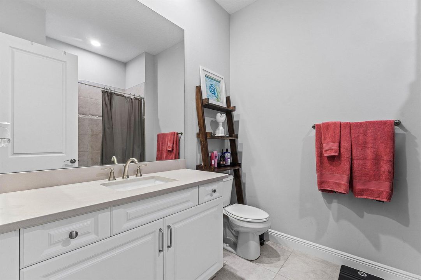
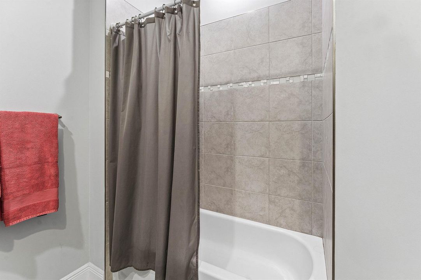
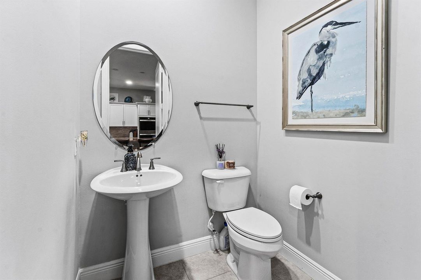
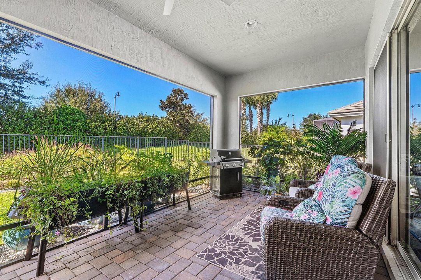
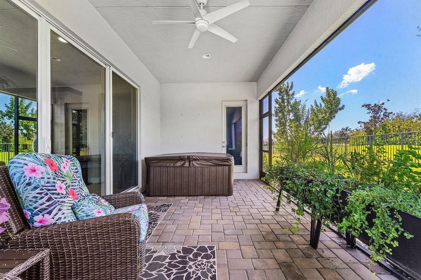
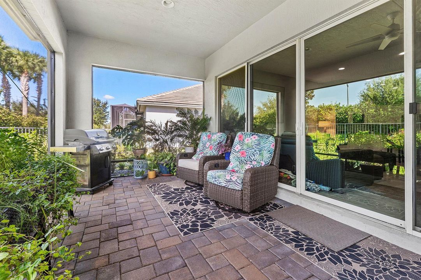
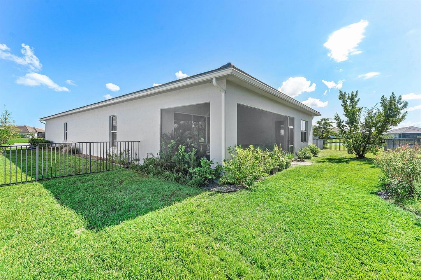
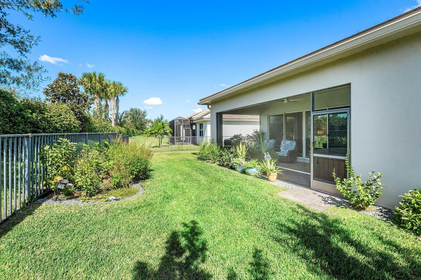
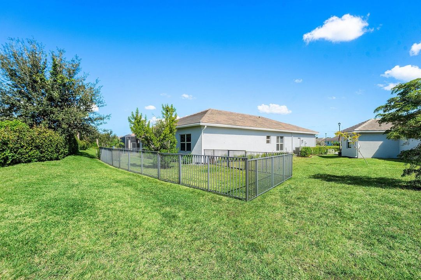
POTENTIALLY LOWER PAYMENTS WITH ASSUMABLE 5.75% INTEREST RATE!! Rare find in Lake Park at Tradition, a 55+ community! This GHO Enchanted model offers the community's largest floor plan, with 3 bedrooms, 2 baths, a flexible office/den, and custom upgrades throughout. Tucked away on a quiet cul-de-sac, the home sits on a .19-acre lot with a larger backyard and is just steps from the clubhouse. Soaring 10' ceilings set the tone, and the designer kitchen is built for entertaining, with an oversized island, double wall oven, white wood soft-close cabinetry with crown molding, and a built-in bar/serving area with upper and lower cabinets. The versatile office/den works equally well as a formal dining room or additional bedroom. In the living room, 16' of impact glass sliders open to a large covered patio overlooking your fenced backyard. The extended garage with 8' door fits two full-size cars plus a large golf cart, and you can take that golf cart right over to the Tradition Shoppes. Built for peace of mind with CBS construction, a tile roof, and impact glass on all windows and doors. Residents enjoy access to the resort-style pools and amenities at both Lake Park and Town Park.

Location

Details

Type:
Residential
Parking:
2 Or More Spaces / Driveway / Parking Garage
Year Built:
2020
Lot:
0.19 Acres
Heating:
Central / Electric
Price/sqft:
$218
Cooling:
Ceiling Fan(s) / Central Air / Electric
HOA:
$667

Valuation

Our model vs. what's actually selling nearby.
Estimate
$489,910
$449K – $617K
Confidence Low
List vs. estimate
$10K above estimate
List $500,000 · +2.1%
Our model says this listing is priced above recent comparable activity. Room to negotiate.
Price per sq ft
$218
-6.9% vs. city median $234
Based on
9 MLS comparables
Median of recent comparable listings. Sold comps use closing price, active listings use list price.

Highlights

Annual tax
$10,213
2026
HOA
$667/qtr
Pool
Community
View
Garden
Garage
2 car garage
Pets
Allowed
All facts and features
  • Flooring

    • Ceramic Floor

    • Tile

    Heating

    • Central

    • Electric

    Cooling

    • Ceiling Fan(s)

    • Central Air

    • Electric

    Appliances

    • Electric Water Heater

    • Dishwasher

    • Disposal

    • Dryer

    • Ice Maker

    • Microwave

    • Electric Range

    • Refrigerator

    • Self Cleaning Oven

    • Wall Oven

    • Washer

    Other interior features

    • Built-in Features

    • Cooking Island

    • Entrance Foyer

    • Split Bedroom

    • Volume Ceilings

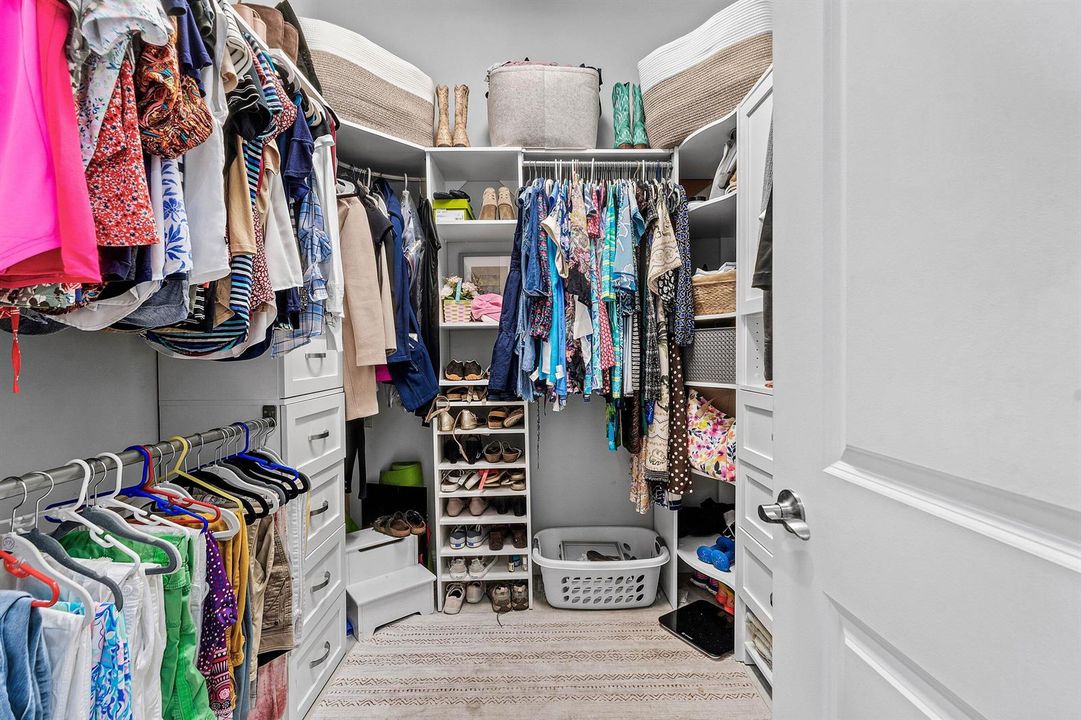
    • Walk-In Closet(s)

    Bedrooms and bathrooms

    • Bedrooms: 3

    • Bathrooms: 1

    • Full bathrooms: 2

  • Parking

    • 2 Or More Spaces

    • Driveway

    • Parking Garage

    Property

    • Levels: 1

    • Pool Private: Yes

    • Exterior Features: Barbeque

    Lot

    • Lot: 0.19 Acres

    Other Property Information

    • Parcel Number: 431750100480001

    • Zoning: Master Pla

  • Type and style

    • Property Type: Residential

    • Property Sub Type: Single Family Residence

  • Utility

    • Cable Connected

    • Underground Utilities

    • Cable Available

  • Other financial information

    • HOA: $667

    • HOA Frequency: Quarterly

    • Annual tax amount: $10,213

  • Source details

    • MLS ID: B26091770

    Other facts

    • Construction Materials: Concrete Block Construction / CBS Construction / Stucco

    • Laundry Features: Washer Hookup

    • Lot Features: Less Than 1/4 Acre Lot / Less Than 1 Acre / Fenced

    • Pool Features: Community

    • Window Features: Blinds / Verticals

    • Direction Faces: Northeast

    • Other Structures: Livable

    • Architectural Style: Ranch / One Story

    • Garage Spaces: 2

    • Attached Garage: Yes

    • Garage: Yes

    • Living Area: 2289

    • Water Source: Public

    • Subdivision Name: LAKEPARK AT TRADITION PLAT

Private inquiry
Talk to the advisor on this listing.
Floor plans, HOA docs, off-market comparables, scheduling a private showing — one message, direct to the local specialist.

More like this

For Sale
$389,900
House
3 bds · 2 ba · 1,504 sqft
VERANO SOUTH PUD 1 - POD G,Central Park, Port St. Lucie
12248 Rimini Way, Port St. Lucie FL 34987
New
For Sale
$585,000
House
3 bds · 2 ba · 2,254 sqft
Valencia Grove, Riverland, Port St. Lucie
13352 SW River Rock Road, Port St. Lucie FL 34987
New
For Sale
$469,000
House
3 bds · 2 ba · 2,220 sqft
LAKEPARK AT TRADITION PLAT,TownPark at Traditio, Port St. Lucie
11210 SW Lake Park Drive, Port St. Lucie FL 34987
New
For Sale
$418,900
House
2 bds · 2 ba · 1,355 sqft
RIVERLAND PARCEL A - PLAT ,VALENCIA CAY AT RIVE, Port St. Lucie
11670 SW HAWKINS Terrace, Port St. Lucie FL 34987
New
For Sale
$644,265
House
3 bds · 3 ba · 2,808 sqft
DEL WEBB AT TRADITION, Port St. Lucie
13657 SW VERMILLION Circle, Port St. Lucie FL 34987
New
For Sale
$449,500
House
2 bds · 2 ba · 1,992 sqft
TRADITION PLAT NO. 35 (PB ,Vitalia, Port St. Lucie
12371 SW Silverwood Avenue, Port St. Lucie FL 34987
New
For Sale
$374,900
House
3 bds · 3 ba · 1,800 sqft
TRADITION PLAT NO 29, Port St. Lucie
11590 SW ROWENA Street, Port St. Lucie FL 34987
New
For Sale
$415,519
House
2 bds · 2 ba
Esplanade at Tradition, Port St. Lucie
13385 SW Mazzano St, Port St. Lucie FL 34987

Market around this address

Live counts in the same area.
View all

The multiple listing information is provided by the Miami Association of REALTORS® from a copyrighted compilation of listings. The compilation of listings and each individual listing are ©2026-present Miami Association of REALTORS®. All Rights Reserved. The information provided is for consumers' personal, noncommercial use and may not be used for any purpose other than to identify prospective properties consumers may be interested in purchasing. All properties are subject to prior sale or withdrawal. All information provided is deemed reliable but is not guaranteed accurate, and should be independently verified. Listing courtesy of: EXP Realty LLC