Sell Your Home
Get a free home valuation
Contact
Tell us about your needs
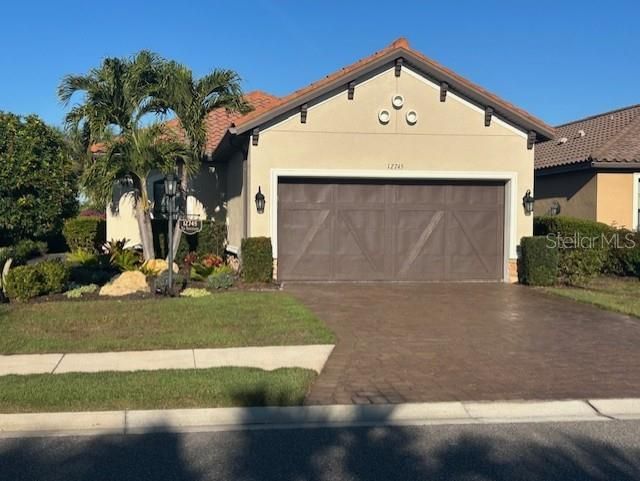
12745 SORRENTO WAY

House Recently Sold
$695,000

BTC: 8.37349398

ETH: 285.77302632

Sold on: 2026-02-20
New
2 bds
2 ba
1,685 sqft

Overview

Welcome to this beautifully upgraded single-family home in Esplanade, where thoughtful enhancements create a refined and striking setting for resort-style living. This two-bedroom, two-bath residence reflects pride of ownership in every detail. Positioned along the 11th fairway, the home showcases expansive golf course views from the recently extended lanai with panoramic screening, providing an exceptional vantage for outdoor enjoyment. Recent updates include complete window and sliding door replacement with impact-resistant glass, a freshly repainted exterior, and newly designed landscaping with accent lighting for added appeal. Inside, premium wood-look laminate flooring flows throughout, complemented by extensive crown molding, architectural wall treatments and designer light fixtures. The kitchen features Café appliances that elevate both form and function. Esplanade offers a vibrant resort lifestyle with a championship golf course, clubhouse, fitness and wellness facilities, resort pool, tennis, pickleball and on-site dining. This move-in-ready home combines peace of mind, timeless design and the essence of Florida lifestyle.

Location

Details

Type:
Residential
Parking:
Driveway / Garage Door Opener / Ground Level / On Street
Year Built:
2018
Lot:
0.15 Acres
Heating:
Central / Electric / Exhaust Fan / Heat Pump
Price/sqft:
$421
Cooling:
Central Air
HOA:
$2,866

Valuation

Our model vs. what's actually selling nearby.
Estimate
$490,950
$380K – $637K
Confidence Low
List vs. estimate
$219K above estimate
List $710,000 · +44.6%
Our model says this listing is priced above recent comparable activity. Room to negotiate.
Price per sq ft
$421
+51.9% vs. city median $277
Based on
32 MLS comparables
Median of recent comparable listings. Sold comps use closing price, active listings use list price.

Highlights

Annual tax
$8,511
2024
HOA
$2,866/qtr
Common Area Taxes, Community Pool, Escrow Reserves Fund
View
Golf Course, Pool
Garage
2 car garage
Furnished
Negotiable
Pets
Breed Restrictions, Size Limit
All facts and features
  • Flooring

    • Laminate

    • Porcelain Tile

    Heating

    • Central

    • Electric

    • Exhaust Fan

    • Heat Pump

    Cooling

    • Central Air

    Appliances

    • Convection Oven

    • Dishwasher

    • Disposal

    • Dryer

    • Exhaust Fan

    • Gas Water Heater

    • Microwave

    • Range

    • Refrigerator

    • Tankless Water Heater

    • Washer

    • Water Filtration System

    • Water Softener

    Other interior features

    • Ceiling Fan(s)

    • Crown Molding

    • Open Floorplan

    • Primary Bedroom Main Floor

    • Split Bedroom

    • Stone Counters

    • Thermostat

    • Tray Ceiling(s)

    • Walk-In Closet(s)

    • Window Treatments

    Bedrooms and bathrooms

    • Bedrooms: 2

    • Full bathrooms: 2

  • Parking

    • Driveway

    • Garage Door Opener

    • Ground Level

    • On Street

    Property

    • Levels: One

    • Exterior Features: Awning(s) / French Doors / Gray Water System / Irrigation System / Lighting / Outdoor Grill / Outdoor Kitchen / Private Mailbox / Rain Gutters / Shade Shutter(s) / Sidewalk / Sliding Doors

    Lot

    • Lot: 0.15 Acres

    Other Property Information

    • Parcel Number: 580050959

    • Zoning: PD-MU

  • Type and style

    • Property Type: Residential

    • Property Sub Type: Single Family Residence

  • Utility

    • Cable Connected

    • Electricity Available

    • Electricity Connected

    • Fire Hydrant

    • Natural Gas Available

    • Natural Gas Connected

    • Public

    • Sewer Connected

    • Sprinkler Recycled

    • Underground Utilities

    • Water Available

    • Water Connected

    Green energy

    • Windows

  • Other financial information

    • HOA: $2,866

    • HOA Frequency: Quarterly

    • Annual tax amount: $8,512

  • Source details

    • MLS ID: A4677325

    Other facts

    • Construction Materials: Block / Stucco

    • Foundation Details: Slab

    • Laundry Features: Gas Dryer Hookup / Inside / Laundry Room

    • Lot Features: City Lot / In County / Landscaped / Level / On Golf Course / Private / Sidewalk

    • Patio And Porch Features: Enclosed / Rear Porch / Screened

    • Window Features: Shades / Window Treatments

    • Direction Faces: East

    • Architectural Style: Florida

    • Garage Spaces: 2

    • Attached Garage: Yes

    • Garage: Yes

    • Living Area: 1685

    • Water Source: Public

    • Subdivision Name: ESPLANADE GOLF & COUNTRY CLUB

Private inquiry
Talk to the advisor on this listing.
Floor plans, HOA docs, off-market comparables, scheduling a private showing — one message, direct to the local specialist.

More like this

Recently Sold
$565,000
House
3 bds · 3 ba · 1,944 sqft
ROSEDALE 2, BRADENTON
8736 53RD TERRACE E
Recently Sold
$650,000
House
3 bds · 3 ba · 2,217 sqft
ROSEDALE ADD PH I, BRADENTON
4606 ROYAL DORNOCH CIRCLE
Recently Sold
$600,000
House
3 bds · 3 ba · 2,584 sqft
ROSEDALE HIGHLANDS SUBPHASE A, BRADENTON
4931 96TH STREET E
Recently Sold
$700,000
House
2 bds · 2 ba · 1,986 sqft
ROSEDALE 5, BRADENTON
8735 52ND AVENUE E
Recently Sold
$700,000
House
3 bds · 2 ba · 2,093 sqft
ROSEDALE 1, BRADENTON
8711 54TH AVENUE E
Recently Sold
$800,000
House
3 bds · 2 ba · 2,379 sqft
ROSEDALE ADD PH I, BRADENTON
5014 TOBERMORY WAY
Recently Sold
$725,000
House
5 bds · 3 ba · 2,804 sqft
BRADEN WOODS PH V, BRADENTON
9002 63RD AVENUE DRIVE E
Recently Sold
$589,900
Commercial
0 room(s) · 2,016 sqft
SOLUTIONS BUS PLAZA CONDO, BRADENTON
4224 SOLUTIONS LANE UNIT 102

Market around this address

Live counts in the same area.
View all

The multiple listing information is provided by the Stellar MLS from a copyrighted compilation of listings. The compilation of listings and each individual listing are ©2026-present Stellar MLS. All Rights Reserved. The information provided is for consumers' personal, noncommercial use and may not be used for any purpose other than to identify prospective properties consumers may be interested in purchasing. All properties are subject to prior sale or withdrawal. All information provided is deemed reliable but is not guaranteed accurate, and should be independently verified. Listing courtesy of: PREMIER SOTHEBY'S INTERNATIONAL REALTY