
Sell Your Home
Get a free home valuation
Contact
Tell us about your needs
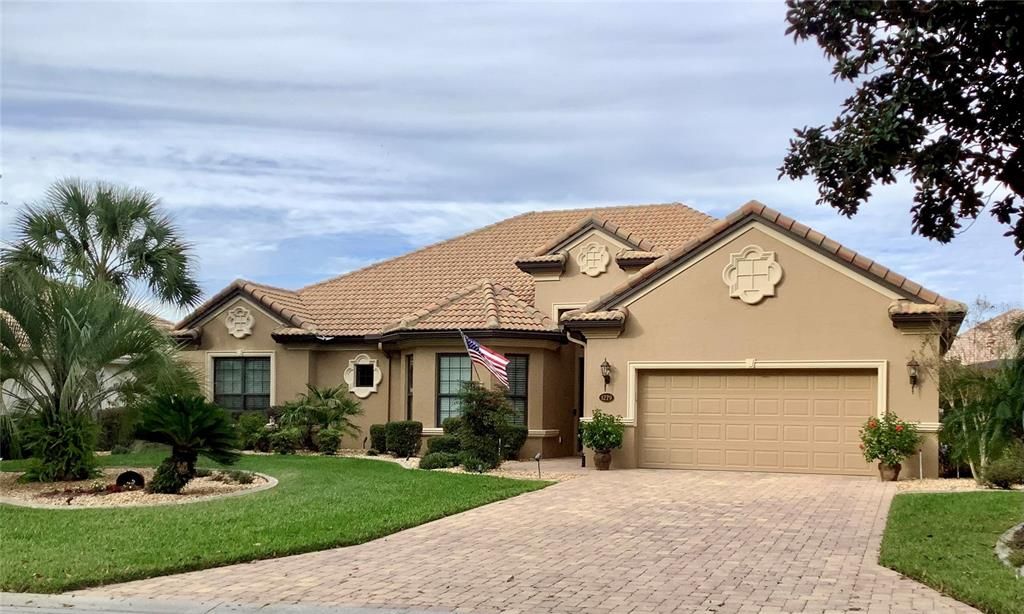
1279 N HUNT CLUB DRIVE

House Recently Sold
$590,000

BTC: 7.25172075

ETH: 242.59868421

Sold on: 2024-03-22
2 days
3 bds
2 ba
2,252 sqft

Overview

Must See 3 Bedroom, 2 Bath, plus Golf Cart Garage Home in Citrus Hills sought after premier Golf/Tennis Community of Terra Vista....so many upgrades!! Vacation at home in this beautiful 3 bedroom (3rd bedroom can be flex room or den) 2 bathroom floor plan includes a GOLF CART garage, extended lanai and additional 30x17 birdcage located in the premier gated Golf/Tennis Community of Terra Vista at Citrus Hills. Come see all the upgrades in this home. As you approach you will notice the brick paver driveway, upgraded landscaping and exterior lighting. The custom leaded glass front door and sidelights leads you into a spacious tiled, 14' ceiling foyer. Immediately you will love the upgraded hardwood flooring which is throughout the house (tile in the foyer, kitchen and bath areas). No carpet in home! The Great Room features a 12' ceiling with a natural gas Peninsula fireplace that is beautiful and saves you lots of energy dollars. The sliding glass doors open up to an extended paved lanai and birdcage area which includes a Hot Springs Jetsetter Hot Tub, a 52" round natural gas fire pit, a Weber Genesis natural gas grill and beautiful privacy landscaping. Plenty of space for all you entertaining needs or just a great space to relax! The large gourmet kitchen features 18" tile on the diagonal, a 64" center island and separate extended breakfast bar area, all kitchen countertops are upgraded granite. This is a chefs dream kitchen with lots of space and cabinets, Large walk-in pantry, separate laundry room and upgraded Stainless Steel appliances (see photos for list of upgrades). The kitchen nook looks out to the park like setting in the backyard. The primary suite features a bathroom with upgraded Corian countertops and integrated dual sink and vanity, large walk-in shower, spacious walk-in closet and an in-floor safe. The 3rd bedroom/flex room/den features a custom Murphy bed. This Terra Vista home offers all the extras of this sought after gated community. 3 Championship 18-Hole golf courses, driving range, practice putting area and a new golf simulator. Tennis and pickle ball courts along with access to Skyview Tennis center with 8 Har-Tru Courts, BellaVita Fitness and Spa Center with 45,000 sq ft. State -of-the-Art gym, spacious indoor lap pool, Racquetball courts, Saunas, Steam Room and Full Service Spa. Central Activity Clubhouse with heated outdoor swimming pool, Auditorium/Theatre, Card Rooms, Shows and Clubs. Rockwood Park features hiking and biking rails, outdoor fitness course, basketball court, Boccee Courts and Dog Park. Enjoy multiple restaurants and Tiki Bar with lots of entertainment, Shows and Clubs to keep you active and happy. Coming soon new resort style pool area and Rockwood Sports Complex with additional pickle ball courts. Social Membership Required No warranties implied Make you appointment now for a private showing to see this beautiful home!

Location

Details

Type:
Residential
Parking:
Driveway / Garage Door Opener / Golf Cart Parking / Guest
Year Built:
2013
Lot:
0.26 Acres
Heating:
Heat Pump
Price/sqft:
$256
Cooling:
Central Air / Humidity Control
HOA:
$258

Valuation

Our model vs. what's actually selling nearby.
Estimate
$473,000
$334K – $689K
Confidence Low
List vs. estimate
$103K above estimate
List $576,000 · +21.8%
Our model says this listing is priced above recent comparable activity. Room to negotiate.
Price per sq ft
$255
-3.9% vs. city median $266
Based on
8 MLS comparables
Median of recent comparable listings. Sold comps use closing price, active listings use list price.

Highlights

Annual tax
$4,134
2023
HOA
$258/mo
24-Hour Guard, Cable TV, Common Area Taxes
Garage
2 car garage
Pets
Allowed
All facts and features
  • Flooring

    • Ceramic Tile

    • Engineered Hardwood

    Heating

    • Heat Pump

    Cooling

    • Central Air

    • Humidity Control

    Appliances

    • Built-In Oven

    • Convection Oven

    • Dishwasher

    • Disposal

    • Dryer

    • Freezer

    • Ice Maker

    • Microwave

    • Range

    • Range Hood

    • Refrigerator

    • Tankless Water Heater

    • Washer

    Other interior features

    • Ceiling Fan(s)

    • Dry Bar

    • Eating Space In Kitchen

    • High Ceilings

    • Open Floorplan

    • Primary Bedroom Main Floor

    • Stone Counters

    • Thermostat

    • Tray Ceiling(s)

    • Vaulted Ceiling(s)

    • Walk-In Closet(s)

    • Window Treatments

    Bedrooms and bathrooms

    • Bedrooms: 3

    • Full bathrooms: 2

  • Parking

    • Driveway

    • Garage Door Opener

    • Golf Cart Parking

    • Guest

    Property

    • Levels: One

    • Exterior Features: Irrigation System / Lighting / Outdoor Grill / Rain Gutters / Sliding Doors

    Lot

    • Lot: 0.26 Acres

    Other Property Information

    • Parcel Number: 18E18S250230000B00070

    • Zoning: PDR

  • Type and style

    • Property Type: Residential

    • Property Sub Type: Single Family Residence

  • Utility

    • Cable Connected

    • Electricity Connected

    • Fire Hydrant

    • Natural Gas Connected

    • Phone Available

    • Sewer Connected

    • Street Lights

    • Underground Utilities

  • Other financial information

    • HOA: $258

    • HOA Frequency: Monthly

    • Annual tax amount: $4,134

  • Source details

    • MLS ID: A4598941

    Other facts

    • Construction Materials: Block / Concrete / Stucco

    • Foundation Details: Slab

    • Fireplace Features: Gas / Living Room

    • Laundry Features: Other

    • Direction Faces: South

    • Fireplace: Yes

    • Garage Spaces: 2

    • Attached Garage: Yes

    • Garage: Yes

    • Living Area: 2252

    • Water Source: Public

    • Subdivision Name: HUNT CLUB UN #1

Private inquiry
Talk to the advisor on this listing.
Floor plans, HOA docs, off-market comparables, scheduling a private showing — one message, direct to the local specialist.

More like this

Recently Sold
$500,000
House
3 bds · 3 ba · 2,572 sqft
TERRA VISTA / SKYVIEW VILLAS 02, HERNANDO
1052 W SKYVIEW LANDINGS DRIVE
Recently Sold
$501,000
Commercial
0 room(s)
FIRST ADDITION TO LECANTO, LECANTO
2860 W GULF TO LAKE HIGHWAY
Recently Sold
$548,900
House
3 bds · 2 ba · 2,209 sqft
HUNT CLUB UN 2, HERNANDO
915 N HUNT CLUB DRIVE
Recently Sold
$485,000
House
4 bds · 2 ba · 2,146 sqft
PINE RIDGE UNIT 03, BEVERLY HILLS
3252 W BIRDS NEST DRIVE
Recently Sold
$575,000
House
3 bds · 2 ba · 1,857 sqft
PINE RIDGE UNIT 03, BEVERLY HILLS
3502 W BIRDS NEST DRIVE
Recently Sold
$415,000
House
3 bds · 3 ba · 2,065 sqft
BLACK DIAMOND RANCH, LECANTO
3400 W CEDARBROOK COURT
Recently Sold
$405,000
House
3 bds · 2 ba · 1,628 sqft
TIMBERLANE ESTATES, LECANTO
1121 N GREENTREE TERRACE
Recently Sold
$415,000
House
3 bds · 2 ba · 1,738 sqft
CITRUS HILLS 1ST ADD, HERNANDO
755 W NATIONAL STREET

Market around this address

Live counts in the same area.
View all

The multiple listing information is provided by the Stellar MLS from a copyrighted compilation of listings. The compilation of listings and each individual listing are ©2026-present Stellar MLS. All Rights Reserved. The information provided is for consumers' personal, noncommercial use and may not be used for any purpose other than to identify prospective properties consumers may be interested in purchasing. All properties are subject to prior sale or withdrawal. All information provided is deemed reliable but is not guaranteed accurate, and should be independently verified. Listing courtesy of: SAVVY AVENUE, LLC