Sell Your Home
Get a free home valuation
Contact
Tell us about your needs
12807 EAGLES ENTRY DRIVE

House For Sale
$1,485,000

BTC: 17.75890935

ETH: 610.60855263

New
4 bds
4 ba
3,972 sqft

Overview

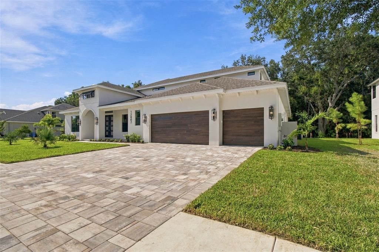
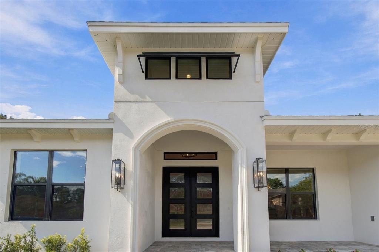
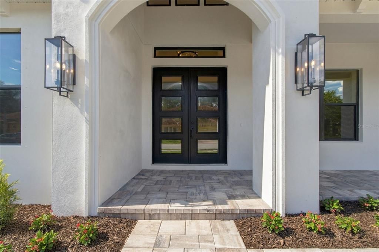
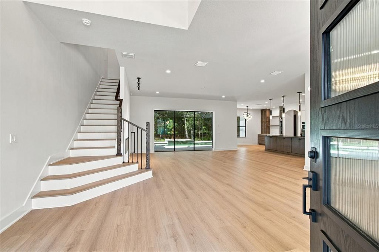
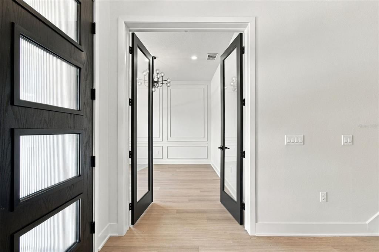
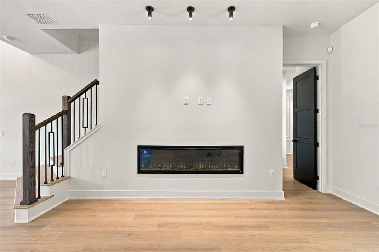
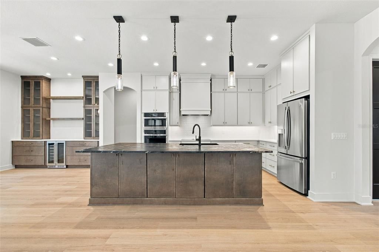
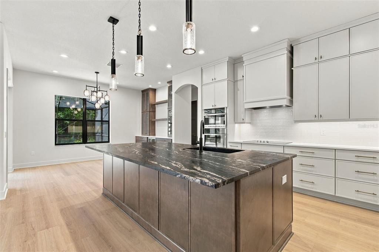
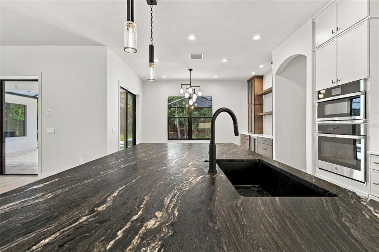
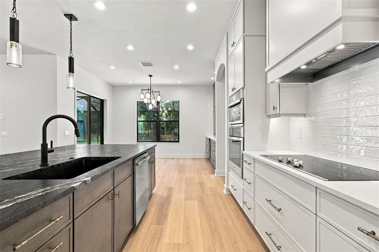
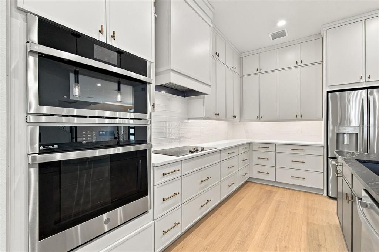
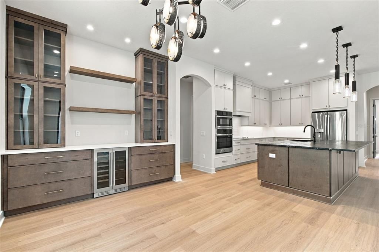
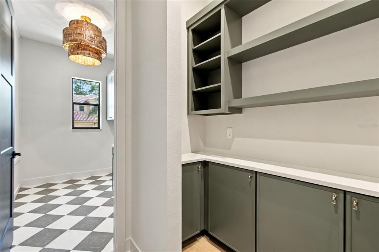
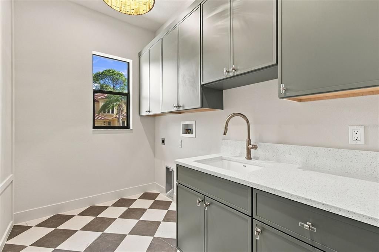
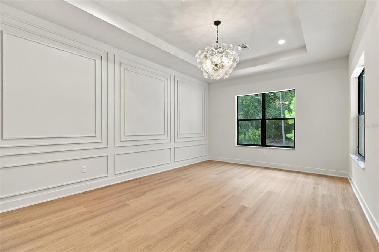
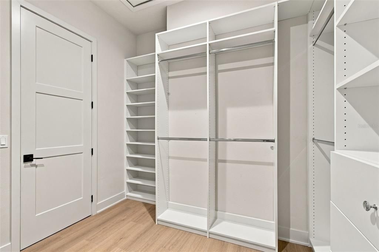
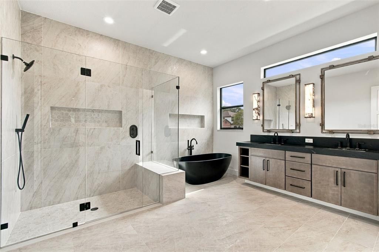
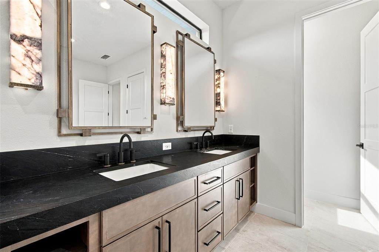
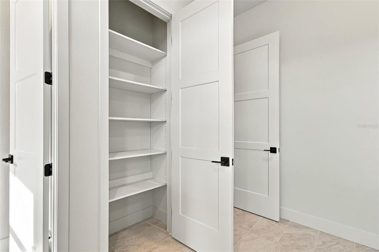
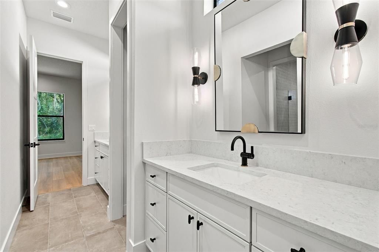
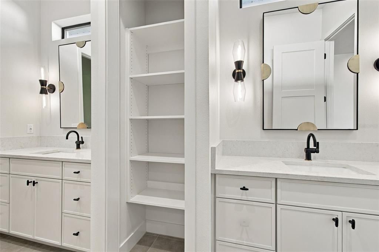
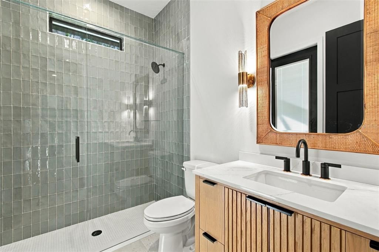
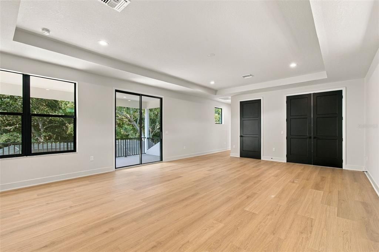
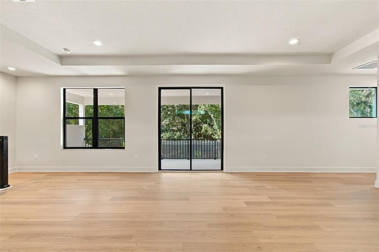
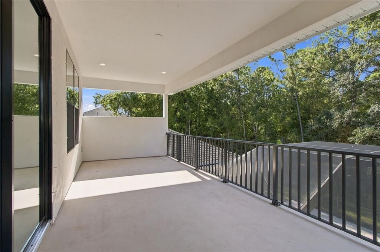
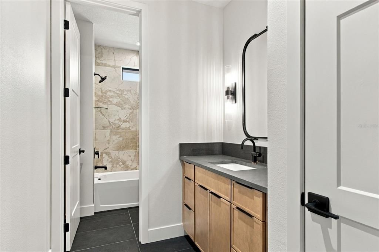
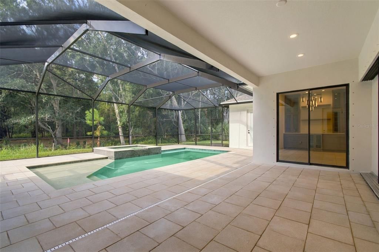
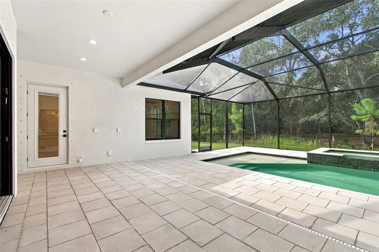
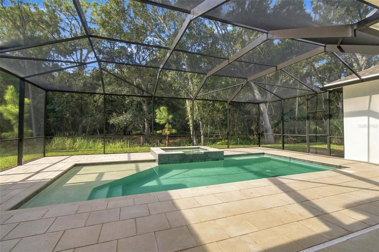
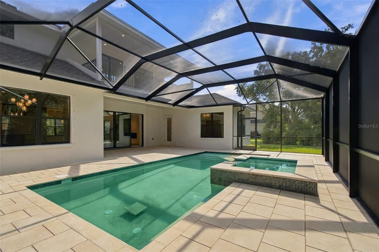
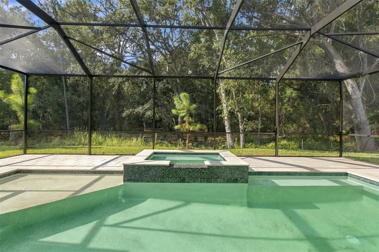
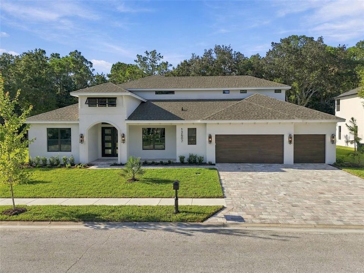
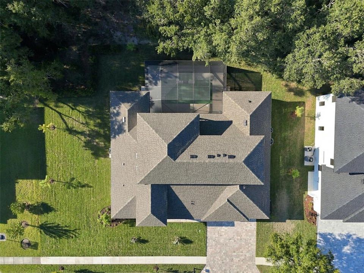
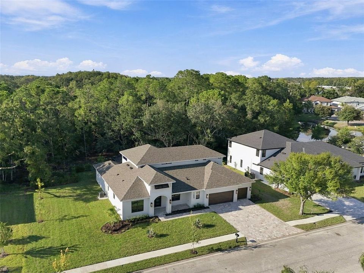
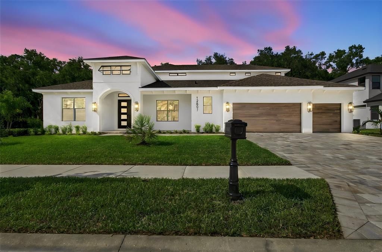
Brand new construction masterpiece offering 3972 sq ft of luxury living space backing up to a peaceful, private preserve. This masterfully designed home features 4 spacious bedrooms, 4 full bathrooms, a dedicated den/study, a 3 car garage and a massive upstairs flew space with private balcony overlooking the backyard and preserve. Outdoor Living and Preserve Views: -Screened in Pool and Spa -Preserve lot for zero rear neighbors, offering maximum privacy and a serene wooded view -Upstairs flex space opens directly to an elevated back balcony overlooking preserve Gourmet Kitchen and Interior Finishes: -Chef's kitchen with cabinetry running fully to the ceiling, maximizing storage space and aesthetic height -Built-in pantry -Designer high-end, hand selected lighting fixtures and mirrors throughout -Great room features a contemporary electric fireplace as the centerpiece Additional Features -Flexible layout featuring a private downstairs study/den, ideal for a home office -Expansive open-concept great room seamlessly connecting indoor living to outdoor pool deck -Security system and 1 year builder warranty for complete peace of mind

Location

Details

Type:
Residential
Parking:
Driveway / Garage Door Opener / Ground Level
Year Built:
2026
Lot:
0.30 Acres
Heating:
Central / Electric
Price/sqft:
$374
Cooling:
Central Air
HOA:
$922

Valuation

Our model vs. what's actually selling nearby.
Estimate
$1,425,000
$1.2M – $1.9M
Confidence Low
List vs. estimate
$60K above estimate
List $1,485,000 · +4.2%
Our model says this listing is priced above recent comparable activity. Room to negotiate.
Price per sq ft
$373
+31.3% vs. city median $284
Based on
11 MLS comparables
Median of recent comparable listings. Sold comps use closing price, active listings use list price.

Highlights

Annual tax
$12,062
2025
HOA
$922/6mo
24-Hour Guard, Private Road
Pool
In Ground
View
Trees/Woods
Garage
3 car garage
Pets
Allowed
All facts and features
  • Flooring

    • Laminate

    • Porcelain Tile

    Heating

    • Central

    • Electric

    Cooling

    • Central Air

    Appliances

    • Bar Fridge

    • Built-In Oven

    • Convection Oven

    • Cooktop

    • Dishwasher

    • Disposal

    • Electric Water Heater

    • Exhaust Fan

    • Freezer

    • Ice Maker

    • Microwave

    • Range Hood

    • Refrigerator

    • Wine Refrigerator

    Other interior features

    • Built-in Features

    • Dry Bar

    • Eating Space In Kitchen

    • High Ceilings

    • Kitchen/Family Room Combo

    • Open Floorplan

    • Primary Bedroom Main Floor

    • Solid Surface Counters

    • Solid Wood Cabinets

    • Split Bedroom

    • Stone Counters

    • Thermostat

    • Tray Ceiling(s)

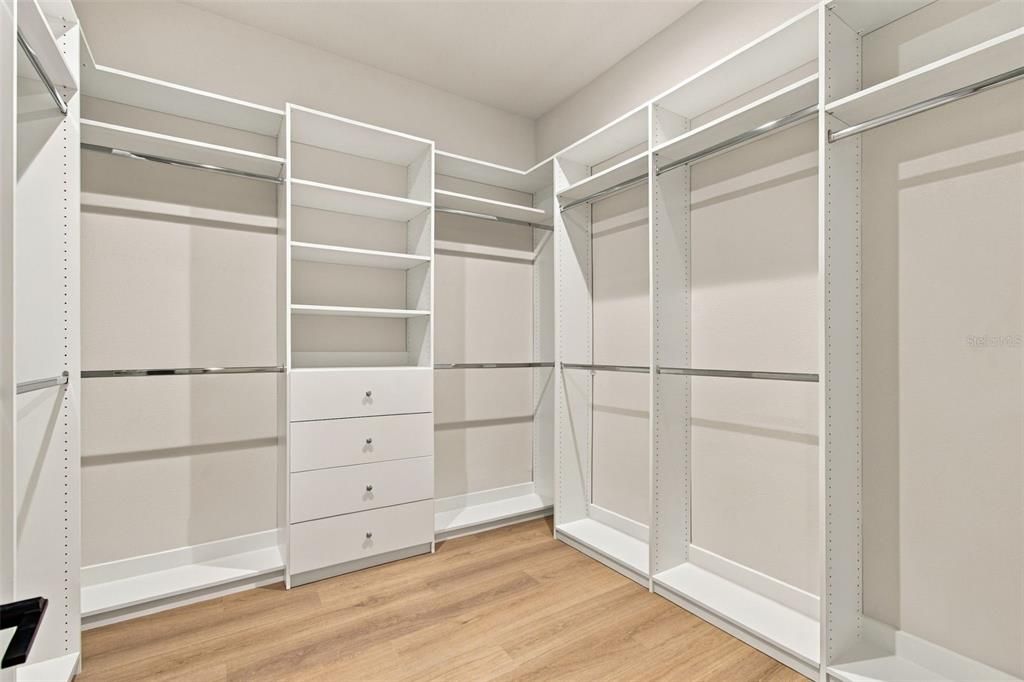
    • Walk-In Closet(s)

    Bedrooms and bathrooms

    • Bedrooms: 4

    • Full bathrooms: 4

  • Parking

    • Driveway

    • Garage Door Opener

    • Ground Level

    Property

    • Levels: Two

    • Pool Private: Yes

    • Exterior Features: French Doors / Hurricane Shutters / Irrigation System / Lighting / Shade Shutter(s) / Sidewalk / Sliding Doors

    Lot

    • Lot: 0.30 Acres

    Other Property Information

    • Parcel Number: U302717D8700000O00017.0

    • Zoning: ASC-1

  • Type and style

    • Property Type: Residential

    • Property Sub Type: Single Family Residence

  • Utility

    • Cable Available

    • Electricity Connected

    • Fire Hydrant

    • Phone Available

    • Street Lights

    • Underground Utilities

    • Water Connected

  • Other financial information

    • HOA: $922

    • HOA Frequency: Semi-Annually

    • Annual tax amount: $12,062

  • Source details

    • MLS ID: TB8558342

    Other facts

    • Construction Materials: Block / Concrete / Stucco / Wood Frame

    • Foundation Details: Slab

    • Fireplace Features: Electric / Family Room

    • Laundry Features: Laundry Room

    • Lot Features: Conservation Area / In County / Near Golf Course / Oversized Lot / Sidewalk

    • Patio And Porch Features: Covered / Front Porch / Rear Porch / Screened

    • Pool Features: In Ground / Chlorine Free / Deck / Gunite / Heated / Lighting / Outside Bath Access / Pool Alarm / Salt Water / Screen Enclosure / Tile

    • Window Features: Low-Emissivity Windows

    • Direction Faces: South

    • Architectural Style: Contemporary / Custom / Florida

    • Fireplace: Yes

    • Garage Spaces: 3

    • Attached Garage: Yes

    • Garage: Yes

    • Living Area: 3972

    • Water Source: Public

    • Subdivision Name: LARSON COMMUNITIES AT NINE EAGLES LOT 17 BLOCK O

Private inquiry
Talk to the advisor on this listing.
Floor plans, HOA docs, off-market comparables, scheduling a private showing — one message, direct to the local specialist.

More like this

New
For Sale
$1,450,000
House
4 bds · 3 ba · 3,621 sqft
HIGHLAND PARK PH 1, TAMPA
14623 CANOPY DRIVE
For Sale
$1,195,000
House
4 bds · 3 ba · 2,916 sqft
WATERCHASE PH 6, TAMPA
14824 TUDOR CHASE DRIVE
For Sale
$1,175,000
House
5 bds · 3 ba · 3,550 sqft
NINE EAGLES UNIT ONE SEC I, ODESSA
16306 WILD MALLARD DRIVE
For Sale
$1,330,000
House
5 bds · 3 ba · 4,056 sqft
MANDOLIN PH 3, TAMPA
11621 RENAISSANCE VIEW COURT
-$101K
For Sale
$1,589,000
House
5 bds · 3 ba · 4,000 sqft
WATERCHASE PH 2, TAMPA
11805 SHIRE WYCLIFFE COURT
For Sale
$1,314,791
House
6 bds · 4 ba · 3,914 sqft
VICTORIA LAKES, ODESSA
11169 MANOR HOUSE LANE
For Sale
$1,323,486
House
5 bds · 4 ba · 3,846 sqft
VICTORIA LAKES, ODESSA
11164 MANOR HOUSE LANE
-$16K
For Sale
$1,499,000
House
6 bds · 4 ba · 4,311 sqft
VICTORIA LAKES, ODESSA
11126 MANOR HOUSE LANE

Market around this address

Live counts in the same area.
View all

The multiple listing information is provided by the Stellar MLS from a copyrighted compilation of listings. The compilation of listings and each individual listing are ©2026-present Stellar MLS. All Rights Reserved. The information provided is for consumers' personal, noncommercial use and may not be used for any purpose other than to identify prospective properties consumers may be interested in purchasing. All properties are subject to prior sale or withdrawal. All information provided is deemed reliable but is not guaranteed accurate, and should be independently verified. Listing courtesy of: HOMECOIN.COM