Sell Your Home
Get a free home valuation
Contact
Tell us about your needs
12814 BIG SUR DRIVE

House For Rent
$3,800

BTC: 0.04797980

ETH: 1.55165374

/mo
5 days
4 bds
3 ba
2,217 sqft

Overview

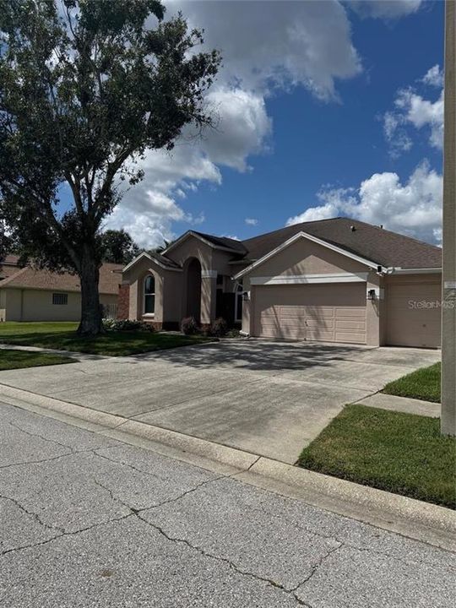
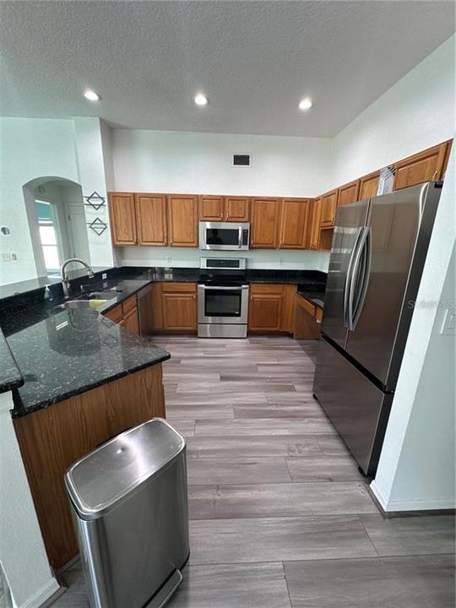
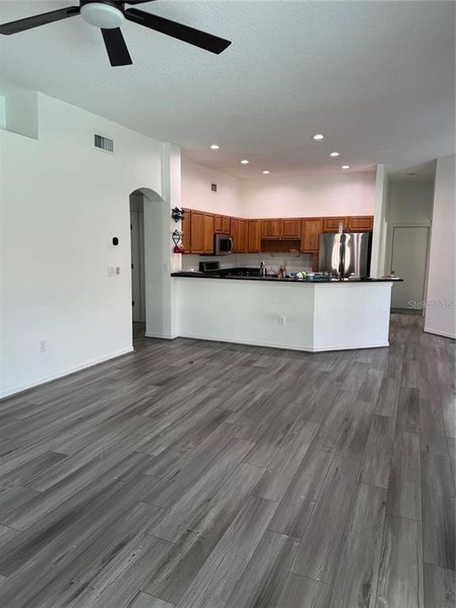
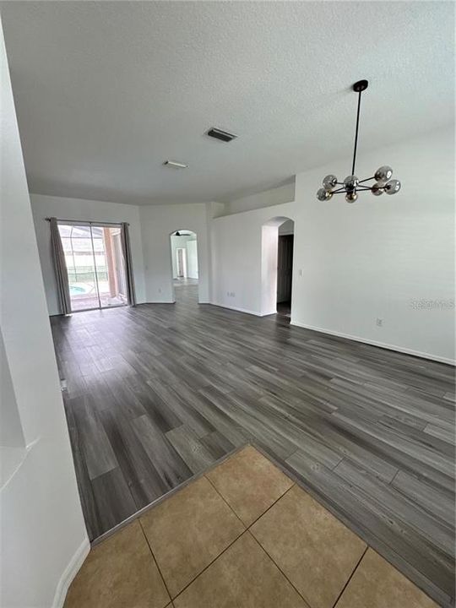
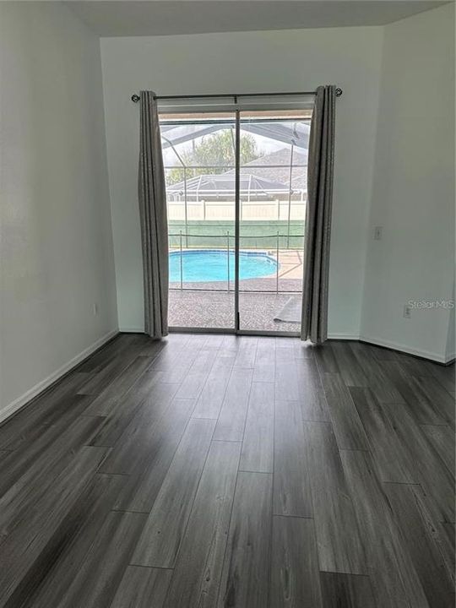
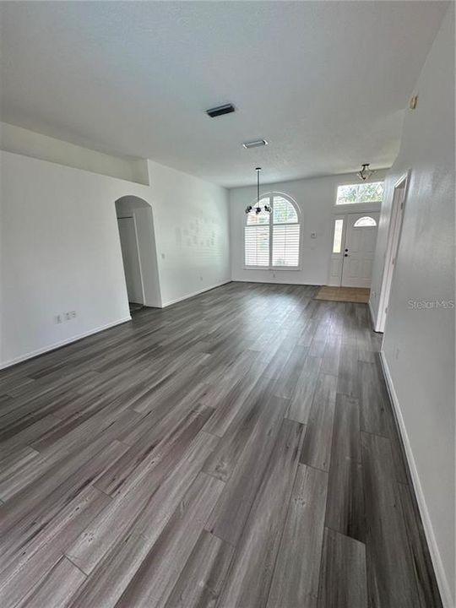
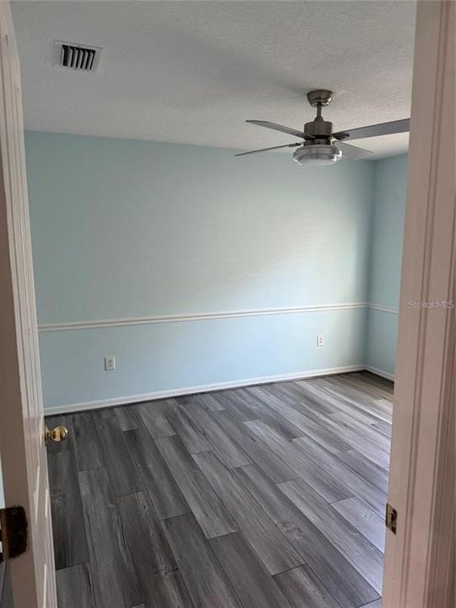
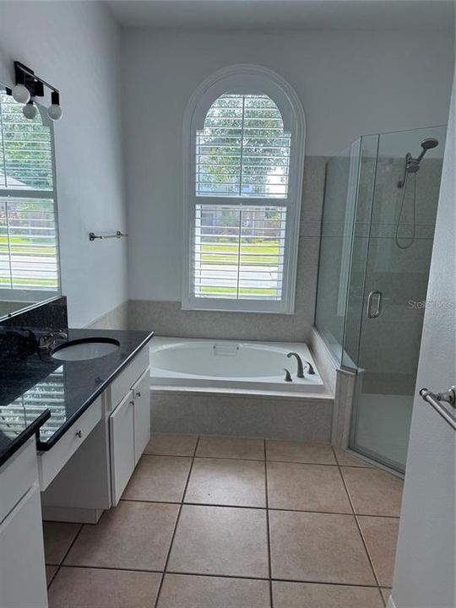
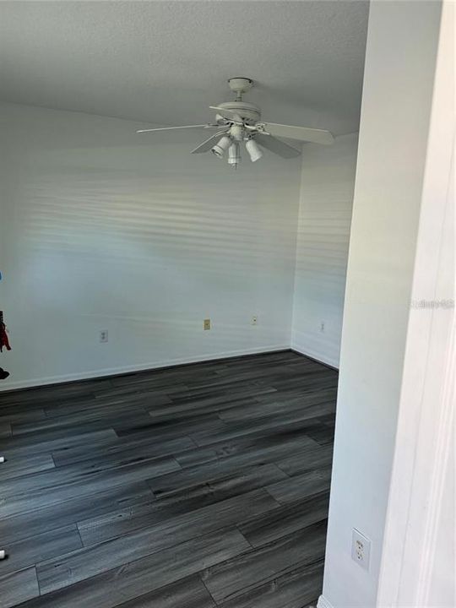
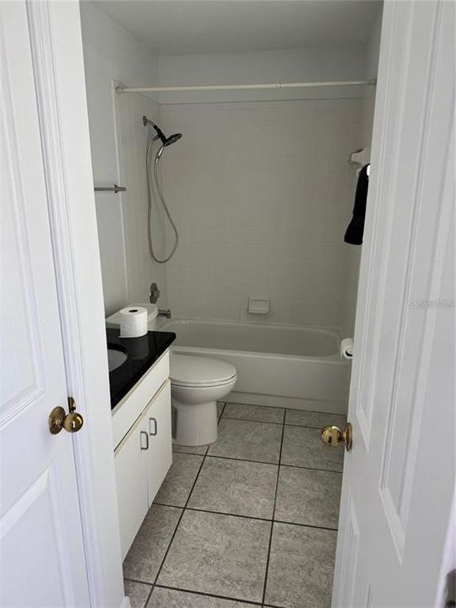
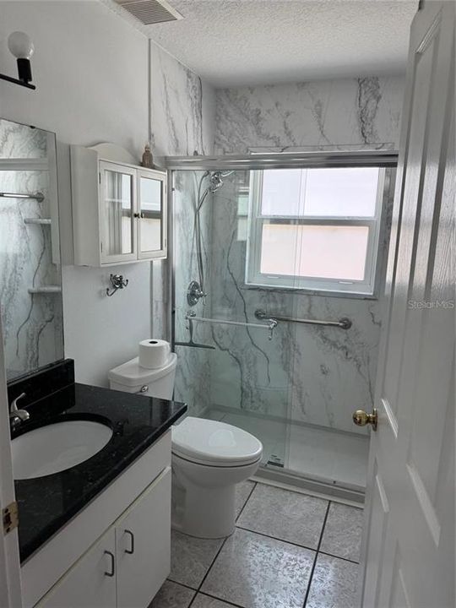
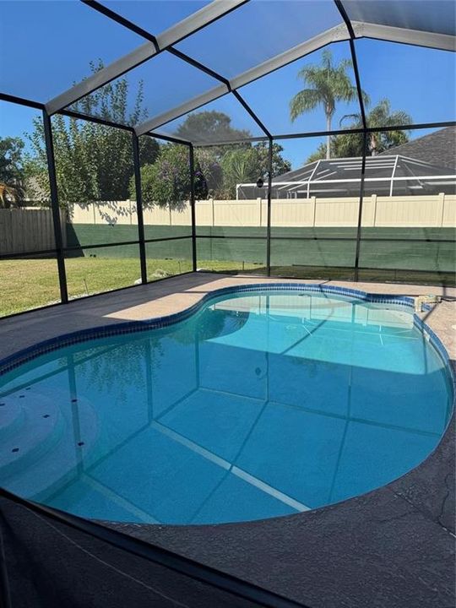
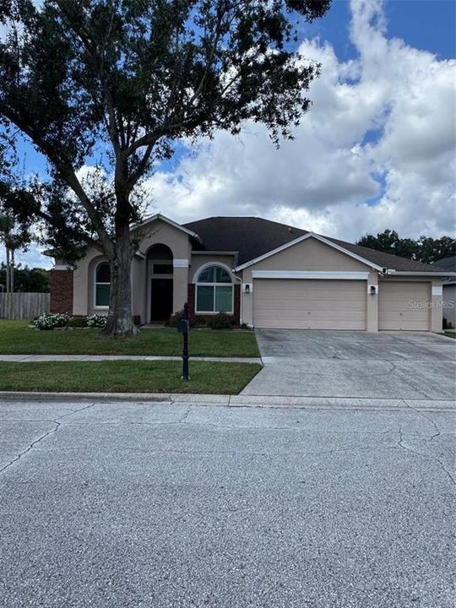
Welcome to your dream pool home in the sought-after Ventana neighborhood in Carrollwood! This exquisite 4-bedroom, 3-bathroom residence spans 2,217 square feet and features a spacious 3-car garage. Upon entering, you'll be greeted by a bright open floor plan, showcasing a welcoming living room, dining area, and a family room. The kitchen is a chef’s delight, featuring solid wood cabinets, quartz countertops, stainless steel appliances, and a whole house water softener. Recent upgrades include a new refrigerator (2025), New flooring (2025), new showers in master and jack and Jill bath (2025), new water heater (2025), new hurricane proof PGT Windows (2025), new solar panels to heat the pool (2025), new window shutters (2025), EV charger for Electric vehicles (2025).The primary bedroom offers a luxurious en suite bathroom with wood cabinets, granite countertops, a relaxing garden tub, and dual sink vanities. Enjoy seamless access to the screened-in porch with concrete pool, perfect for outdoor relaxation. The split floor plan offers privacy, with the fourth bedroom situated off the family room that can be closed off, paired with a separate private bathroom and backyard access—ideal for an in-law suite or entertaining guests! Outside, the private fenced backyard is perfect for entertaining or quiet evenings. Conveniently located less than 15 minutes from Tampa Airport and under 10 minutes from Citrus Park Town Center, with shopping and dining close by, and Carrollwood Village Park. Not zoned but Deer Park Elementary School, Carrollwood Day School and Sickles High School nearby.

Location

Florida TAMPA 33625 House For Rent

Details

Type:
Residential Lease
Parking:
Garage Door Opener / Workshop in Garage
Year Built:
1995
Lot:
0.16 Acres
Heating:
Central / Heat Pump
Price/sqft:
$2
Cooling:
Central Air
HOA:
No Data

Valuation

Our model vs. what's actually selling nearby.
Estimate
$3,900
$3K – $4K
Confidence Medium
List vs. estimate
$100 below estimate
List $3,800 · -2.6%
Our model says this listing is priced below recent comparable activity. Expect competition.
Price per sq ft
$1
-99.4% vs. city median $293
Based on
5 MLS comparables
Median of recent comparable listings. Sold comps use closing price, active listings use list price.

Highlights

Pool
Child Safety Fence
Garage
3 car garage
Pets
Allowed
All facts and features
  • Flooring

    • Carpet

    • Ceramic Tile

    • Hardwood

    Heating

    • Central

    • Heat Pump

    Cooling

    • Central Air

    Appliances

    • Dishwasher

    • Disposal

    • Dryer

    • Electric Water Heater

    • Microwave

    • Range

    • Refrigerator

    • Washer

    • Water Softener

    Other interior features

    • Ceiling Fan(s)

    • High Ceilings

    • Open Floorplan

    • Solid Wood Cabinets

    • Split Bedroom

    • Stone Counters

    • Walk-In Closet(s)

    Bedrooms and bathrooms

    • Bedrooms: 4

    • Full bathrooms: 3

  • Parking

    • Garage Door Opener

    • Workshop in Garage

    Property

    • Levels: One

    • Pool Private: Yes

    • Exterior Features: Irrigation System / Rain Gutters / Sliding Doors

    Lot

    • Lot: 0.16 Acres

    Other Property Information

    • Parcel Number: U0728180X400000300006.0

  • Type and style

    • Property Type: Residential Lease

    • Property Sub Type: Single Family Residence

  • Utility

    • BB/HS Internet Available

    • Cable Available

    • Sprinkler Meter

    • Street Lights

  • Source details

    • MLS ID: TB8544975

    Other facts

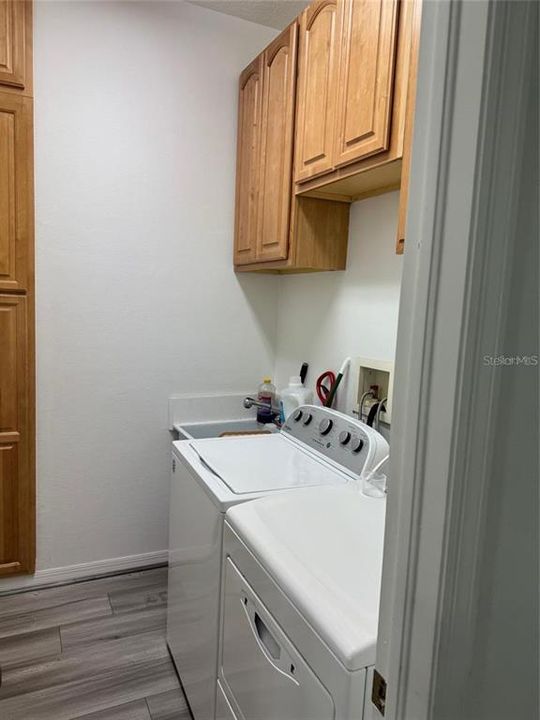
    • Laundry Features: Laundry Room

    • Patio And Porch Features: Enclosed / Screened

    • Pool Features: Child Safety Fence / Heated / Indoor / Screen Enclosure / Solar Heat

    • Window Features: Blinds

    • Garage Spaces: 3

    • Attached Garage: Yes

    • Garage: Yes

    • Living Area: 2217

    • Water Source: Public

    • Lot Size Dimensions: 62.0 x 110.0

    • Subdivision Name: VENTANA CARROLLWOOD

Private inquiry
Talk to the advisor on this listing.
Floor plans, HOA docs, off-market comparables, scheduling a private showing — one message, direct to the local specialist.

More like this

New
For Rent
$2,700 /mo
House
4 bds · 2 ba · 1,535 sqft
GROVE POINT VILLAGE UNIT I, TAMPA
4711 GROVE POINT DRIVE
New
For Rent
$2,750 /mo
Townhouse
3 bds · 2 ba · 1,657 sqft
CYPRESS COVE TWNHMS, TAMPA
10008 TRANQUILITY WAY
New
For Rent
$2,900 /mo
Townhouse
3 bds · 2 ba · 1,913 sqft
LAKEVIEW/CITRUS PARK, TAMPA
14162 DAMSELFLY DRIVE
New
For Rent
$3,295 /mo
House
3 bds · 2 ba · 1,860 sqft
COUNTRY PLACE UNIT 5, TAMPA
4509 GRAINARY AVENUE
New
For Rent
$2,800 /mo
Townhouse
3 bds · 2 ba · 1,961 sqft
LAKEVIEW/CITRUS PARK, TAMPA
14126 DAMSELFLY DRIVE UNIT 115
For Rent
$3,995 /mo
House
3 bds · 3 ba · 1,633 sqft
COUNTRY PLACE UNIT 5, TAMPA
4606 BUCKEYE ROAD
For Rent
$4,000 /mo
House
4 bds · 3 ba · 3,057 sqft
NORTHTON GROVES SUB, ODESSA
8511 NORTHTON GROVES BOULEVARD
For Rent
$3,300 /mo
House
4 bds · 2 ba · 1,465 sqft
COUNTRY VILLAGE UNIT 1, TAMPA
14915 GENTILLY PLACE

Market around this address

Live counts in the same area.
View all

The multiple listing information is provided by the Stellar MLS from a copyrighted compilation of listings. The compilation of listings and each individual listing are ©2026-present Stellar MLS. All Rights Reserved. The information provided is for consumers' personal, noncommercial use and may not be used for any purpose other than to identify prospective properties consumers may be interested in purchasing. All properties are subject to prior sale or withdrawal. All information provided is deemed reliable but is not guaranteed accurate, and should be independently verified. Listing courtesy of: REALTY ONE GROUP ADVANTAGE