Sell Your Home
Get a free home valuation
Contact
Tell us about your needs
12860 TRIPOLI AVE

House For Rent
$2,650

BTC: 0.03405513

ETH: 1.10416667

/mo
18 days
4 bds
2 ba
2,584 sqft

Overview

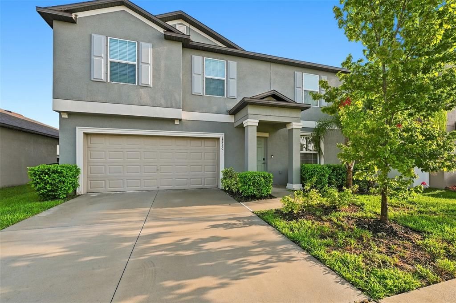
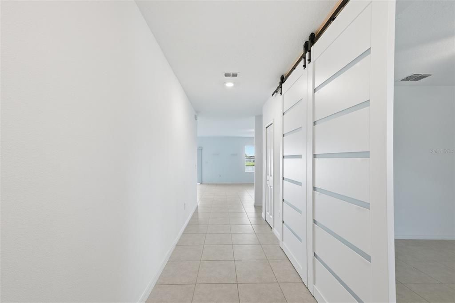
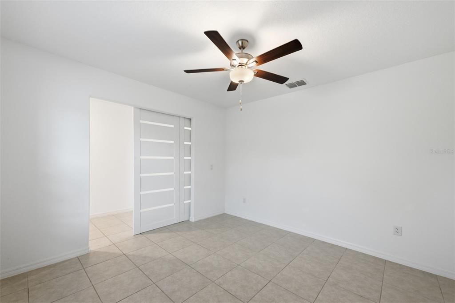
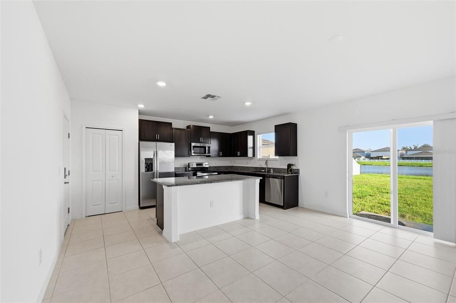
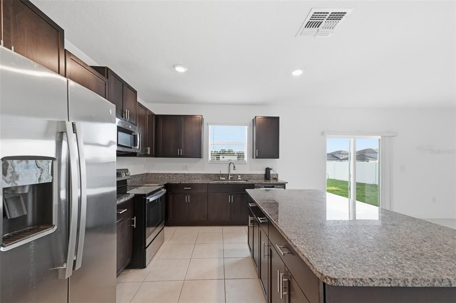
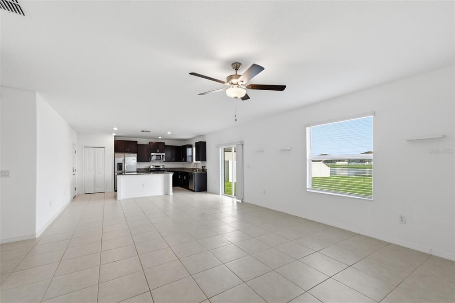
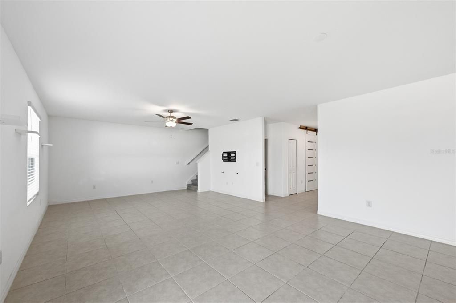
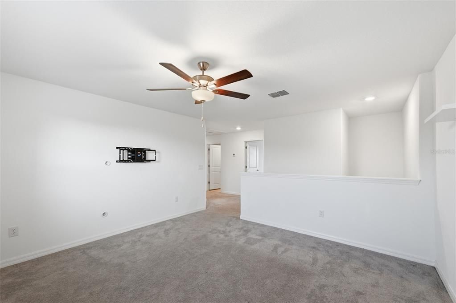
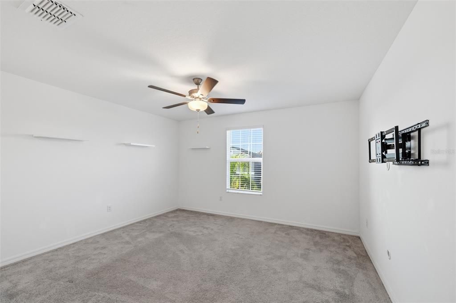
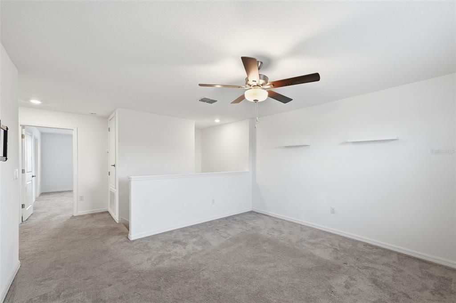
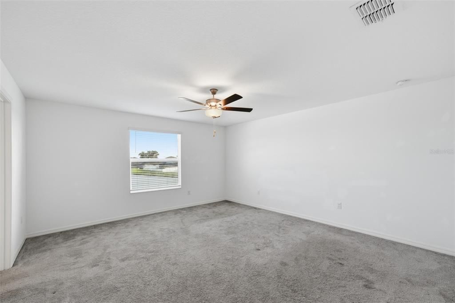
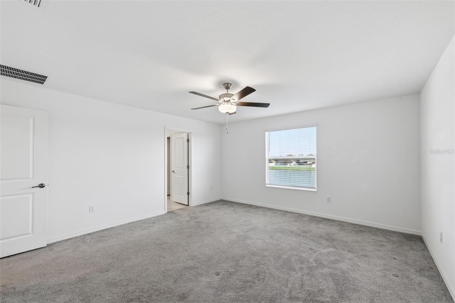
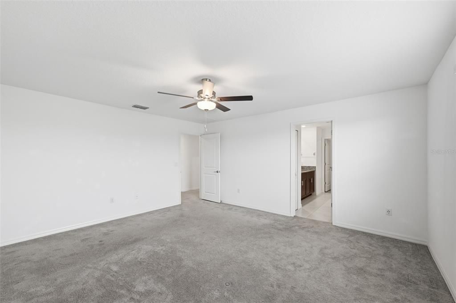
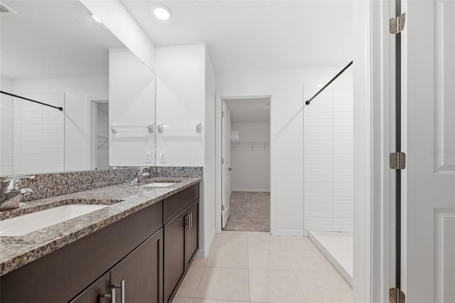
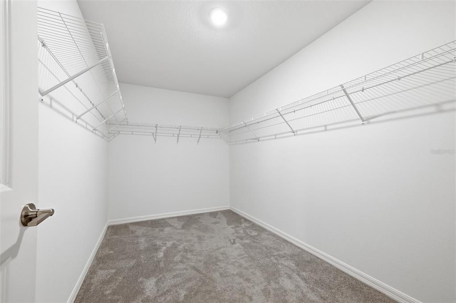
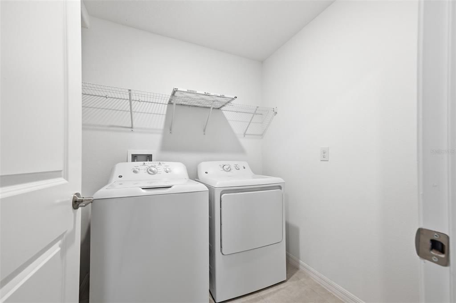
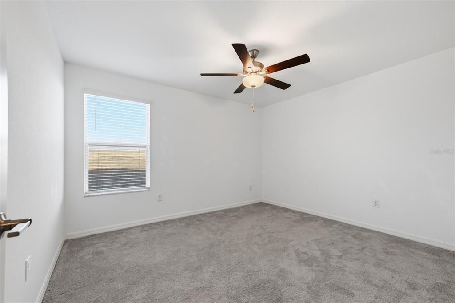
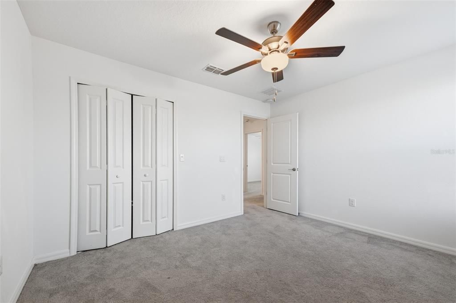
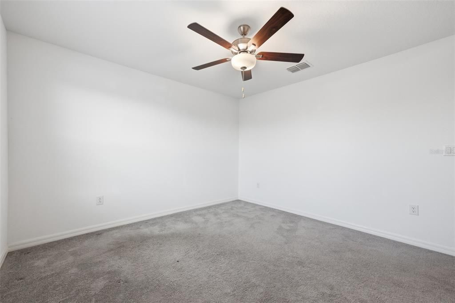
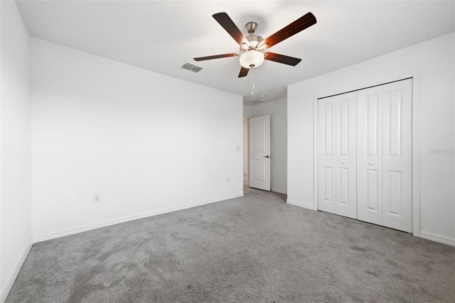
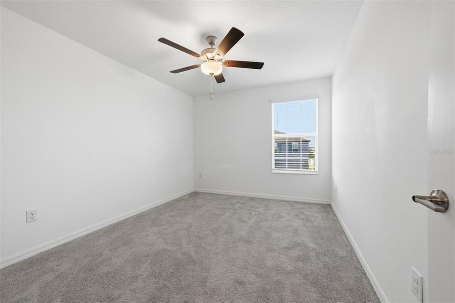
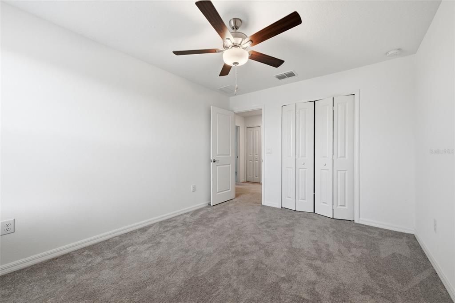
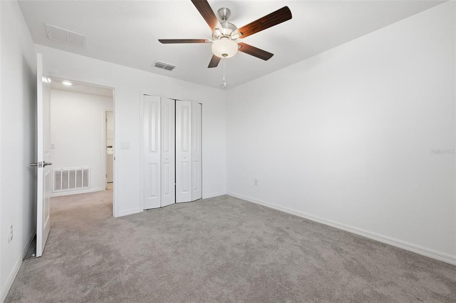
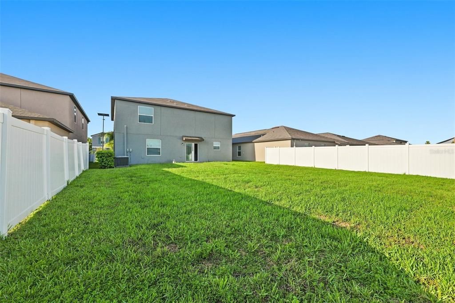
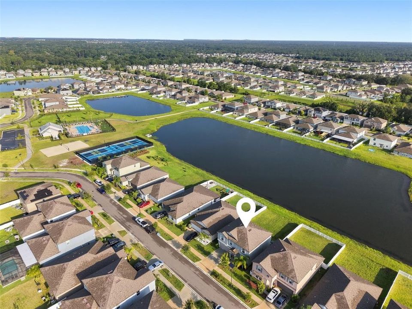
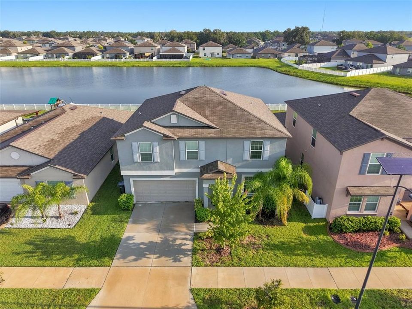
Experience comfortable living in this spacious 4-bedroom, 2.5-bath home located in the highly sought-after Triple Creek community. Featuring a bright, open floor plan, this home offers plenty of space for everyday living and entertaining. The versatile first-floor flex room can easily serve as a formal dining area, home office, playroom, or additional living space. Upstairs, you'll find all four bedrooms, the laundry room, and a generous primary suite complete with a walk-in closet for added convenience. Enjoy the privacy of a fully fenced backyard, perfect for relaxing, entertaining guests, or spending time outdoors, along with an attached two-car garage and abundant natural light throughout the home. Residents of Triple Creek have access to exceptional resort-style amenities, including three community pools, three amenity centers, a state-of-the-art fitness center, basketball, tennis, volleyball, and pickleball courts, playgrounds, scenic walking trails, dog parks, and year-round community events. Conveniently located near shopping, dining, schools, and major highways, this home offers the perfect blend of comfort, convenience, and an active lifestyle. Schedule your private showing today!

Location

Details

Type:
Residential Lease
Parking:
No Data
Year Built:
2023
Lot:
0.13 Acres
Heating:
Central
Price/sqft:
$1
Cooling:
Central Air
HOA:
No Data

Highlights

Garage
2 car garage
Pets
Allowed
All facts and features
  • Heating

    • Central

    Cooling

    • Central Air

    Appliances

    • Dishwasher

    • Dryer

    • Microwave

    • Range

    • Refrigerator

    • Washer

    Other interior features

    • High Ceilings

    • PrimaryBedroom Upstairs

    • Walk-In Closet(s)

    Bedrooms and bathrooms

    • Bedrooms: 4

    • Bathrooms: 1

    • Full bathrooms: 2

  • Property

    • Levels: Two

    Lot

    • Lot: 0.13 Acres

    Other Property Information

    • Parcel Number: U013120C7K00000000225.0

  • Type and style

    • Property Type: Residential Lease

    • Property Sub Type: Single Family Residence

  • Source details

    • MLS ID: TB8534977

    Other facts

    • Laundry Features: Laundry Room

    • Garage Spaces: 2

    • Attached Garage: Yes

    • Garage: Yes

    • Living Area: 2584

Private inquiry
Talk to the advisor on this listing.
Floor plans, HOA docs, off-market comparables, scheduling a private showing — one message, direct to the local specialist.

More like this

New
For Rent
$2,029 /mo
House
3 bds · 2 ba · 1,410 sqft
BOYETTE SPGS SEC A UNIT, RIVERVIEW
For Rent
$2,250 /mo
House
4 bds · 2 ba · 1,956 sqft
SOUTH COVE PH 2/3, RIVERVIEW
11440 MISTY ISLE LANE
For Rent
$2,695 /mo
House
3 bds · 2 ba · 2,011 sqft
TRIPLE CREEK PH 2 VILLAGE E, RIVERVIEW
13205 ORCA SOUND DRIVE
For Rent
$2,950 /mo
House
4 bds · 2 ba · 2,571 sqft
WATERLEAF PH 3B, RIVERVIEW
13149 GREEN VIOLET DRIVE
For Rent
$3,000 /mo
House
4 bds · 2 ba · 2,635 sqft
TRIPLE CRK PH 6 VILLAGE H, RIVERVIEW
12813 WILDFLOWER MEADOW DRIVE
For Rent
$2,650 /mo
House
4 bds · 2 ba · 1,936 sqft
RIVERVIEW
13260 PALMERSTON ROAD
+$550
For Rent
$3,300 /mo
House
4 bds · 2 ba · 2,301 sqft
TRIPLE CRK PH 4 VILLAGE I, RIVERVIEW
13013 UPWARD PLACE
+$49
For Rent
$2,899 /mo
House
4 bds · 2 ba · 2,229 sqft
FISHHAWK RANCH PH 2 PRCL, LITHIA
6111 GANNETSIDE PLACE

Market around this address

Live counts in the same area.
View all

The multiple listing information is provided by the Stellar MLS from a copyrighted compilation of listings. The compilation of listings and each individual listing are ©2026-present Stellar MLS. All Rights Reserved. The information provided is for consumers' personal, noncommercial use and may not be used for any purpose other than to identify prospective properties consumers may be interested in purchasing. All properties are subject to prior sale or withdrawal. All information provided is deemed reliable but is not guaranteed accurate, and should be independently verified. Listing courtesy of: URBAN REAL ESTATE US