
Sell Your Home
Get a free home valuation
Contact
Tell us about your needs
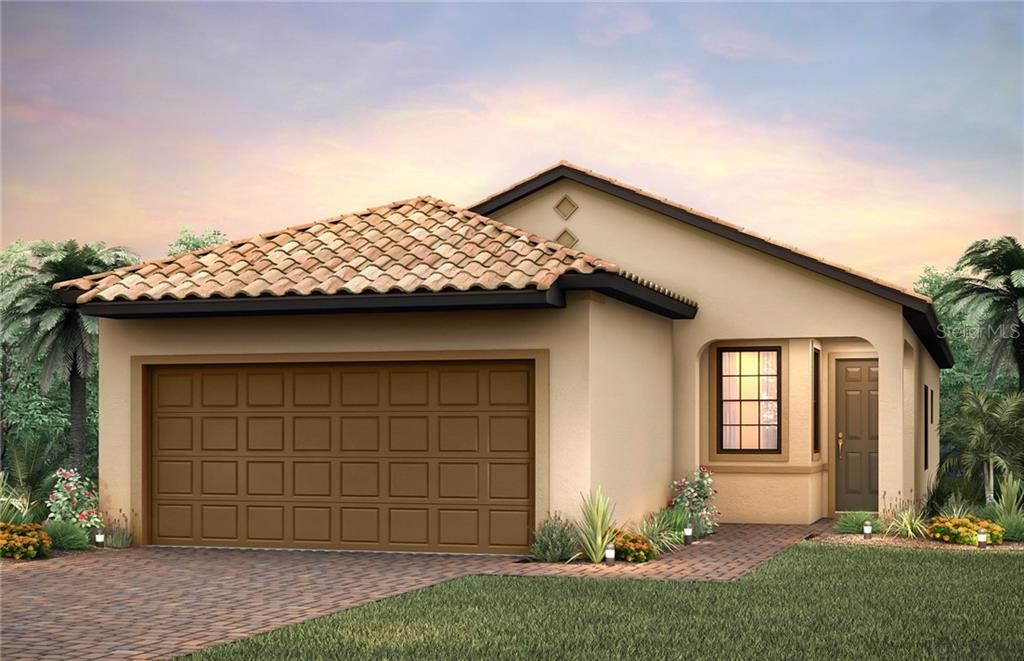
12873 ORIAGO STREET

House Recently Sold
$274,799

BTC: 3.30525619

ETH: 103.69773585

Sold on: 2020-01-23
15 days
2 bds
2 ba
1,433 sqft

Overview

Under Construction. This Taft Street home features stainless steel appliances, granite countertops throughout, stylish backsplash tile in kitchen, owner’s walk-in closet, tile floors in main living, den & more! *** Similar model pictures shown are for illustrated purposes only, options may vary.

Location

Details

Type:
Residential
Parking:
Garage Door Opener
Year Built:
2019
Lot:
0.12 Acres
Heating:
Central / Electric
Price/sqft:
$197
Cooling:
Central Air
HOA:
$879

Valuation

Our model vs. what's actually selling nearby.
Estimate
$321,400
$252K – $405K
Confidence Low
List vs. estimate
$39K below estimate
List $281,799 · -12.3%
Our model says this listing is priced below recent comparable activity. Expect competition.
Price per sq ft
$196
Based on
14 MLS comparables
Median of recent comparable listings. Sold comps use closing price, active listings use list price.

Highlights

HOA
$879/qtr
Cable TV, Community Pool, Maintenance Grounds
Garage
2 car garage
Pets
Allowed
All facts and features
  • Flooring

    • Carpet

    • Ceramic Tile

    • Hardwood

    Heating

    • Central

    • Electric

    Cooling

    • Central Air

    Appliances

    • Dishwasher

    • Disposal

    • Dryer

    • Microwave

    • Range

    • Range Hood

    • Refrigerator

    • Washer

    Other interior features

    • In Wall Pest System

    • Walk-In Closet(s)

    Bedrooms and bathrooms

    • Bedrooms: 2

    • Full bathrooms: 2

  • Parking

    • Garage Door Opener

    Property

    • Levels: One

    • Exterior Features: Irrigation System / Rain Gutters

    Lot

    • Lot: 0.12 Acres

    Other Property Information

    • Parcel Number: 0801040161

    • Zoning: V-VILLAGE

  • Type and style

    • Property Type: Residential

    • Property Sub Type: Single Family Residence

  • Utility

    • Cable Connected

    • Electricity Connected

    • Sprinkler Well

    • Street Lights

  • Other financial information

    • HOA: $879

    • HOA Frequency: Quarterly

  • Source details

    • MLS ID: T3204911

    Other facts

    • Construction Materials: Block / Stucco

    • Foundation Details: Slab

    • Laundry Features: Inside

    • Lot Features: Level / Sidewalk

    • Patio And Porch Features: Covered / Deck / Enclosed / Patio / Porch / Screened

    • Window Features: Thermal Windows

    • Direction Faces: West

    • Architectural Style: Mediterranean

    • Garage Spaces: 2

    • Attached Garage: Yes

    • Garage: Yes

    • Living Area: 1433

    • Water Source: Public

    • Subdivision Name: ISLANDWALK AT THE WEST VILLAGES

Private inquiry
Talk to the advisor on this listing.
Floor plans, HOA docs, off-market comparables, scheduling a private showing — one message, direct to the local specialist.

More like this

New
Recently Sold
$325,000
House
2 bds · 2 ba · 1,175 sqft
AUGUSTA VILLAS AT PLAN, VENICE
121 WEXFORD WAY UNIT 114
New
Recently Sold
$355,000
Condo/Co-op
3 bds · 2 ba · 1,803 sqft
KENSINGTON PRESERVE ST ANDREW E PLAN PH 01, VENICE
1722 CELTIC DRIVE UNIT 104
New
Recently Sold
$213,000
Condo/Co-op
2 bds · 2 ba · 975 sqft
FARMINGTON VISTAS, VENICE
434 CERROMAR LANE UNIT 474
New
Recently Sold
$310,000
House
2 bds · 2 ba · 1,528 sqft
MYRTLE TRACE AT PLAN, VENICE
333 PEMBROKE DRIVE UNIT 210
Recently Sold
$252,000
House
2 bds · 2 ba · 1,526 sqft
THE PRESERVE, VENICE
20924 FETTERBUSH PLACE
Recently Sold
$335,000
House
3 bds · 2 ba · 2,457 sqft
THE LAKES OF JACARANDA, VENICE
307 ROSELING CIRCLE
Recently Sold
$325,000
House
2 bds · 2 ba · 1,631 sqft
BOCA ROYALE UN 13, ENGLEWOOD
11120 MCDERMOTT COURT
Recently Sold
$230,000
House
3 bds · 2 ba · 1,871 sqft
MYRTLE TRACE AT PLAN, VENICE
126 SOUTHAMPTON PLACE S UNIT 361

Market around this address

Live counts in the same area.
View all

The multiple listing information is provided by the Stellar MLS from a copyrighted compilation of listings. The compilation of listings and each individual listing are ©2026-present Stellar MLS. All Rights Reserved. The information provided is for consumers' personal, noncommercial use and may not be used for any purpose other than to identify prospective properties consumers may be interested in purchasing. All properties are subject to prior sale or withdrawal. All information provided is deemed reliable but is not guaranteed accurate, and should be independently verified. Listing courtesy of: BUILDERS SERVICES, INC.