
Sell Your Home
Get a free home valuation
Contact
Tell us about your needs
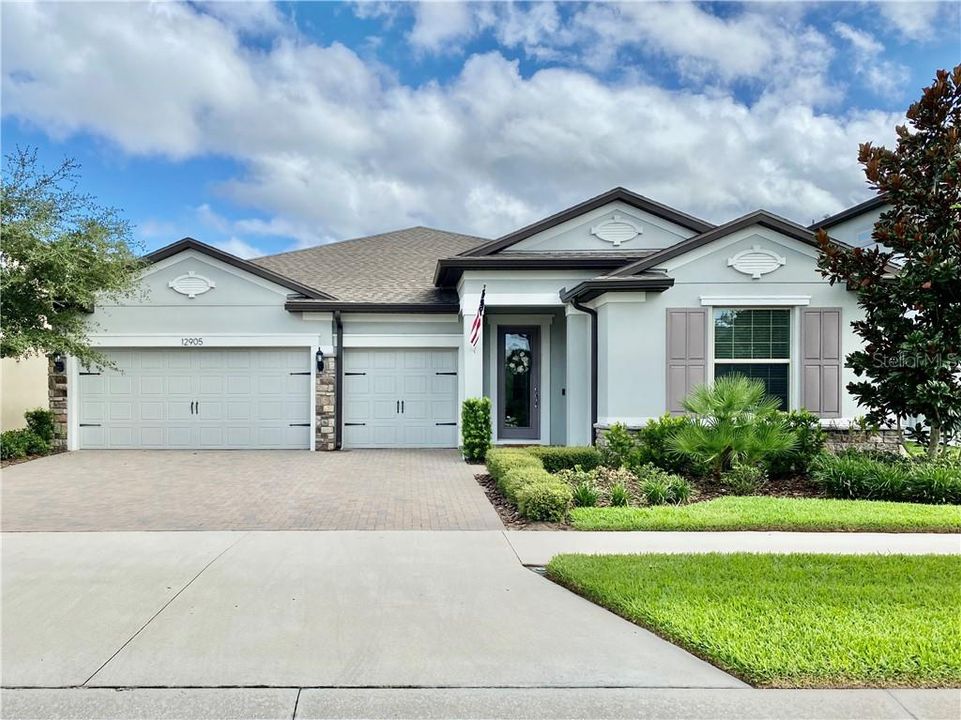
12905 PAYTON STREET

House Recently Sold
$515,000

BTC: 6.00793280

ETH: 194.33962264

Sold on: 2020-10-30
New
Waterfront
4 bds
3 ba
2,493 sqft

Overview

Welcome to this stunning Starkey Ranch conservation home with a salt water POOL AND SPA featuring a gas heater, Gunite and Pebble tech finish with two LED lights and gorgeous travertine pavers. The water and nature views will take your breath away! The Creekview features a kitchen with plenty of natural light flooding in from the covered lanai. The open single story plan floor brings airiness to the kitchen, café, and gathering room. Luxury features like the 8’ doors throughout, 5.25 baseboard molding and 3.25” casing on all doors add to the elegant feel of this home. The gathering room is prewired with 7.1 surround sound. A stunning built-in fireplace with Carrara marble surround has room for your tv. The double-foyer welcomes you with a view of the pool. When you entertain, the triple sliding glass door slides into the pocket and disappears creating a seamless indoor/outdoor living space! With the owner’s suite tucked away from the rest of the bedrooms and sharing the beautiful views, you truly feel you are at a resort retreat! This is a practical, yet elegant home design including laminate flooring throughout all rooms and upgraded carpet in the bedrooms. A flex room with double doors off the foyer area could be used as an office, family room, den or additional bedroom. Your kitchen has upgraded 42" cabinets with stunning white quartz counters and a newly designed backsplash for the custom look you crave. Your single bowl undermount sink has plenty of space for the holiday turkey and walk-in pantry leaves plenty of storage! The island is an eat-in oversized chef’s dream! The bathrooms all have upgraded white cabinetry and white quartz countertops, beautiful grey tile tub surrounds and flooring. The owner's bath has dual undermount sinks as well as the bathroom in the front of the home! Even your toilets are upgraded to elongated water saving commodes. Low-E dual pane vinyl windows. Radiant Barrier Roof sheeting. Oversized covered lanai. Brick paver drive and front porch. Steel raised panel garage with two remotes. Reclaimed irrigation system with St. Augustine sod. Hurricane shutters included! Dimensional shingle roof. All the lighting in the home has been upgraded to LED trim recessed fixtures. Tankless gas hot water heater! Completely fenced yard with a black wrought iron fence and additional gate off the back. NEW paint inside and out! All appliances stay including your refrigerator and washer and dryer. Moen faucents throughout. 9'4" ceilings! ThermaTru Exterior doors. Schlage chrome door hardware. Taexx built-in pest defense. Gutters on entire home! This is the way a home should be done! Nothing left, but to move in. Situated in the desirable and convenient area of Homestead Park, you have quick access to the Homestead Park pool, dog park, playground, BBQ area, and open grassy common space. Closing costs with this home will be much less than a new build! Twenty miles of trails, community pools, playgrounds, parks, dog parks, activities director, kayak/canoe, 800 acres of conservation next to Starkey Wilderness Preserve. New Publix, bank, shops, future K-8 school, and public library at arm’s reach. See why this is Tampa Bay’s #1 selling Master Plan Unit Development and make this move-in ready house your new home today! This price won’t last!!

Location

Details

Type:
Residential
Parking:
Driveway / Garage Door Opener / Guest / On Street
Year Built:
2017
Lot:
0.06 Acres
Heating:
Central / Electric / Heat Pump
Price/sqft:
$207
Cooling:
Central Air
HOA:
$75

Valuation

Our model vs. what's actually selling nearby.
Estimate
$399,495
$333K – $453K
Confidence Low
List vs. estimate
$115K above estimate
List $515,000 · +28.9%
Our model says this listing is priced above recent comparable activity. Room to negotiate.
Price per sq ft
$206
-28.3% vs. city median $288
Based on
38 MLS comparables
Median of recent comparable listings. Sold comps use closing price, active listings use list price.

Highlights

Annual tax
$4,537
2019
HOA
$75/yr
Pool
Gunite
View
Park/Greenbelt, Pool
Waterfront
Pond
Garage
3 car garage
Pets
Allowed
All facts and features
  • Flooring

    • Carpet

    • Ceramic Tile

    • Laminate

    Heating

    • Central

    • Electric

    • Heat Pump

    Cooling

    • Central Air

    Appliances

    • Dishwasher

    • Disposal

    • Dryer

    • Exhaust Fan

    • Gas Water Heater

    • Microwave

    • Range

    • Range Hood

    • Refrigerator

    • Tankless Water Heater

    • Washer

    • Water Softener

    Other interior features

    • Built-in Features

    • Ceiling Fan(s)

    • Eating Space In Kitchen

    • High Ceilings

    • In Wall Pest System

    • Kitchen/Family Room Combo

    • Living Room/Dining Room Combo

    • Primary Bedroom Main Floor

    • Open Floorplan

    • Split Bedroom

    • Stone Counters

    • Thermostat

    • Walk-In Closet(s)

    • Window Treatments

    Bedrooms and bathrooms

    • Bedrooms: 4

    • Full bathrooms: 3

  • Parking

    • Driveway

    • Garage Door Opener

    • Guest

    • On Street

    Property

    • Levels: One

    • Pool Private: Yes

    • Exterior Features: Hurricane Shutters / Irrigation System

    Lot

    • Lot: 0.06 Acres

    Other Property Information

    • Parcel Number: 2826170100001000140

    • Zoning: MPUD

  • Type and style

    • Property Type: Residential

    • Property Sub Type: Single Family Residence

  • Utility

    • BB/HS Internet Available

    • Cable Connected

    • Electricity Connected

    • Fiber Optics

    • Natural Gas Connected

    • Phone Available

    • Public

    • Sewer Connected

    • Sprinkler Recycled

    • Street Lights

    • Underground Utilities

    • Water Connected

  • Other financial information

    • HOA: $75

    • HOA Frequency: Annually

    • Annual tax amount: $4,537

  • Source details

    • MLS ID: W7826607

    Other facts

    • Construction Materials: Block

    • Foundation Details: Slab

    • Fireplace Features: Electric / Family Room

    • Laundry Features: Inside / Laundry Room

    • Lot Features: Cleared / Conservation Area / Greenbelt / In County / Level / Sidewalk

    • Patio And Porch Features: Covered / Front Porch / Other / Rear Porch

    • Pool Features: Gunite / Heated / In Ground / Lighting / Salt Water / Tile

    • Window Features: Low-Emissivity Windows / Thermal Windows

    • Direction Faces: West

    • Architectural Style: Craftsman

    • Waterfront: Yes

    • Fireplace: Yes

    • Garage Spaces: 3

    • Attached Garage: Yes

    • Garage: Yes

    • Living Area: 2493

    • Water Source: Public

    • Subdivision Name: STARKEY RANCH

Private inquiry
Talk to the advisor on this listing.
Floor plans, HOA docs, off-market comparables, scheduling a private showing — one message, direct to the local specialist.

More like this

Recently Sold
$487,000
House
3 bds · 2 ba · 2,207 sqft
HERITAGE SPRINGS VILLAGE 1 UNIT 2, TRINITY
1414 MORNING ROSE PLACE
Recently Sold
$590,000
House
4 bds · 3 ba · 2,503 sqft
TRINITY EAST REP, TRINITY
1147 HALAPA WAY
Recently Sold
$437,000
House
3 bds · 2 ba · 1,680 sqft
KEYSTONE PARK COLONY LAND CO, ODESSA
14821 SASSANDRA DRIVE
Recently Sold
$578,208
House
5 bds · 4 ba · 4,330 sqft
WOODLANDS/LONGLEAF, NEW PORT RICHEY
4245 WOODLAND RETREAT BOULEVARD
Recently Sold
$582,134
House
4 bds · 3 ba · 2,535 sqft
WOODLANDS/LONGLEAF, NEW PORT RICHEY
4135 GLADE WOOD LOOP
Recently Sold
$631,147
House
4 bds · 4 ba · 3,545 sqft
WOODLANDS/LONGLEAF, NEW PORT RICHEY
4113 GLADE WOOD LOOP
Recently Sold
$405,400
3 bds · 3 ba · 2,151 sqft
FOX WOOD PH 06, TRINITY
1853 CARDAMON DRIVE
Recently Sold
$666,503
House
4 bds · 3 ba · 3,179 sqft
WOODLANDS/LONGLEAF, NEW PORT RICHEY
4233 WOODLAND RETREAT BOULEVARD

Market around this address

Live counts in the same area.
View all

The multiple listing information is provided by the Stellar MLS from a copyrighted compilation of listings. The compilation of listings and each individual listing are ©2026-present Stellar MLS. All Rights Reserved. The information provided is for consumers' personal, noncommercial use and may not be used for any purpose other than to identify prospective properties consumers may be interested in purchasing. All properties are subject to prior sale or withdrawal. All information provided is deemed reliable but is not guaranteed accurate, and should be independently verified. Listing courtesy of: BHHS FLORIDA PROPERTIES GROUP