Sell Your Home
Get a free home valuation
Contact
Tell us about your needs
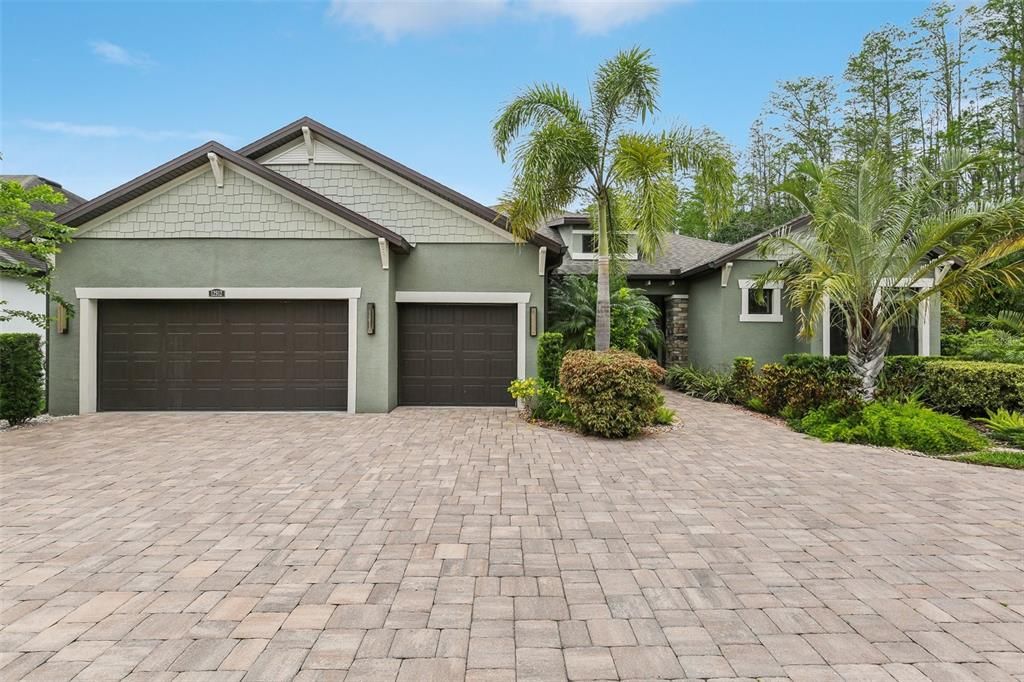
12912 CYPRESS ESTATES PLACE

House Recently Sold
$1,180,000

BTC: 14.11145659

ETH: 485.19736842

Sold on: 2025-05-22
24 days
4 bds
3 ba
3,011 sqft

Overview

WELCOME TO YOUR PRIVATE FOREST!!!...CUSTOM BUILT HOME...CUSTOM DESIGNS...SWIMMING POOL...NO REAR OR SIDE NEIGHBORS...5TH BONUS ROOM...SECURITY GATE...FULLY TRANSFERABLE HOME WARRANTY...CLOSE TO EVERYTHING...Welcome to your private oasis! This custom-built, fully remodeled 4-bedroom, 3-bathroom single-family home offers the perfect blend of luxury, space, and nature—all within a short drive to the vibrant city of Tampa. Nestled on a generous lot that backs up to a serene nature preserve, this home provides the peace and privacy of rural living with the convenience of nearby shopping, dining, and major highways. Step inside to discover a beautifully updated open floor plan featuring high ceilings, luxury tile wood flooring, and abundant natural light. The gourmet kitchen is a chef’s dream, complete with quartz countertops, stainless steel appliances, custom cabinetry, and a spacious island perfect for entertaining. The primary suite offers a spa-like retreat with a walk-in closet and a beautifully appointed en-suite bathroom featuring dual vanities and a large walk-in shower. Three additional bedrooms and two more fully updated bathrooms provide plenty of space for family and guests. Step outside to your resort-style backyard, where a sparkling swimming pool invites you to relax and unwind while enjoying views of the unspoiled preserve. Whether you're sipping coffee by the pool or exploring nearby parks and trails, this home delivers the best of Florida living. Don’t miss this rare opportunity—schedule your private showing today!

Location

Details

Type:
Residential
Parking:
Covered / Curb Parking / Driveway / Garage Door Opener / Golf Cart Parking / Guest / On Street
Year Built:
2018
Lot:
0.27 Acres
Heating:
Central
Price/sqft:
$398
Cooling:
Central Air
HOA:
$260

Valuation

Our model vs. what's actually selling nearby.
Estimate
$974,500
$684K – $1.3M
Confidence Low
List vs. estimate
$224K above estimate
List $1,199,000 · +23.0%
Our model says this listing is priced above recent comparable activity. Room to negotiate.
Price per sq ft
$398
+36.9% vs. city median $290
Based on
8 MLS comparables
Median of recent comparable listings. Sold comps use closing price, active listings use list price.

Highlights

Annual tax
$14,566
2024
HOA
$260/mo
Common Area Taxes, Private Road, Security
Pool
In Ground
View
Trees/Woods
Garage
3 car garage
Pets
Allowed
All facts and features
  • Flooring

    • Ceramic Tile

    • Marble

    Heating

    • Central

    Cooling

    • Central Air

    Appliances

    • Dishwasher

    • Microwave

    • Range

    • Refrigerator

    Other interior features

    • Cathedral Ceiling(s)

    • Ceiling Fan(s)

    • Crown Molding

    • High Ceilings

    • Kitchen/Family Room Combo

    • Living Room/Dining Room Combo

    • Open Floorplan

    • Solid Surface Counters

    • Solid Wood Cabinets

    • Split Bedroom

    • Thermostat

    Bedrooms and bathrooms

    • Bedrooms: 4

    • Full bathrooms: 3

  • Parking

    • Covered

    • Curb Parking

    • Driveway

    • Garage Door Opener

    • Golf Cart Parking

    • Guest

    • On Street

    Property

    • Levels: One

    • Pool Private: Yes

    • Exterior Features: French Doors / Irrigation System / Lighting / Outdoor Grill / Outdoor Kitchen / Outdoor Shower / Private Mailbox / Rain Gutters / Sidewalk / Sprinkler Metered

    Lot

    • Lot: 0.27 Acres

    Other Property Information

    • Parcel Number: U082818A5A00000000003.0

    • Zoning: RSC-9

  • Type and style

    • Property Type: Residential

    • Property Sub Type: Single Family Residence

  • Utility

    • Cable Connected

    • Electricity Connected

    • Phone Available

    • Sewer Connected

    • Water Connected

  • Other financial information

    • HOA: $260

    • HOA Frequency: Monthly

    • Annual tax amount: $14,566

  • Source details

    • MLS ID: TB8372625

    Other facts

    • Construction Materials: Block / Stucco

    • Foundation Details: Slab

    • Fireplace Features: Electric

    • Laundry Features: Inside

    • Lot Features: Landscaped / Near Golf Course / Near Marina / Near Public Transit / Sidewalk

    • Patio And Porch Features: Covered / Front Porch / Rear Porch / Screened

    • Pool Features: In Ground

    • Direction Faces: East

    • Other Structures: Outdoor Kitchen / Shed(s)

    • Architectural Style: Contemporary

    • Fireplace: Yes

    • Garage Spaces: 3

    • Attached Garage: Yes

    • Garage: Yes

    • Living Area: 3011

    • Water Source: Public

    • Subdivision Name: CYPRESS ESTATES OF CARROLLWOOD

Private inquiry
Talk to the advisor on this listing.
Floor plans, HOA docs, off-market comparables, scheduling a private showing — one message, direct to the local specialist.

More like this

Recently Sold
$995,190
House
4 bds · 3 ba · 2,697 sqft
HAMLIN LNDG, TAMPA
13456 BERGAMONT CIRCLE
Recently Sold
$1,079,140
House
4 bds · 3 ba · 3,030 sqft
HAMLIN LANDING, TAMPA
13438 BERGAMONT CIRCLE
Recently Sold
$900,000
House
5 bds · 4 ba · 3,373 sqft
RESERVE AT WOODMONT, TAMPA
13711 SPRINGER LANE
Recently Sold
$1,019,375
House
4 bds · 3 ba · 2,540 sqft
HAMLIN LANDING 60, TAMPA
13540 BERGAMONT CIRCLE
Recently Sold
$950,000
House
5 bds · 2 ba · 3,699 sqft
CARROLLWOOD SUB UN 28, TAMPA
11719 PHOENIX CIRCLE
Recently Sold
$950,000
House
4 bds · 4 ba · 3,680 sqft
RESERVE ATHAMPTON LAKES, TAMPA
15623 HAMPTON VILLAGE DRIVE
Recently Sold
$900,000
House
4 bds · 3 ba · 3,176 sqft
CARROLL LANDING, TAMPA
2113 CARROLL LANDING DRIVE
Recently Sold
$975,000
House
4 bds · 2 ba · 2,570 sqft
CARROLLWOOD VILLAGE SEC 01 UNIT 02, TAMPA
12902 GOLF CREST TERRACE

Market around this address

Live counts in the same area.
View all

The multiple listing information is provided by the Stellar MLS from a copyrighted compilation of listings. The compilation of listings and each individual listing are ©2026-present Stellar MLS. All Rights Reserved. The information provided is for consumers' personal, noncommercial use and may not be used for any purpose other than to identify prospective properties consumers may be interested in purchasing. All properties are subject to prior sale or withdrawal. All information provided is deemed reliable but is not guaranteed accurate, and should be independently verified. Listing courtesy of: EZ CHOICE REALTY