Sell Your Home
Get a free home valuation
Contact
Tell us about your needs
12914 BRUNELLO CIRCLE

House For Sale
$1,700,000

BTC: 22.36842105

ETH: 680.00000000

1 days
5 bds
5 ba
4,030 sqft

Overview

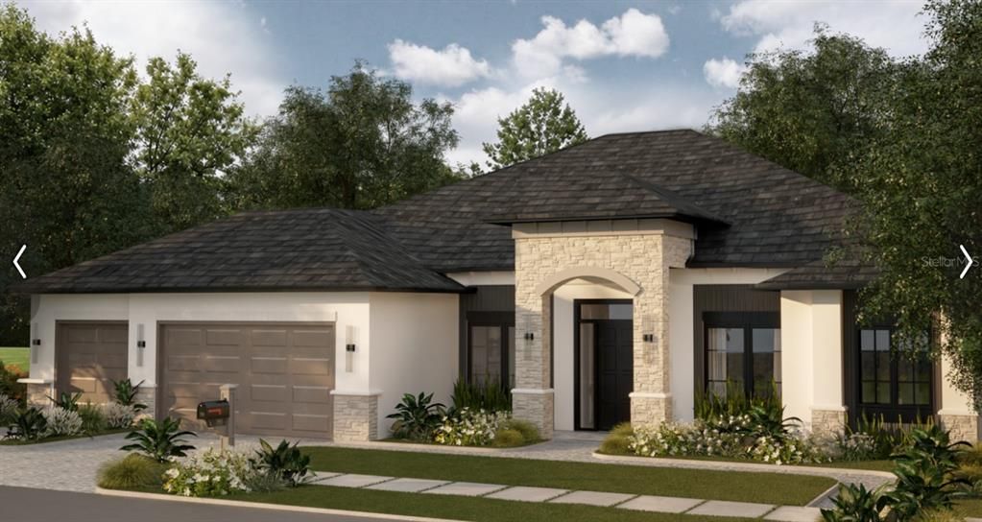
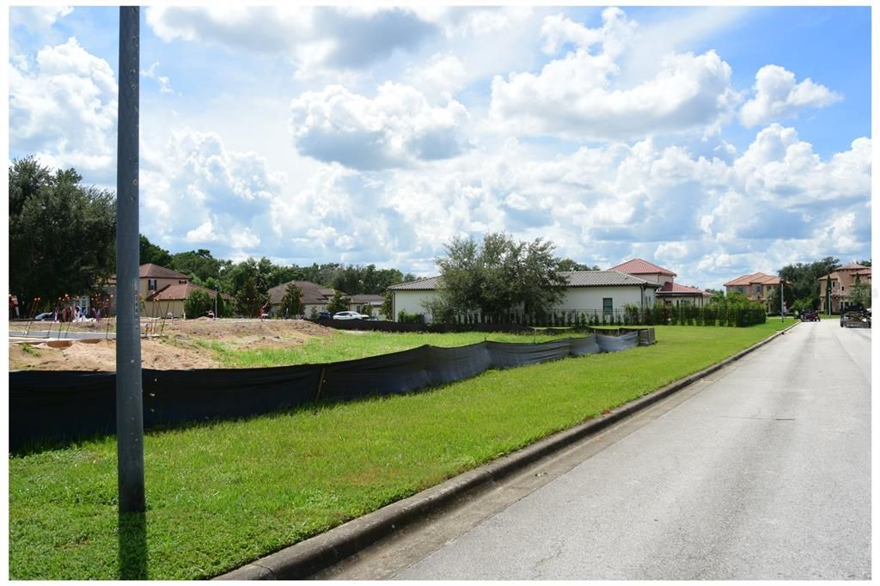
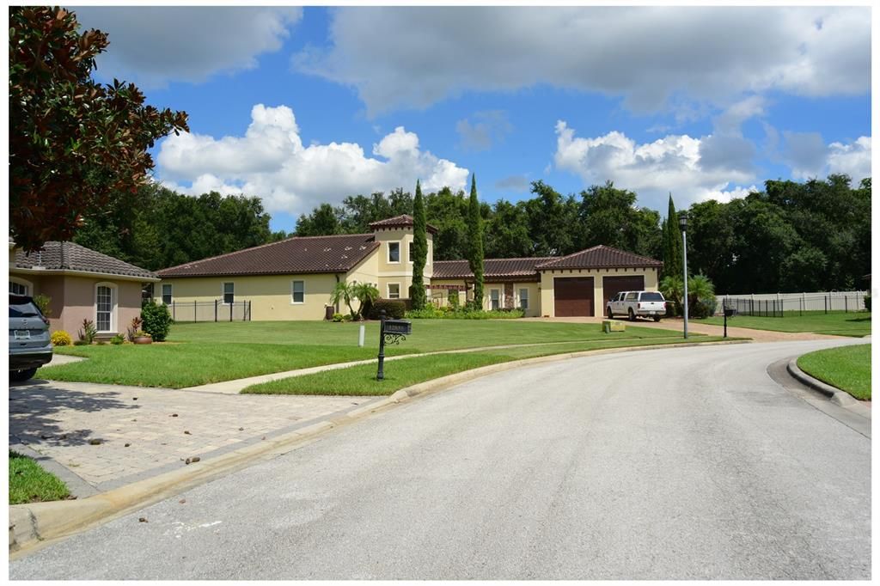
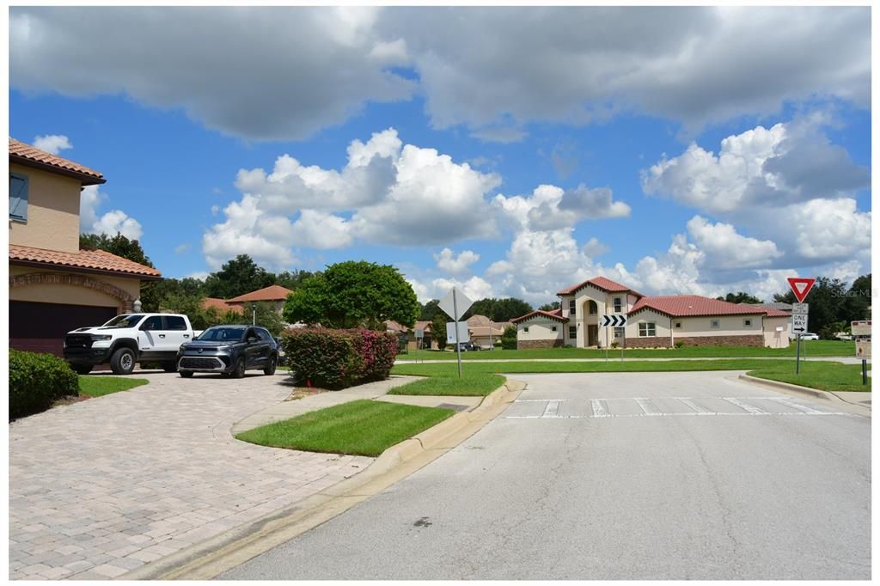
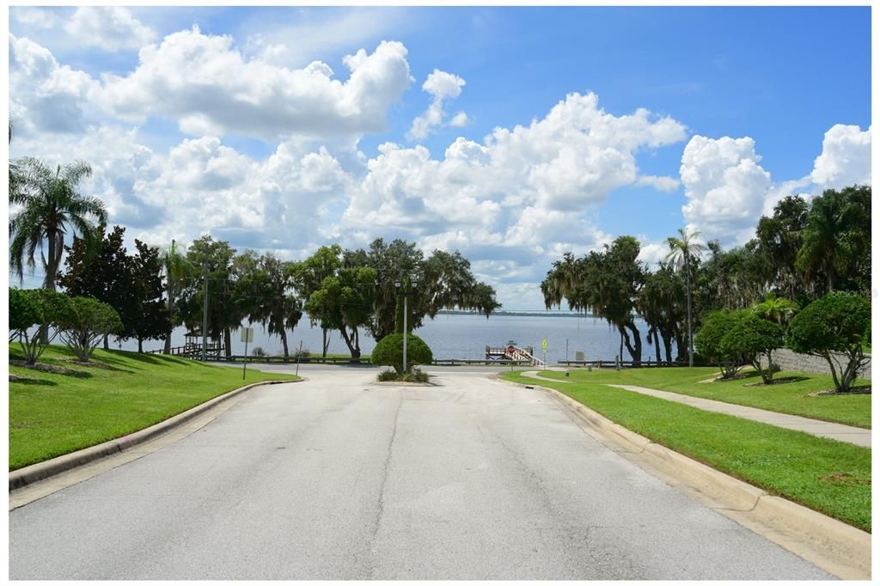
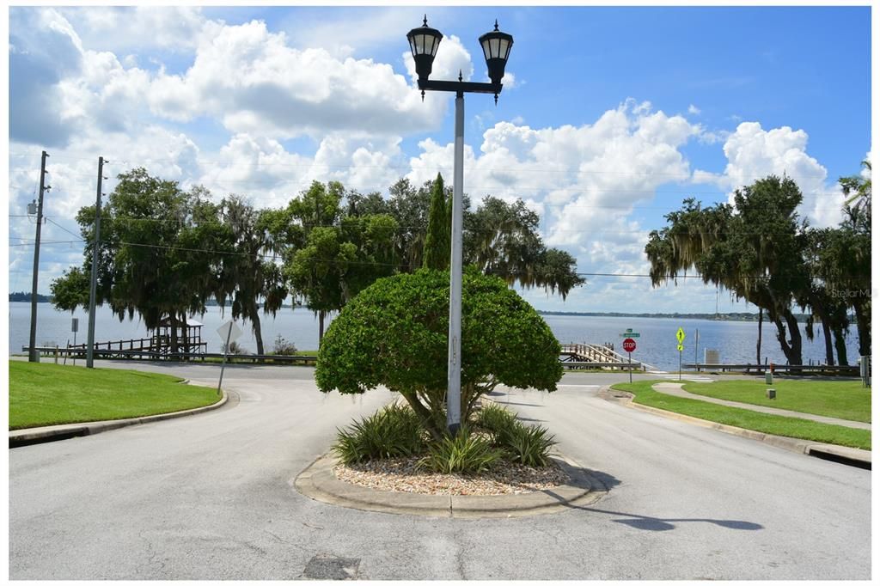
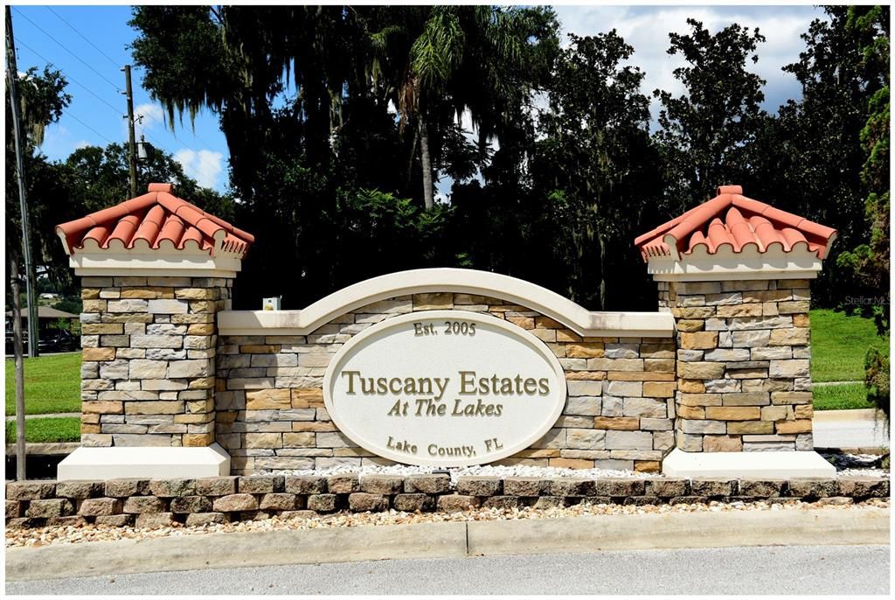
Virtually Staged. Under Construction. An exceptional expression of contemporary Florida luxury awaits at 12914 Brunello Circle in Clermont's Tuscany Estates at the Lakes. Currently offered pre-construction, the Las Rozas model combines impressive scale, refined design and thoughtfully planned indoor-outdoor living, with approximately 4,030 square feet of living area and 4,958 total square feet. Designed for both elegant entertaining and comfortable everyday living, this distinctive residence features 5 bedrooms, 5 bathrooms, a private office/study and expansive open-concept living spaces. The gourmet kitchen serves as the heart of the home, flowing naturally into the principal gathering areas and creating an inviting setting for intimate evenings or larger celebrations. The spacious owner's suite is conceived as a private retreat, complemented by a luxurious bath, while the home's generous bedroom and bath configuration provides exceptional comfort and privacy for family and guests. Florida living takes center stage outdoors, where a private pool and beautifully integrated outdoor entertaining area extend the living experience beyond the interior. A 3-car garage, gracious proportions and refined architectural detailing further distinguish this remarkable residence. Set within the desirable Clermont area, the home offers a wonderful balance of privacy and convenience, with shopping, dining, recreation and Central Florida's renowned attractions within easy reach. 12914 Brunello Circle presents a rare opportunity to make a beautifully conceived luxury residence your own from the very beginning. Renderings, floor plans, features, finishes and specifications are for illustrative purposes and are subject to change during construction.

Location

Details

Type:
Residential
Parking:
No Data
Year Built:
2027
Lot:
0.34 Acres
Heating:
Central
Price/sqft:
$422
Cooling:
Central Air
HOA:
$750

Valuation

Our model vs. what's actually selling nearby.
Estimate
$1,785,000
$1.4M – $2.1M
Confidence Low
List vs. estimate
$85K below estimate
List $1,700,000 · -4.8%
Our model says this listing is priced below recent comparable activity. Expect competition.
Price per sq ft
$421
+87.4% vs. city median $225
Based on
6 MLS comparables
Median of recent comparable listings. Sold comps use closing price, active listings use list price.

Highlights

Annual tax
$2,264
2025
HOA
$750/yr
Pool
In Ground
Garage
3 car garage
Pets
Allowed
All facts and features
  • Flooring

    • Porcelain Tile

    Heating

    • Central

    Cooling

    • Central Air

    Appliances

    • Built-In Oven

    • Dishwasher

    • Electric Water Heater

    • Ice Maker

    • Microwave

    • Range

    • Range Hood

    • Refrigerator

    Other interior features

    • Built-in Features

    • Coffered Ceiling(s)

    • High Ceilings

    • Open Floorplan

    • Primary Bedroom Main Floor

    • Stone Counters

    • Walk-In Closet(s)

    Bedrooms and bathrooms

    • Bedrooms: 5

    • Full bathrooms: 5

  • Property

    • Levels: One

    • Pool Private: Yes

    • Exterior Features: Lighting

    Lot

    • Lot: 0.34 Acres

    Other Property Information

    • Parcel Number: 312226200000002600

    • Zoning: R-3

  • Type and style

    • Property Type: Residential

    • Property Sub Type: Single Family Residence

  • Utility

    • Cable Available

    • Electricity Connected

    • Public

  • Other financial information

    • HOA: $750

    • HOA Frequency: Annually

    • Annual tax amount: $2,265

  • Source details

    • MLS ID: O6439589

    Other facts

    • Construction Materials: Block

    • Foundation Details: Slab

    • Laundry Features: Laundry Room

    • Pool Features: In Ground

    • Window Features: Storm Window(s)

    • Direction Faces: South

    • Garage Spaces: 3

    • Attached Garage: Yes

    • Garage: Yes

    • Living Area: 4030

    • Water Source: Public

    • Subdivision Name: TUSCANY ESTATES

Private inquiry
Talk to the advisor on this listing.
Floor plans, HOA docs, off-market comparables, scheduling a private showing — one message, direct to the local specialist.

More like this

For Sale
$1,425,000
House
4 bds · 2 ba · 2,574 sqft
ANDERSONS U S G, CLERMONT
12442 LAKESHORE DRIVE
For Sale
$1,900,000
Commercial
0 room(s) · 3,608 sqft
CLERMONT EDGEWOOD LAKE SUB, CLERMONT
211 N US 27 HIGHWAY
For Sale
$1,250,000
House
4 bds · 4 ba · 4,368 sqft
CARRINGTON AT LEGENDS, CLERMONT
1596 KENNESAW DRIVE
-$150K
For Sale
$1,375,000
House
4 bds · 3 ba · 3,423 sqft
TUSCANY ESTATES AT THE LAKES, CLERMONT
12926 BRUNELLO CIRCLE
-$50K
For Sale
$1,945,000
House
4 bds · 3 ba · 5,266 sqft
CLERMONT INDIAN HILLS, CLERMONT
1190 W LAKESHORE DRIVE
For Sale
$1,949,900
House
4 bds · 5 ba · 4,153 sqft
NA, CLERMONT
12128 LAKESHORE DRIVE
For Sale
$1,300,000
Lots/Land
9.52 acres
ACREAGE, CLERMONT
LOST LAKE ROAD
For Sale
$2,200,000
House
4 bds · 4 ba · 5,669 sqft
OSPREY POINTE SUB, CLERMONT
11500 OSPREY POINTE BOULEVARD

Market around this address

Live counts in the same area.
View all

The multiple listing information is provided by the Stellar MLS from a copyrighted compilation of listings. The compilation of listings and each individual listing are ©2026-present Stellar MLS. All Rights Reserved. The information provided is for consumers' personal, noncommercial use and may not be used for any purpose other than to identify prospective properties consumers may be interested in purchasing. All properties are subject to prior sale or withdrawal. All information provided is deemed reliable but is not guaranteed accurate, and should be independently verified. Listing courtesy of: TWO CITIES REALTY