Sell Your Home
Get a free home valuation
Contact
Tell us about your needs
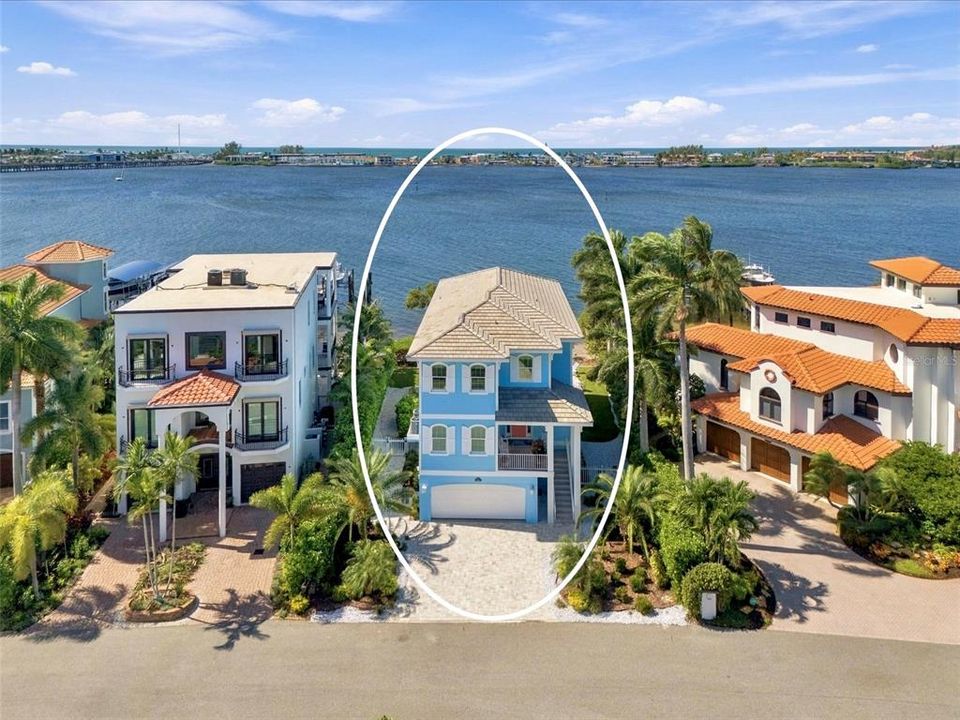
12917 42ND TERRACE W

House For Sale
$2,999,999

BTC: 35.87657259

ETH: 1,233.55222039

1 days
Waterfront
4 bds
3 ba
2,798 sqft

Overview

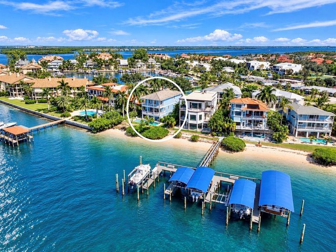
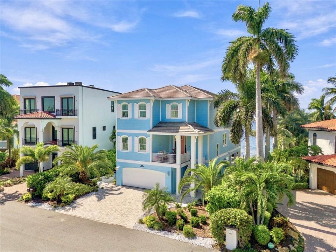
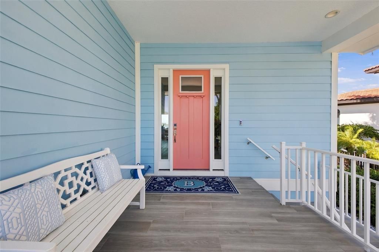
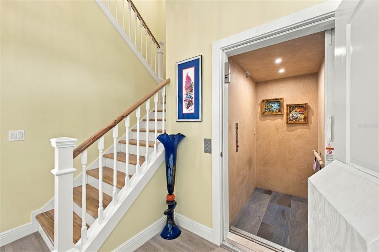
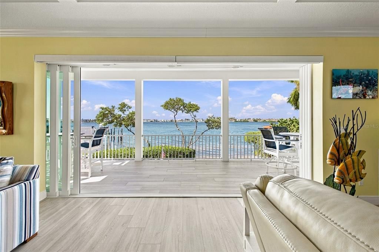
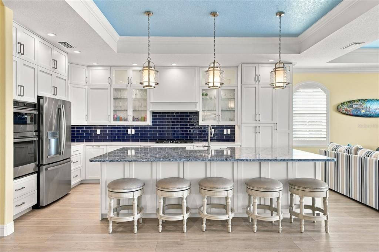
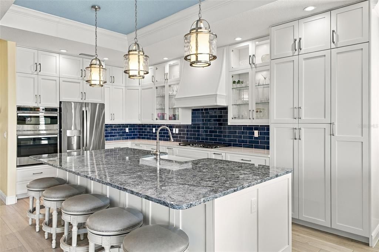
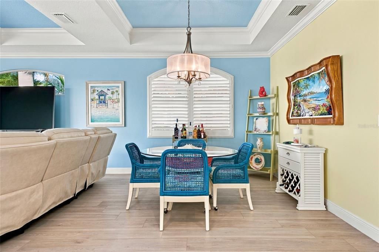
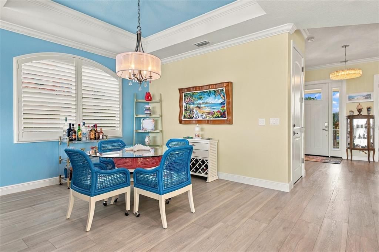
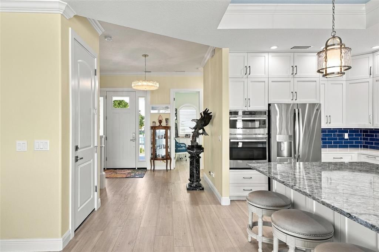
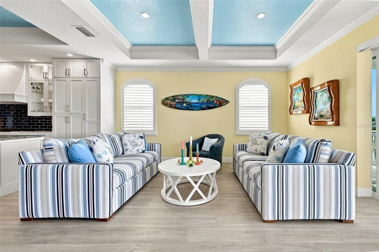
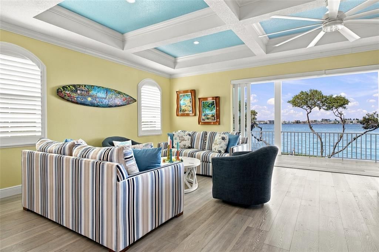
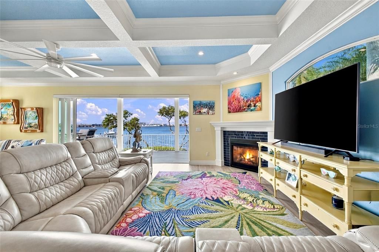
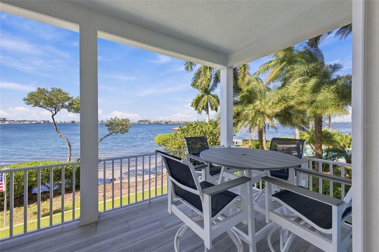
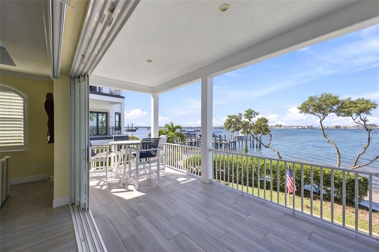
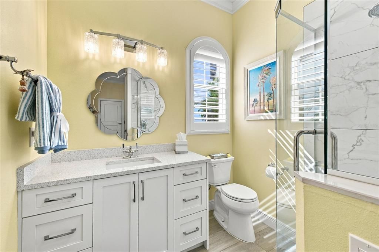
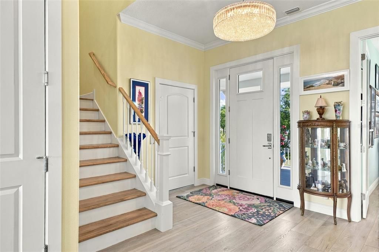
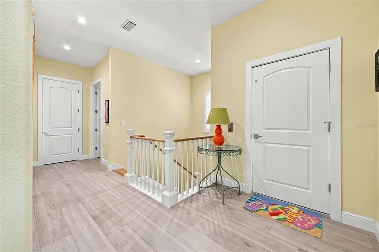
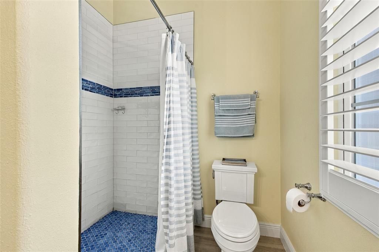
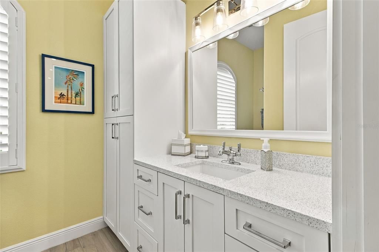
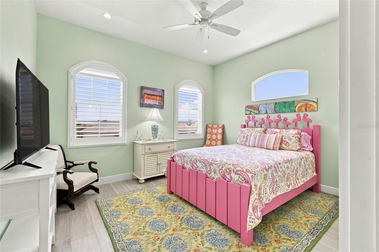
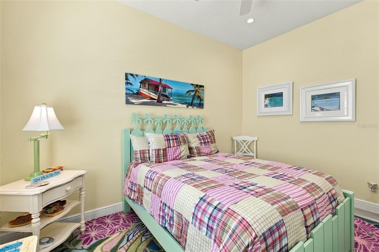
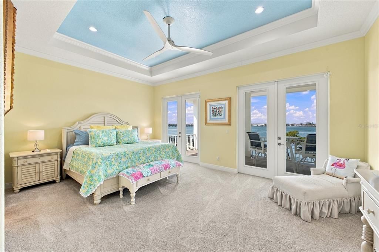
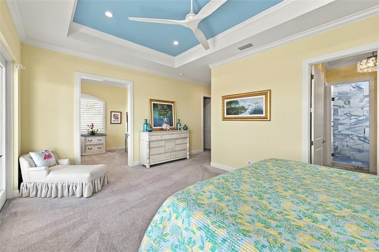
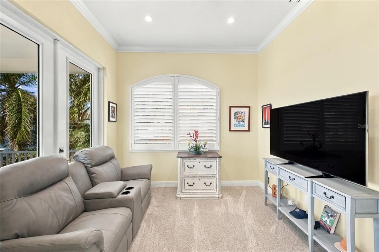
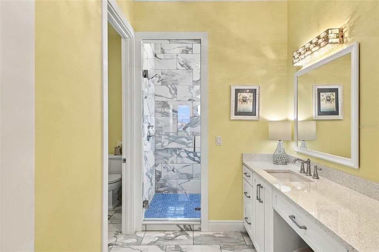
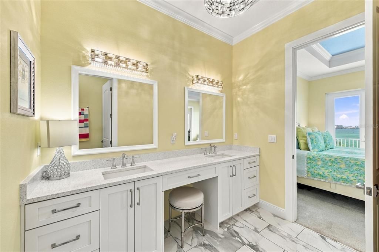
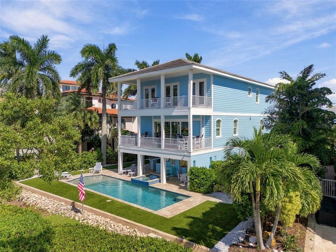
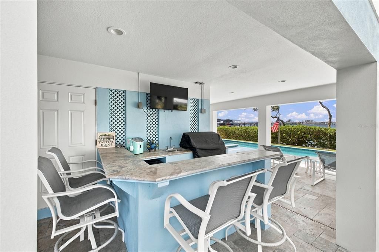
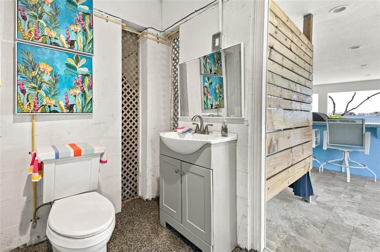
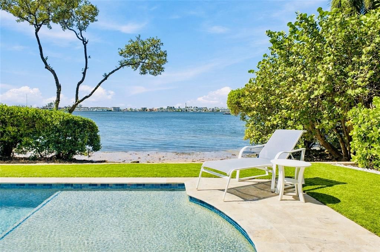
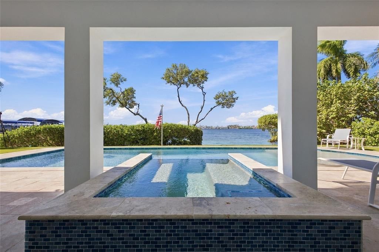
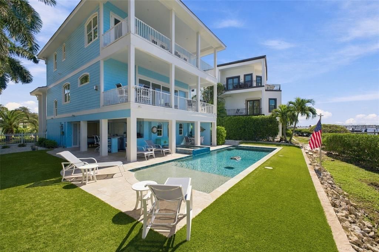
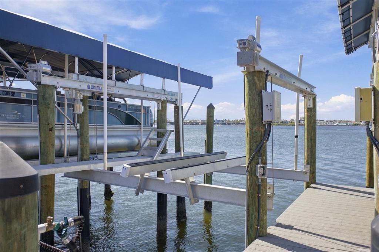
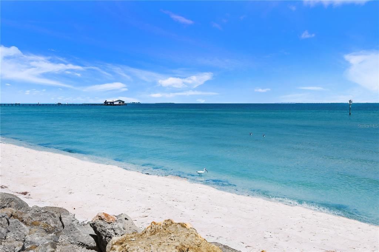
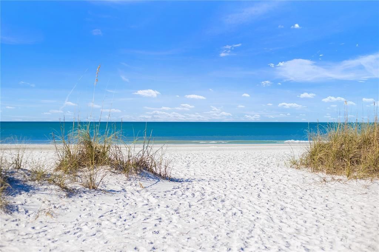
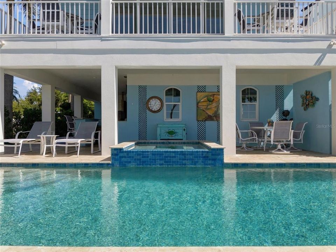
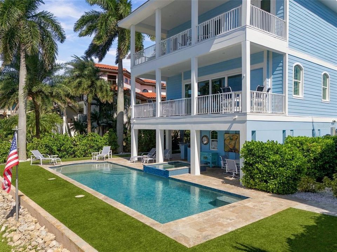
Newly built direct bay front home in gated Sunset Harbor offers full sunset views over Anna Maria Island. Situated on a private cul-de-sac with 85 feet of Intracoastal Waterway frontage, the elevated residence includes 4 bedrooms, 3.5 baths, 2,798 square feet of heated living space, a private elevator, and an oversized four-car garage. The open floor plan features high ceilings, a gas fireplace, and a kitchen with solid wood cabinetry, solid-surface countertops, and built-in appliances. Upstairs includes the primary suite, a study/den, and guest bedrooms. Outdoor amenities include a heated saltwater pool with a 38-foot lap lane, an in-ground spa, covered living areas, and an outdoor kitchen—all overlooking the water with sunset views toward Anna Maria Island. A deeded on-site boat slip includes a private dock with water and electric, a fish-cleaning station, and a 10,000-pound boat lift. Enjoy sunsets all year long! Walking distance to the beaches, shops and restaurants of Anna Maria Island!
Location

Details

Type:
Residential
Parking:
Driveway / Garage Door Opener / Oversized
Year Built:
2023
Lot:
0.23 Acres
Heating:
Central / Electric / Exhaust Fan / Propane
Price/sqft:
$1,072
Cooling:
Central Air
HOA:
$4,000

Valuation

Our model vs. what's actually selling nearby.
Estimate
$2,699,000
$1.2M – $3.1M
Confidence Low
List vs. estimate
$300K above estimate
List $2,999,999 · +11.2%
Our model says this listing is priced above recent comparable activity. Room to negotiate.
Price per sq ft
$1,072
+25.4% vs. city median $855
Based on
9 MLS comparables
Median of recent comparable listings. Sold comps use closing price, active listings use list price.

Highlights

Annual tax
$21,960
2025
HOA
$4,000/yr
Escrow Reserves Fund, Maintenance Grounds, Maintenance Repairs
Pool
In Ground
View
Water
Waterfront
Bay/Harbor
Pets
Allowed
All facts and features
  • Flooring

    • Carpet

    • Luxury Vinyl

    • Porcelain Tile

    • Hardwood

    Heating

    • Central

    • Electric

    • Exhaust Fan

    • Propane

    Cooling

    • Central Air

    Appliances

    • Built-In Oven

    • Convection Oven

    • Cooktop

    • Dishwasher

    • Disposal

    • Dryer

    • Exhaust Fan

    • Ice Maker

    • Microwave

    • Range

    • Range Hood

    • Refrigerator

    • Tankless Water Heater

    • Washer

    Other interior features

    • Built-in Features

    • Ceiling Fan(s)

    • Coffered Ceiling(s)

    • Crown Molding

    • Eating Space In Kitchen

    • Elevator

    • High Ceilings

    • Kitchen/Family Room Combo

    • Open Floorplan

    • PrimaryBedroom Upstairs

    • Solid Surface Counters

    • Solid Wood Cabinets

    • Thermostat

    • Tray Ceiling(s)

    • Vaulted Ceiling(s)

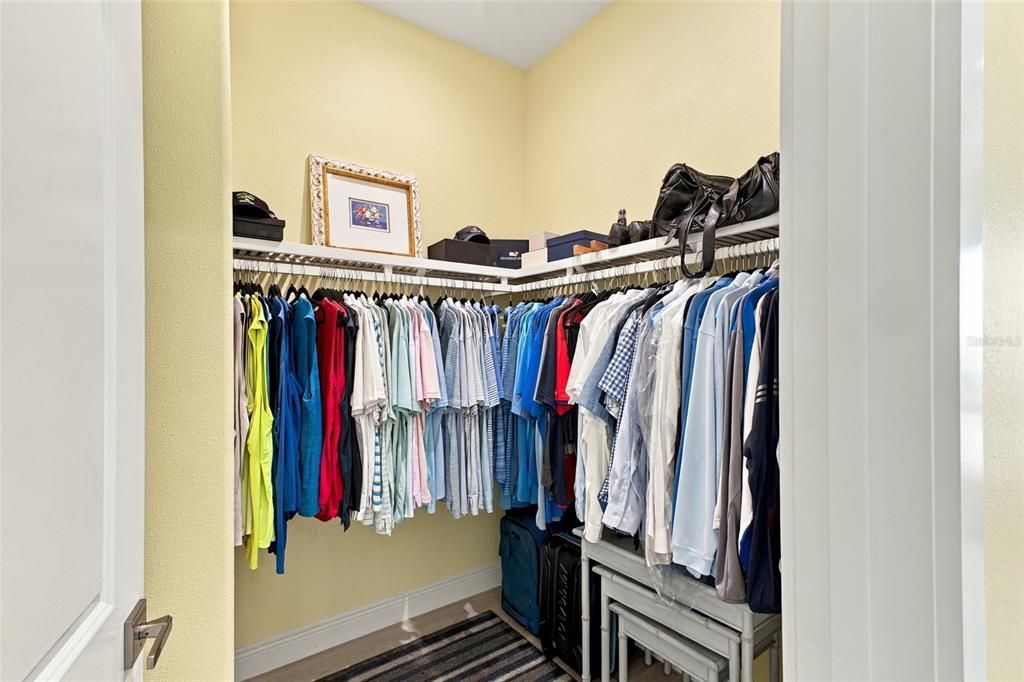
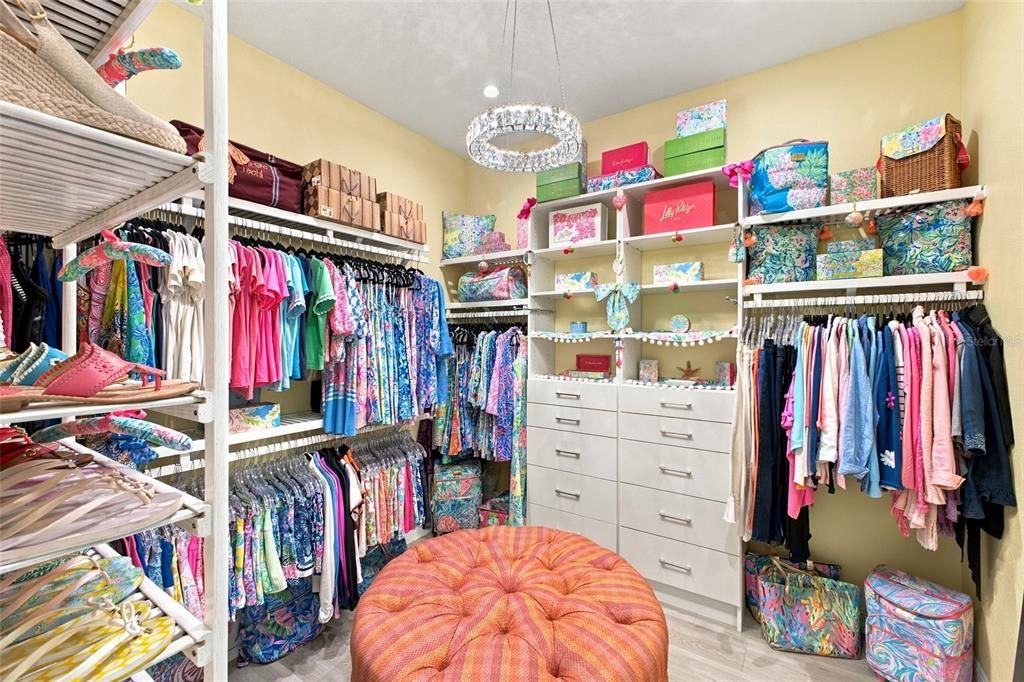
    • Walk-In Closet(s)

    • Window Treatments

    Bedrooms and bathrooms

    • Bedrooms: 4

    • Bathrooms: 1

    • Full bathrooms: 3

  • Parking

    • Driveway

    • Garage Door Opener

    • Oversized

    Property

    • Levels: Two

    • Pool Private: Yes

    • Exterior Features: Balcony / French Doors / Irrigation System / Lighting / Outdoor Grill / Outdoor Kitchen / Outdoor Shower / Private Mailbox / Sliding Doors

    Lot

    • Lot: 0.23 Acres

    Other Property Information

    • Parcel Number: 7619700250

    • Zoning: PDR/CH

  • Type and style

    • Property Type: Residential

    • Property Sub Type: Single Family Residence

  • Utility

    • Cable Available

    • Cable Connected

    • Electricity Connected

    • Fiber Optics

    • Propane

    • Sewer Connected

    • Street Lights

    • Underground Utilities

    • Water Connected

  • Other financial information

    • HOA: $4,000

    • HOA Frequency: Annually

    • Annual tax amount: $21,960

  • Source details

    • MLS ID: A4709317

    Other facts

    • Construction Materials: Block / Cement Siding / Wood Frame

    • Foundation Details: Slab

    • Fireplace Features: Circulating / Gas / Living Room / Non Wood Burning

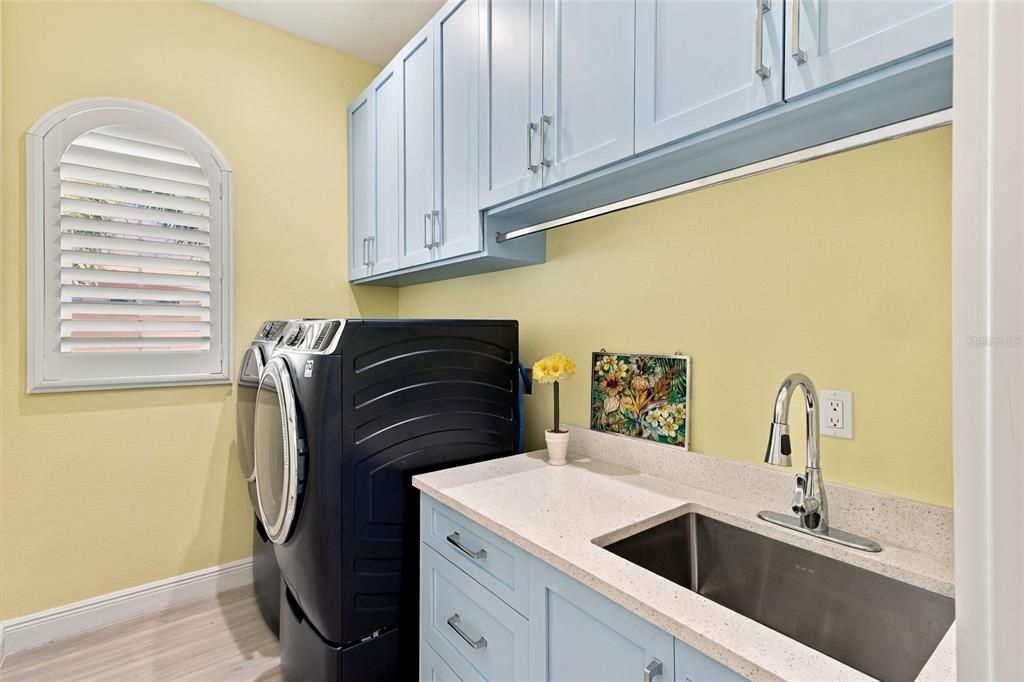
    • Laundry Features: Electric Dryer Hookup / Inside / Laundry Room / Upper Level / Washer Hookup

    • Lot Features: Cul-De-Sac / FloodZone / Street Dead-End

    • Patio And Porch Features: Covered / Deck / Front Porch / Patio / Rear Porch

    • Pool Features: In Ground / Gunite / Heated / Lap / Lighting / Pool Alarm / Salt Water

    • Window Features: Blinds / Double Pane Windows / ENERGY STAR Qualified Windows / Insulated Windows / Shades / Shutters / Storm Window(s) / Window Treatments / Wood Frames

    • Direction Faces: West

    • Architectural Style: Coastal

    • Waterfront: Yes

    • Fireplace: Yes

    • Water Body Name: ANNA MARIA SOUND

    • Attached Garage: Yes

    • Garage: Yes

    • Living Area: 2798

    • Water Source: Public

    • Subdivision Name: SUNSET HARBOR

Private inquiry
Talk to the advisor on this listing.
Floor plans, HOA docs, off-market comparables, scheduling a private showing — one message, direct to the local specialist.

More like this

For Sale
$2,300,000
Condo/Co-op
3 bds · 2 ba · 1,553 sqft
GULFPLACE, HOLMES BEACH
6700 GULF DRIVE UNIT B8
-$100K
For Sale
$2,249,000
House
4 bds · 3 ba · 2,524 sqft
CASA BELLA OF ANNA MARIA ISLAND, HOLMES BEACH
303 58TH STREET
For Sale
$2,895,000
House
5 bds · 6 ba · 2,118 sqft
HEMINGWAYS, BRADENTON BEACH
403 42ND STREET
For Sale
$3,400,000
House
4 bds · 3 ba · 2,464 sqft
ILEXHURST, HOLMES BEACH
3014 AVENUE E
For Sale
$3,249,000
Lots/Land
0.26 acres
LONGBEACH ON LONGBOAT KEY, LONGBOAT KEY
7094 LONGBOAT DRIVE E
For Sale
$2,895,000
House
4 bds · 4 ba · 4,039 sqft
COVE SOUND YACHT CLUB, CORTEZ
12914 YACHT CLUB PLACE
For Sale
$2,398,000
House
4 bds · 3 ba · 2,665 sqft
PRESERVE/LONGBEACH, LONGBOAT KEY
6840 LONGBOAT DRIVE S
-$50K
For Sale
$2,845,000
House
5 bds · 4 ba · 3,748 sqft
SUNRISE PARK REP, HOLMES BEACH
405 28TH STREET

Market around this address

Live counts in the same area.
View all

The multiple listing information is provided by the Stellar MLS from a copyrighted compilation of listings. The compilation of listings and each individual listing are ©2026-present Stellar MLS. All Rights Reserved. The information provided is for consumers' personal, noncommercial use and may not be used for any purpose other than to identify prospective properties consumers may be interested in purchasing. All properties are subject to prior sale or withdrawal. All information provided is deemed reliable but is not guaranteed accurate, and should be independently verified. Listing courtesy of: COLDWELL BANKER REALTY