Sell Your Home
Get a free home valuation
Contact
Tell us about your needs
12919 BRUNELLO CIR

House For Sale
$785,000

BTC: 9.21361502

ETH: 296.22641509

1 days
4 bds
3 ba
2,604 sqft

Overview

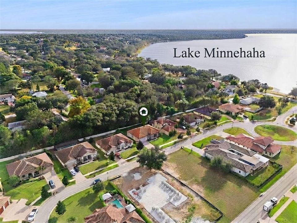
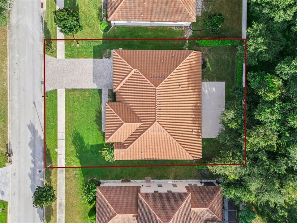
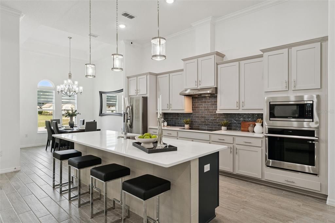
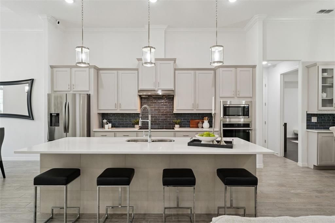
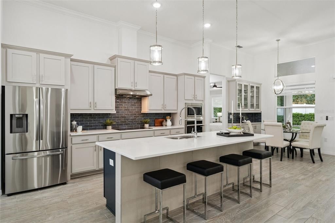
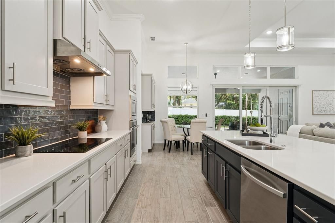
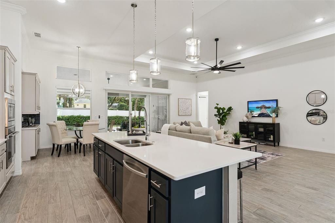
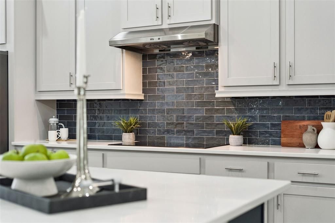
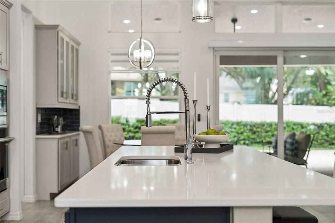
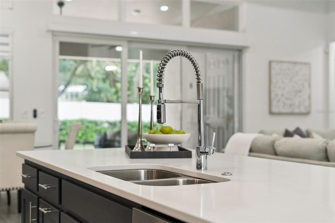
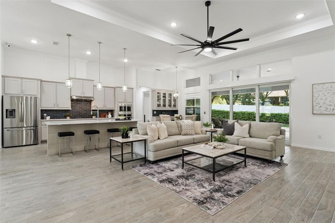
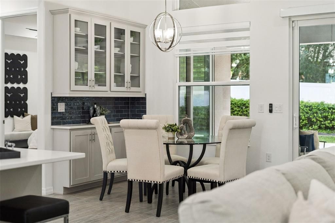
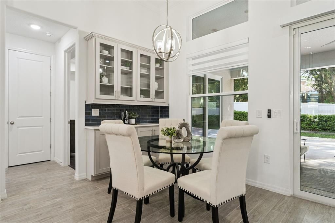
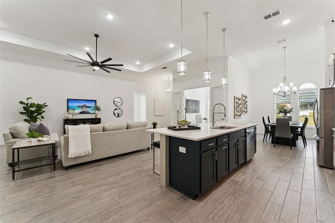
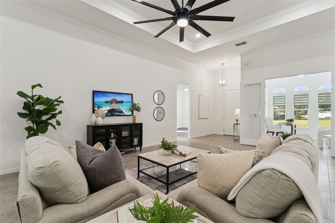
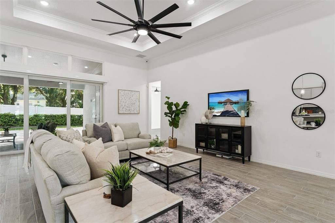
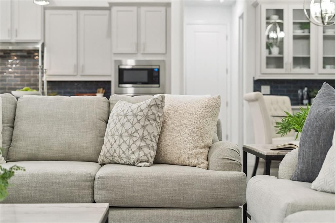
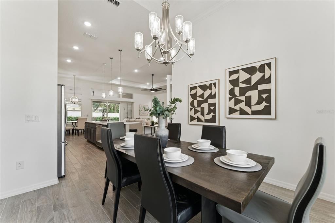
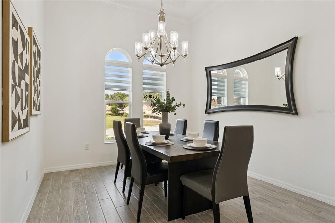
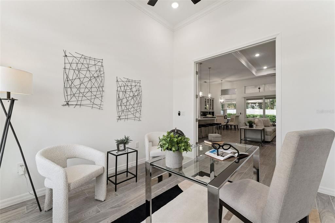
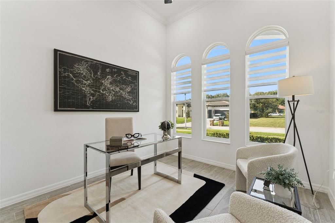
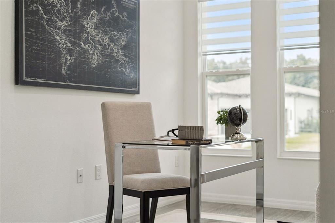
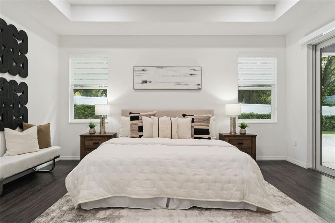
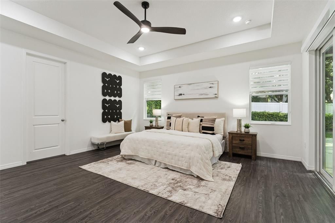
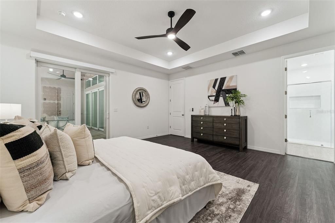
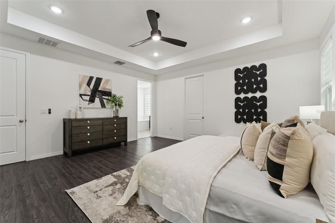
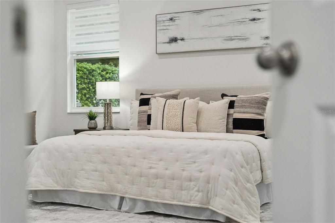
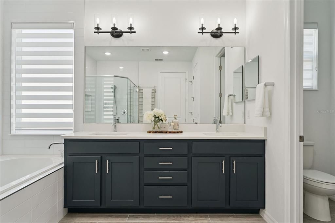
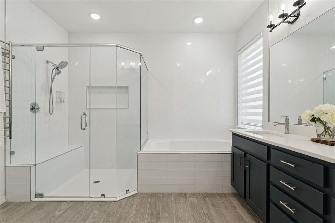
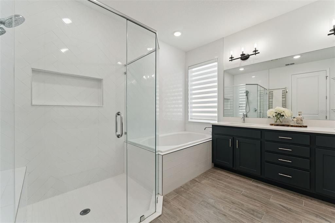
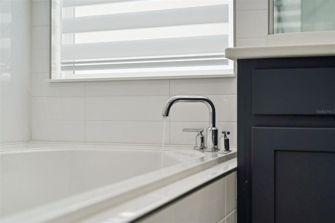
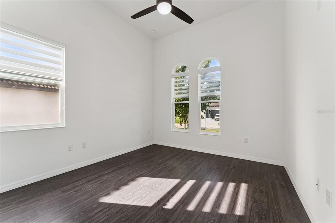
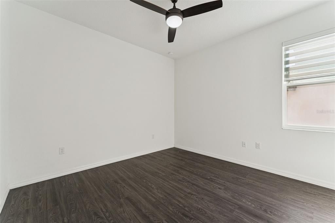
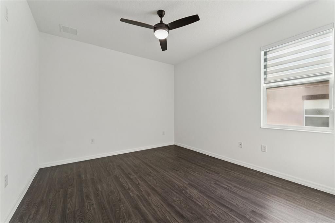
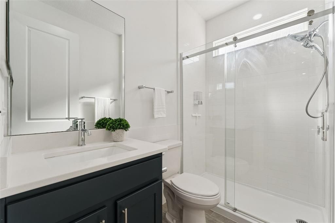
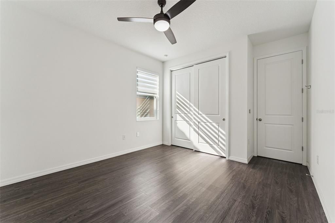
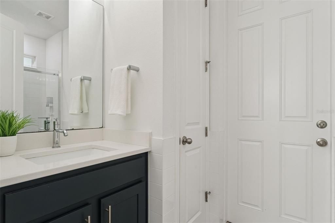
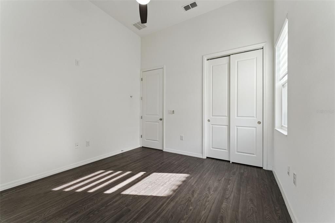
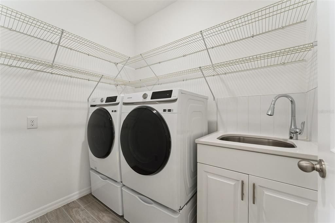
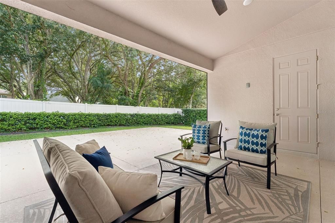
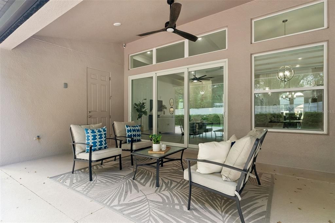
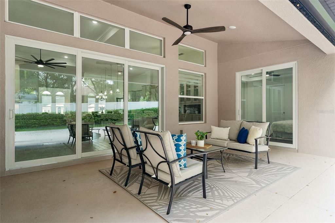
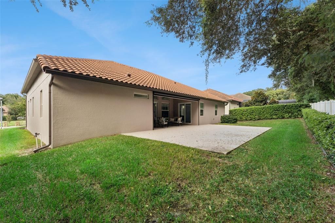
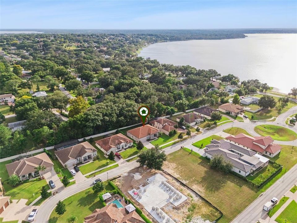
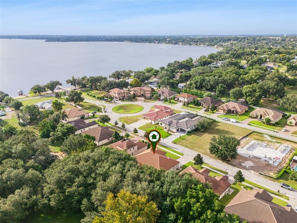
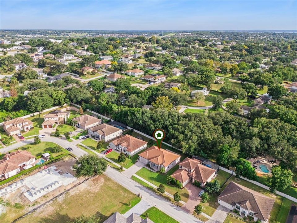
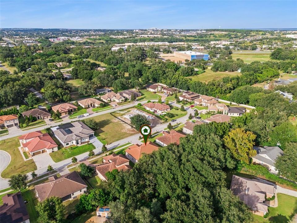
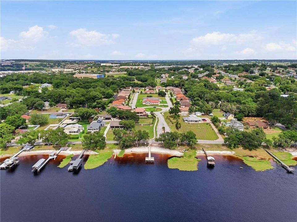
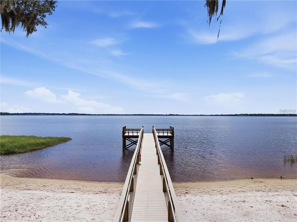
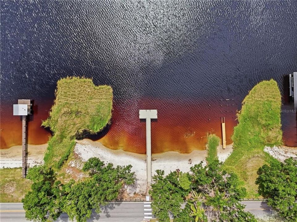
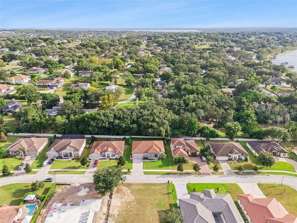
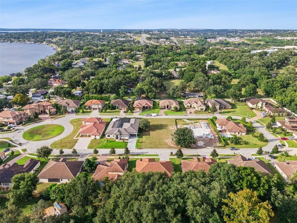
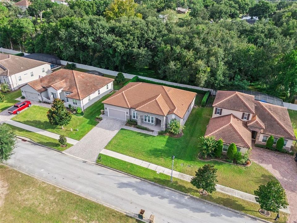
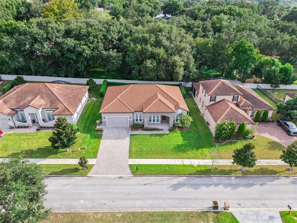
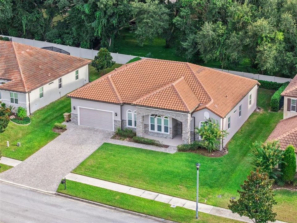
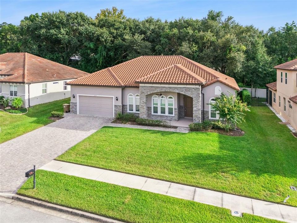
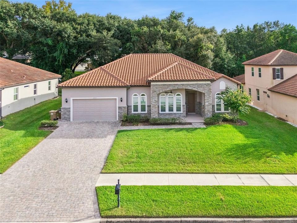
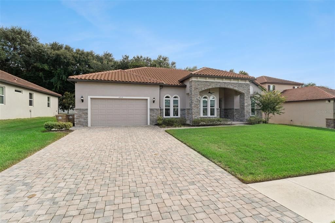
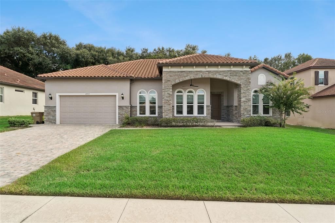
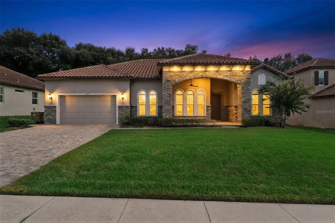
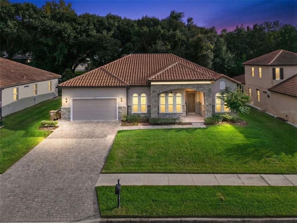
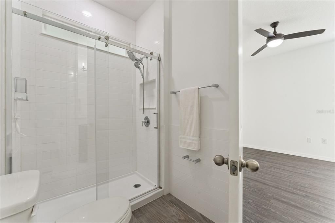
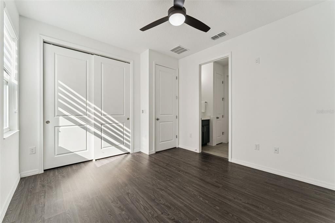
Built in 2022 and tucked into Tuscany Estates right off lakeshore drive, this 4-bedroom, 3-bath home plus dedicated office puts 2,604 square feet behind a barrel-tile roof, a stone-accented entry, and a paver driveway. Arched windows and a deep covered portico set the tone before you reach the door.Inside, 12-foot ceilings and a tray-ceiling great room open the whole floor plan at once — living, dining, and kitchen reading as one uninterrupted space, with sliders to the lanai along the back wall. Porcelain tile and luxury vinyl plank run throughout. Zebra shades on the windows and roller shades on the sliders handle light and privacy without curtains.The kitchen is the room that earns the square footage: quartz counters, soft shaker cabinetry, a deep-blue glass tile backsplash, double wall ovens, a vented cooktop, and an oversized island with seating. A separate built-in bar with glass-front display cabinetry and its own pendant sits just off the kitchen — the kind of detail that usually costs extra and rarely shows up in this price range.The primary suite has its own tray ceiling, direct lanai access, and a bath with a frameless corner shower, a separate soaking tub, and a dual vanity. Three more bedrooms and two full baths give you room for guests, an office, or both.Practical upgrades are real ones: dual 50-gallon water heaters, an EV charger outlet in the two-car garage, and a motorized screen on the rear lanai that opens onto an oversized concrete pad built for grilling and gathering.Tuscany Estates residents have a community dock with boat slips and a private beach on Lake Minnehaha, with access to the Clermont Chain of Lakes. Come see it.
Location

Details

Type:
Residential
Parking:
No Data
Year Built:
2022
Lot:
0.23 Acres
Heating:
Central / Heat Pump
Price/sqft:
$301
Cooling:
Central Air
HOA:
$750

Valuation

Our model vs. what's actually selling nearby.
Estimate
$393,806
$327K – $802K
Confidence Low
List vs. estimate
$391K above estimate
List $785,000 · +99.3%
Our model says this listing is priced above recent comparable activity. Room to negotiate.
Price per sq ft
$301
+34.3% vs. city median $224
Based on
9 MLS comparables
Median of recent comparable listings. Sold comps use closing price, active listings use list price.

Highlights

Annual tax
$6,150
2025
HOA
$750/yr
Garage
2 car garage
Pets
Allowed
All facts and features
  • Flooring

    • Epoxy

    • Luxury Vinyl

    • Porcelain Tile

    Heating

    • Central

    • Heat Pump

    Cooling

    • Central Air

    Appliances

    • Cooktop

    • Dishwasher

    • Dryer

    • Exhaust Fan

    • Microwave

    • Washer

    Other interior features

    • Open Floorplan

    • Stone Counters

    • Tray Ceiling(s)

    • Walk-In Closet(s)

    Bedrooms and bathrooms

    • Bedrooms: 4

    • Full bathrooms: 3

  • Property

    • Levels: One

    • Exterior Features: Other

    Lot

    • Lot: 0.23 Acres

    Other Property Information

    • Parcel Number: 312226200000001800

    • Zoning: R-3

  • Type and style

    • Property Type: Residential

    • Property Sub Type: Single Family Residence

  • Utility

    • BB/HS Internet Available

    • Electricity Connected

    • Fiber Optics

    • Street Lights

    • Water Connected

  • Other financial information

    • HOA: $750

    • HOA Frequency: Annually

    • Annual tax amount: $6,151

  • Source details

    • MLS ID: G5118166

    Other facts

    • Construction Materials: Block / Stucco

    • Foundation Details: Slab

    • Laundry Features: Inside / Laundry Room

    • Direction Faces: North

    • Garage Spaces: 2

    • Attached Garage: Yes

    • Garage: Yes

    • Living Area: 2604

    • Water Source: Public

    • Subdivision Name: TUSCANY ESTATES

Private inquiry
Talk to the advisor on this listing.
Floor plans, HOA docs, off-market comparables, scheduling a private showing — one message, direct to the local specialist.

More like this

For Sale
$660,000
House
4 bds · 3 ba · 2,880 sqft
NOTTINGHAM/LEGENDS, CLERMONT
1109 HARMONY LN
New
For Sale
$675,000
House
5 bds · 3 ba · 3,045 sqft
CLERMONT DEARCROFT AT LEGENDS SUB, CLERMONT
4240 FAWN MEADOWS CIRCLE
New
For Sale
$865,000
House
3 bds · 2 ba · 1,904 sqft
CRESCENT WEST SUB, CLERMONT
10598 LAKE HILL DRIVE
New
For Sale
$699,990
House
4 bds · 3 ba · 2,744 sqft
GREATER PINES PH 08 LT 802, CLERMONT
12625 DOUGLAS FIR COURT
For Sale
$850,000
House
4 bds · 3 ba · 2,970 sqft
CLERMONT CARRINGTON AT LEGENDS SUB, CLERMONT
1562 KENNESAW DRIVE
For Sale
$870,000
House
4 bds · 3 ba · 2,601 sqft
TUSCANY ESTATES, CLERMONT
12821 BRUNELLO CIRCLE
For Sale
$685,000
House
4 bds · 4 ba · 4,092 sqft
HIGHLANDER ESTATES, CLERMONT
211 HUNT STREET
For Sale
$625,000
House
5 bds · 3 ba · 3,217 sqft
HARTWOOD LNDG, CLERMONT
4484 LIONS GATE AVENUE

Market around this address

Live counts in the same area.
View all

The multiple listing information is provided by the Stellar MLS from a copyrighted compilation of listings. The compilation of listings and each individual listing are ©2026-present Stellar MLS. All Rights Reserved. The information provided is for consumers' personal, noncommercial use and may not be used for any purpose other than to identify prospective properties consumers may be interested in purchasing. All properties are subject to prior sale or withdrawal. All information provided is deemed reliable but is not guaranteed accurate, and should be independently verified. Listing courtesy of: WHEATLEY REALTY GROUP