Sell Your Home
Get a free home valuation
Contact
Tell us about your needs

12919 WILLOW GROVE DRIVE

House For Rent
$5,100

BTC: 0.06554006

ETH: 2.12500000

/mo
7 days
7 bds
5 ba
4,447 sqft

Overview

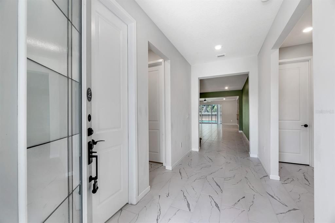
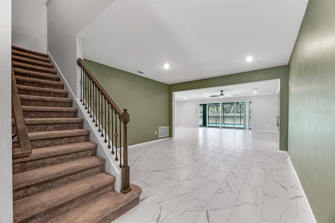
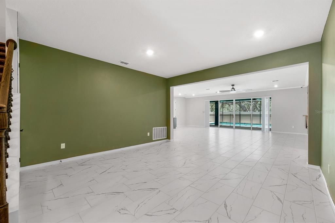
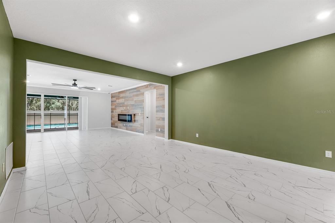
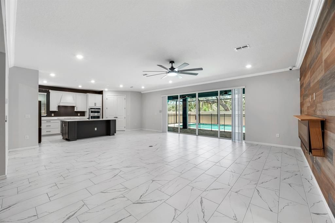
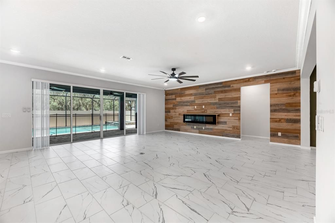
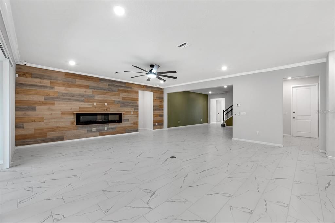
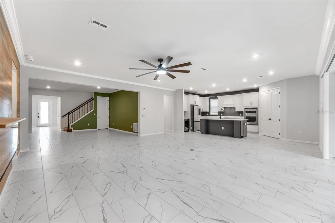
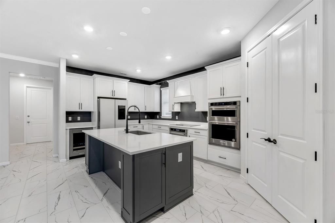
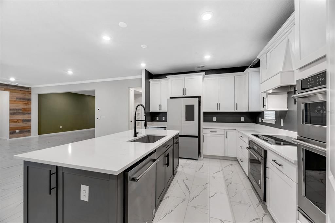
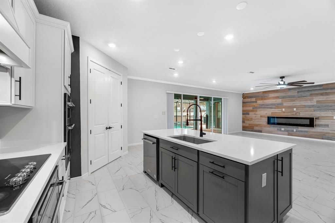
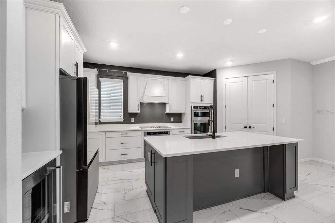
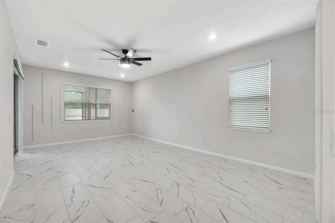
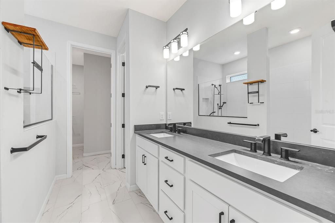
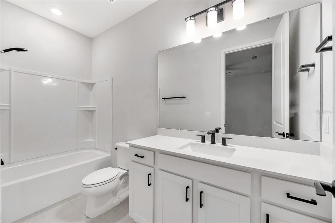
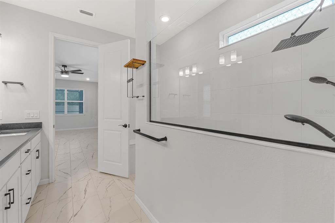
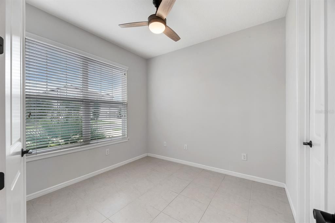
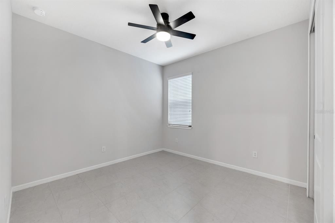
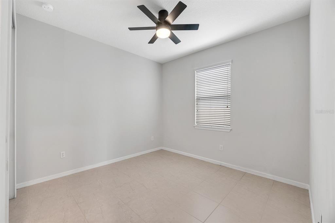
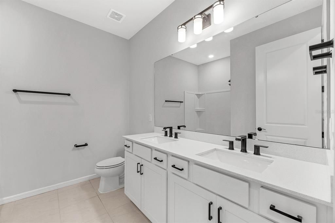
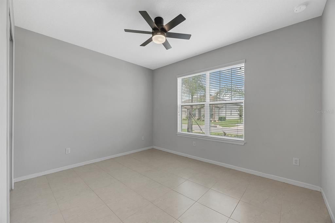
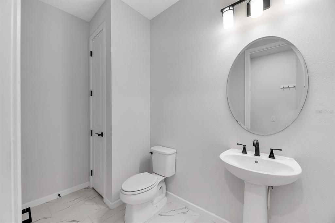
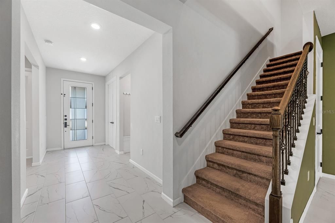
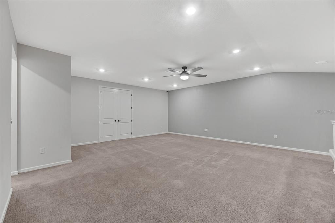
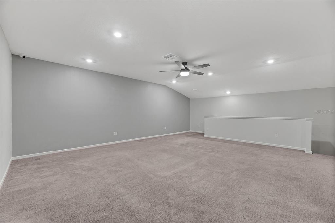
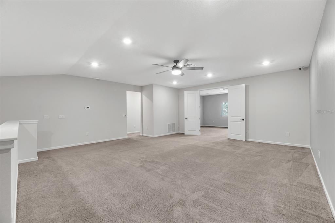
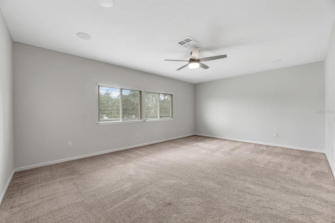
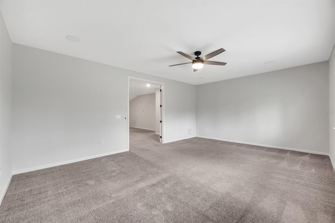
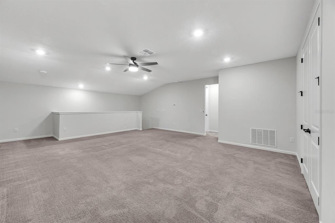
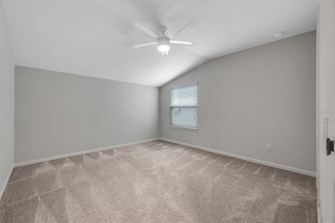
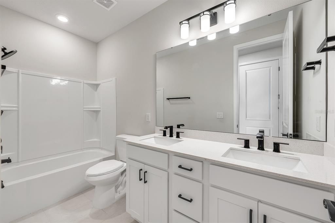
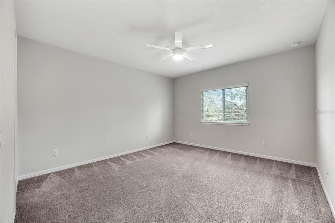
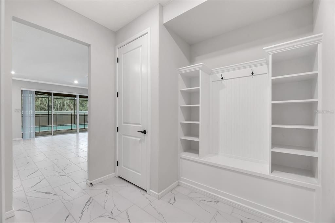
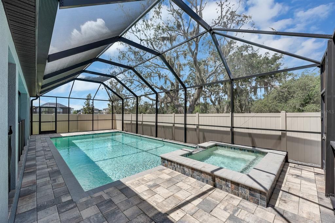
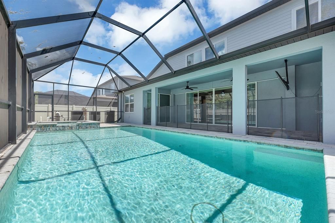
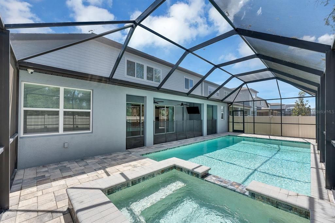
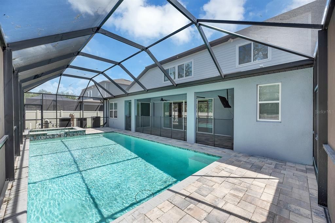
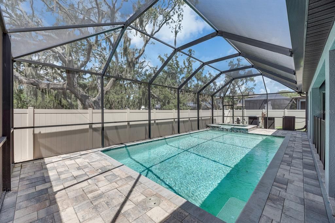
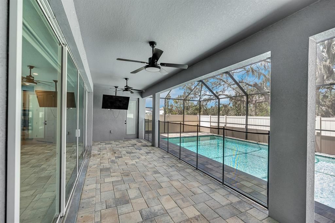
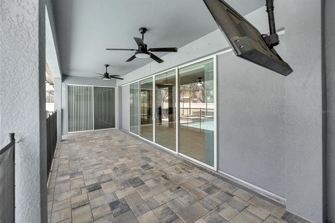
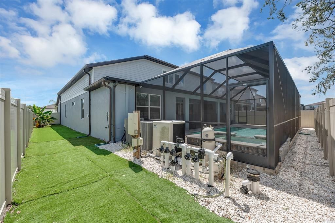
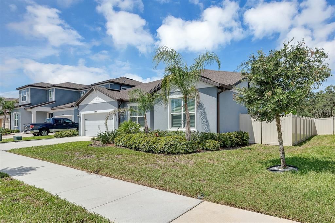
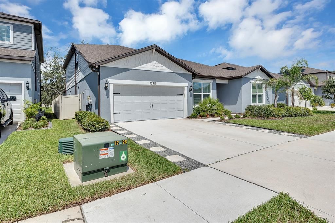
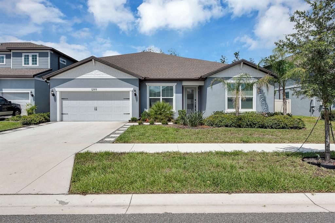
Welcome to this beautifully updated two-story home offering 4,447 square feet of thoughtfully designed living space, 7 bedrooms, 5.5 bathrooms, and a spectacular outdoor retreat. Ideally positioned against conservation land with no direct rear neighbors, this home offers a peaceful and private backdrop. Designed with space and versatility in mind, the home features a spacious kitchen and family room combination, formal dining room, kitchen nook, media room, and a split-bedroom layout ideal for large families, multi-generational living, or those who love to entertain. The first floor features elegant tile flooring, recessed lighting, ceiling fans in all bedrooms, and a stunning great room accented by a ship-lap feature wall and electric fireplace. Three secondary bedrooms are located at the front of the home and share a full bathroom, with a convenient half bath nearby for guests. A fourth secondary bedroom with an en-suite bathroom is located near the garage entrance. The spacious primary suite is privately located at the rear of the home and offers direct pool access. The spa-like en-suite bathroom features a large walk-in shower, dual-sink vanity, private water-closet, and over-sized walk-in closet. Upstairs, the dedicated media room includes in-ceiling surround sound and opens to a second great room that could also function as a 7th bedroom. Two additional bedrooms with walk-in closets share a full bath. Step outside to your fully enclosed, heated saltwater pool and hot tub, offering year-round enjoyment. The spacious covered lanai features an outdoor TV and plenty of room for dining, lounging, and entertaining, plus a convenient pool bath. The back and side yards are finished with low-maintenance artificial turf. Additional features include a laundry room with incl. washer and dryer plus a drop zone and a two-car garage. Cedarbrook delivers with resort-style amenities including a sparkling pool, a welcoming clubhouse, pickleball courts, a playground, and scenic walking trails. Compare! All landscaping maintenance is included and even complete pool service - that's $240/mo in included services! NOTE: Additional $59/mo. Resident Benefits Package is required and includes a host of time and money-saving perks, including monthly air filter delivery, concierge utility setup, on-time rent rewards, $1M identity fraud protection, credit building, online maintenance and rent payment portal, one lockout service, and one late-rent pass. Renters Liability Insurance Required. Call to learn more about our Resident Benefits Package. Electric fireplace, outdoor TV, wine cooler, washer and dryer are supplied as-is, for the tenant’s convenience only, and are not warranted.

Location

Details

Type:
Residential Lease
Parking:
No Data
Year Built:
2022
Lot:
0.15 Acres
Heating:
Central / Electric
Price/sqft:
$1
Cooling:
Central Air
HOA:
No Data

Highlights

Pool
Heated
Garage
2 car garage
Pets
Breed Restrictions, Monthly Pet Fee
All facts and features
  • Flooring

    • Carpet

    • Tile

    Heating

    • Central

    • Electric

    Cooling

    • Central Air

    Appliances

    • Built-In Oven

    • Cooktop

    • Dishwasher

    • Dryer

    • Microwave

    • Range

    • Refrigerator

    • Washer

    • Wine Refrigerator

    Other interior features

    • Ceiling Fan(s)

    • Crown Molding

    • Eating Space In Kitchen

    • High Ceilings

    • Kitchen/Family Room Combo

    • Primary Bedroom Main Floor

    • Solid Surface Counters

    • Split Bedroom

    • Stone Counters

    • Walk-In Closet(s)

    Bedrooms and bathrooms

    • Bedrooms: 7

    • Bathrooms: 1

    • Full bathrooms: 5

  • Property

    • Levels: Two

    • Pool Private: Yes

    Lot

    • Lot: 0.15 Acres

    Other Property Information

    • Parcel Number: U023120C5S00000000170.0

  • Type and style

    • Property Type: Residential Lease

    • Property Sub Type: Single Family Residence

  • Utility

    • BB/HS Internet Available

    • Cable Available

    • Electricity Available

    • Public

    • Sewer Connected

    • Water Connected

  • Source details

    • MLS ID: TB8537729

    Other facts

    • Fireplace Features: Electric

    • Laundry Features: Inside

    • Patio And Porch Features: Covered / Rear Porch / Screened

    • Pool Features: Heated / In Ground / Outside Bath Access / Salt Water / Screen Enclosure

    • Window Features: Blinds

    • Fireplace: Yes

    • Garage Spaces: 2

    • Attached Garage: Yes

    • Garage: Yes

    • Living Area: 4447

    • Water Source: Public

    • Lot Size Dimensions: 55 x 120

    • Subdivision Name: BELMOND RESERVE PH 2

Private inquiry
Talk to the advisor on this listing.
Floor plans, HOA docs, off-market comparables, scheduling a private showing — one message, direct to the local specialist.

More like this

New
For Rent
$4,200 /mo
House
5 bds · 4 ba · 3,615 sqft
TRIPLE CREEK VILLAGE N AND P LOT 98, RIVERVIEW
12736 BERGSTROM BAY DRIVE
New
For Rent
$3,995 /mo
House
7 bds · 4 ba · 4,054 sqft
TRIPLE CREEK PH 1 VILLG A, RIVERVIEW
12125 STREAMBED DRIVE
For Rent
$4,500 /mo
House
5 bds · 4 ba · 4,295 sqft
TRIPLE CREEK PHASE 2 VILLAGE F1 LOT 1, RIVERVIEW
12859 SATIN LILY DRIVE
+$200
For Rent
$3,800 /mo
House
4 bds · 2 ba · 1,832 sqft
RESERVE/PRADERA PH 4, RIVERVIEW
13515 PALMERA VISTA DRIVE
-$250
For Rent
$3,950 /mo
House
4 bds · 3 ba · 3,316 sqft
CEDARBROOK, RIVERVIEW
13055 WILLOW GROVE DRIVE
-$250
For Rent
$4,500 /mo
House
6 bds · 4 ba · 4,169 sqft
SOUTH FORK TR O PH 2, RIVERVIEW
11701 BRIGHTON KNOLL LOOP
-$495
For Rent
$4,500 /mo
House
4 bds · 3 ba · 3,024 sqft
WATERFORD ON THE ALAFIA, RIVERVIEW
10002 HUNT CLIFF DRIVE

Market around this address

Live counts in the same area.
View all

The multiple listing information is provided by the Stellar MLS from a copyrighted compilation of listings. The compilation of listings and each individual listing are ©2026-present Stellar MLS. All Rights Reserved. The information provided is for consumers' personal, noncommercial use and may not be used for any purpose other than to identify prospective properties consumers may be interested in purchasing. All properties are subject to prior sale or withdrawal. All information provided is deemed reliable but is not guaranteed accurate, and should be independently verified. Listing courtesy of: EATON REALTY