Sell Your Home
Get a free home valuation
Contact
Tell us about your needs

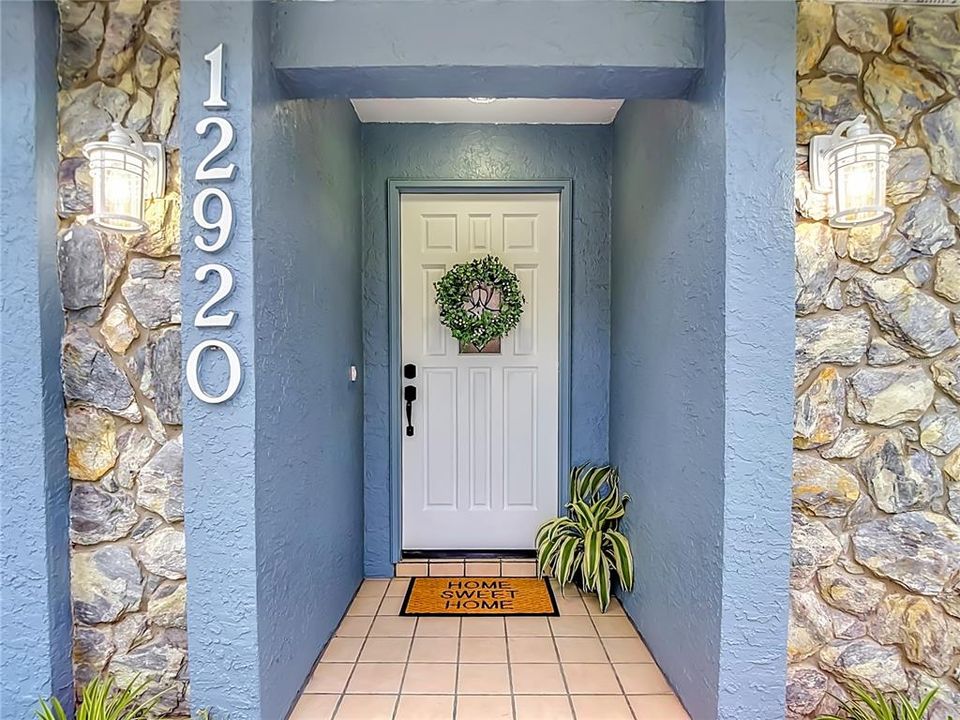
12920 N ALBANY AVENUE

House For Sale
$475,000

BTC: 5.97484277

ETH: 195.31250000

3 days
3 bds
2 ba
1,760 sqft

Overview

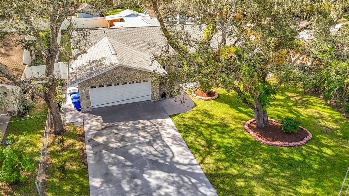
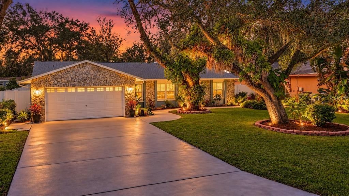
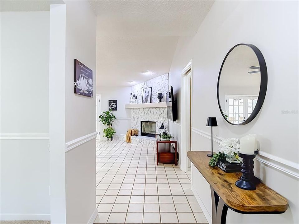
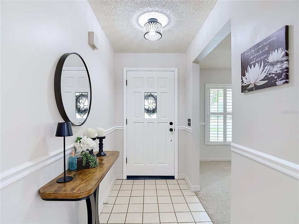
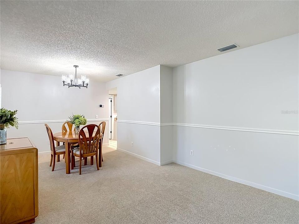
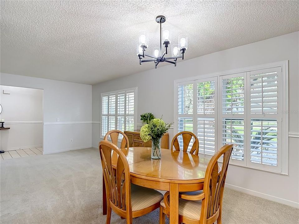
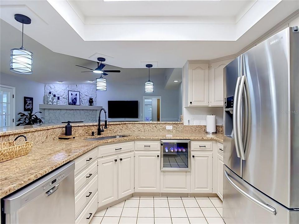
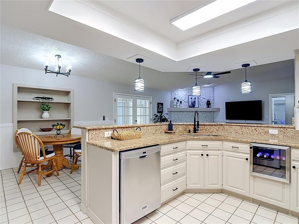
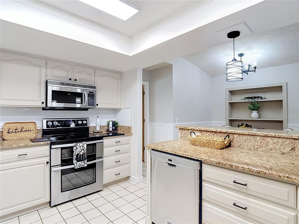
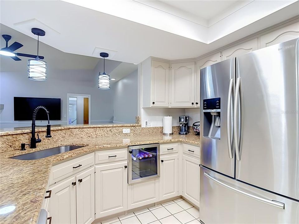
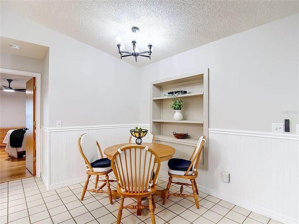
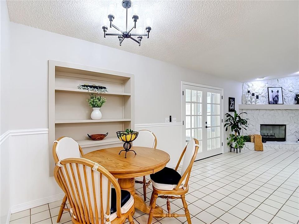
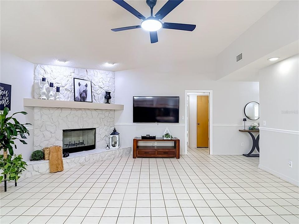
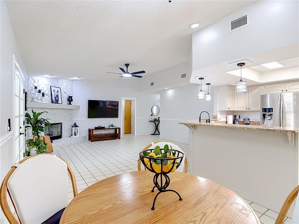
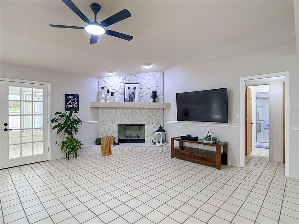
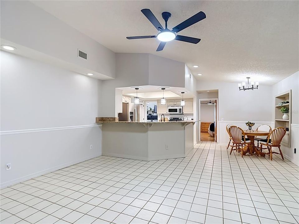
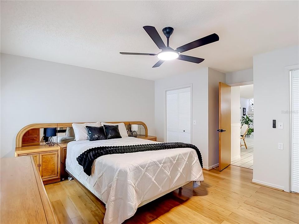
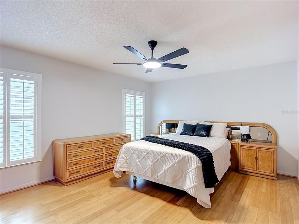
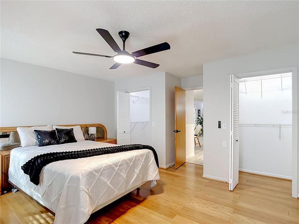
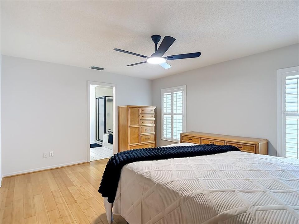
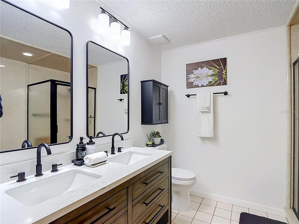
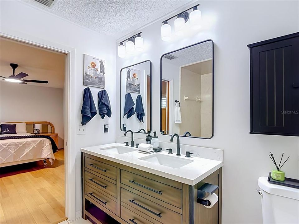
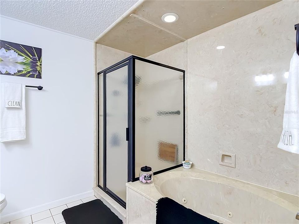
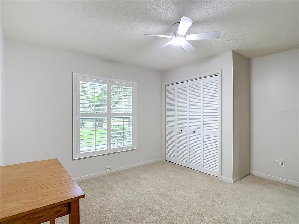
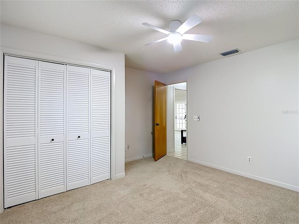
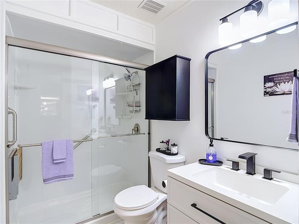
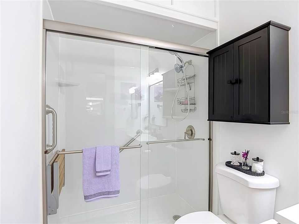
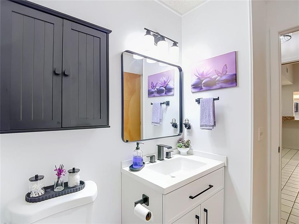
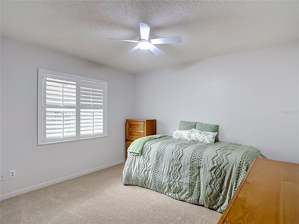
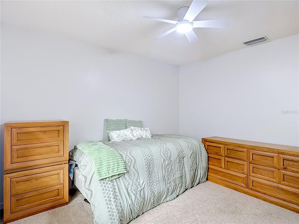
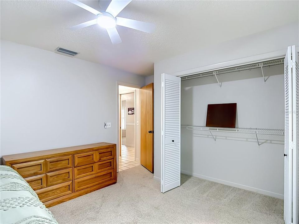
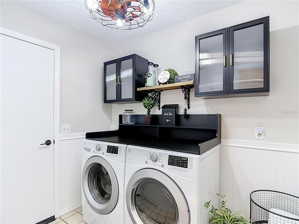
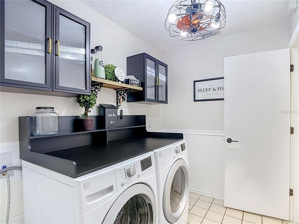
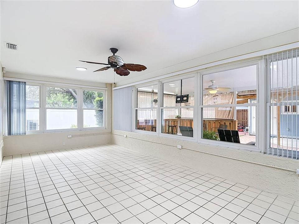
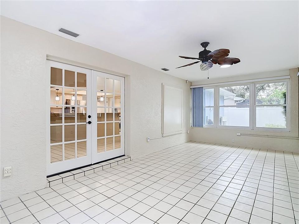
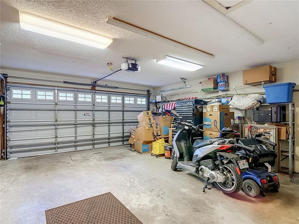
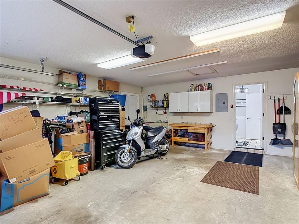
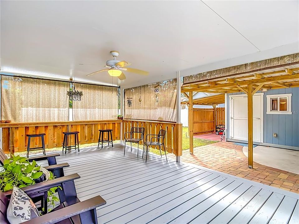
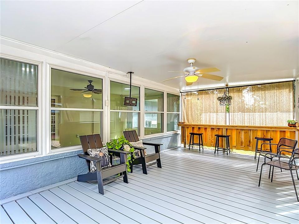
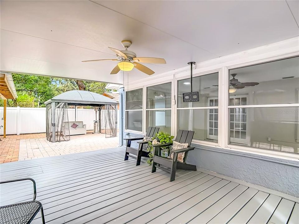
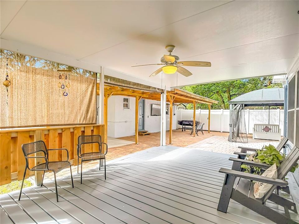
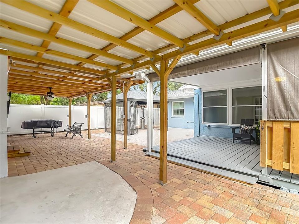
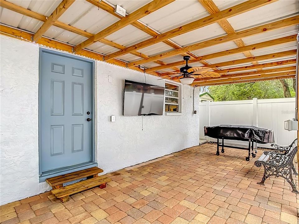
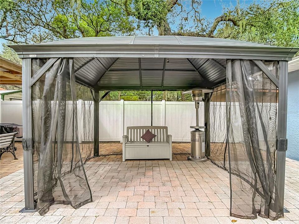
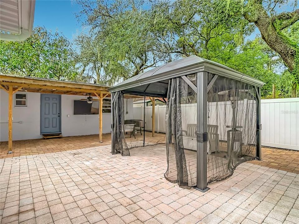
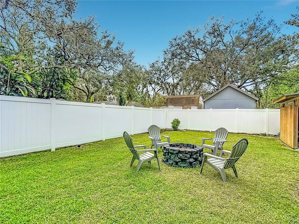
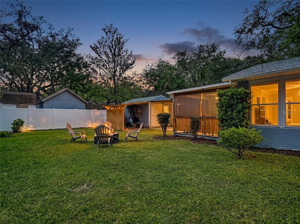
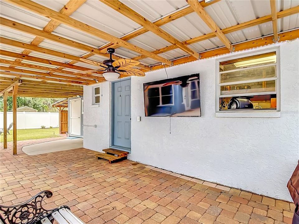
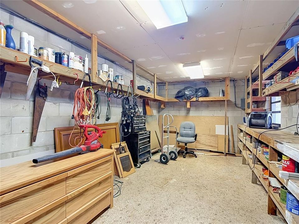
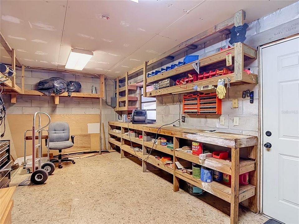
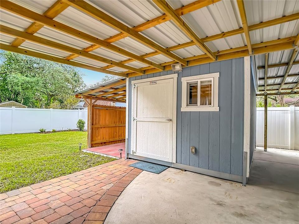
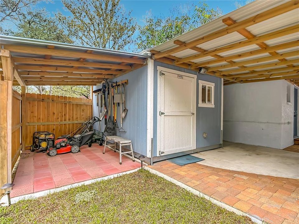
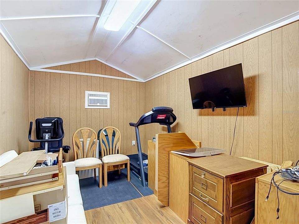
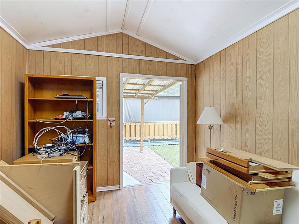
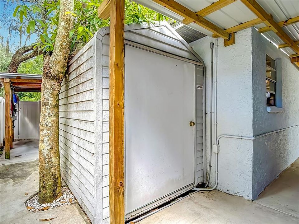
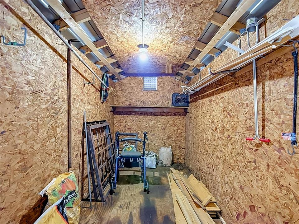
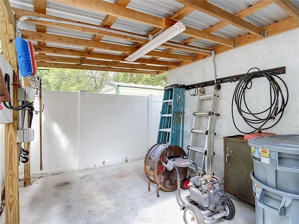
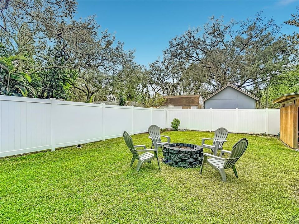
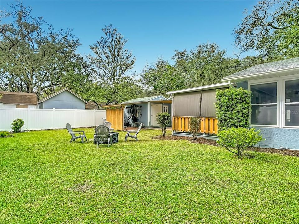
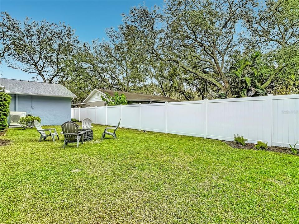
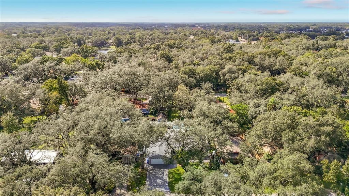
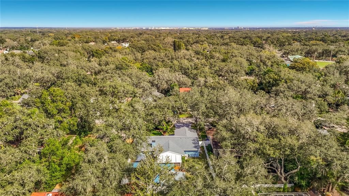
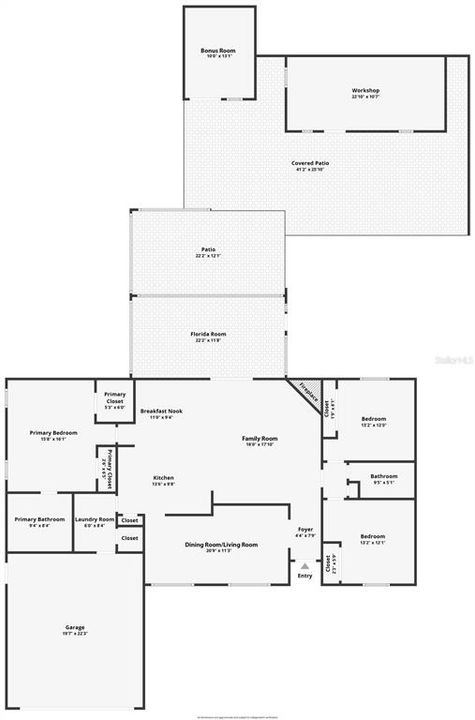
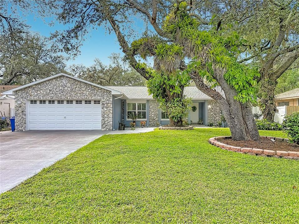
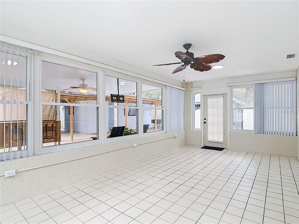
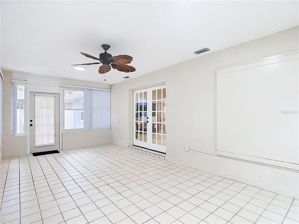
**MORE THAN MEETS THE EYE!** Welcome to this beautifully updated home in Tampa's desirable **FOREST HILLS neighborhood**, where established charm, thoughtful improvements and exceptional outdoor living come together! Offering 3 bedrooms, 2 bathrooms and approximately 1,760 square feet of air-conditioned living space, including an enclosed Florida room, this inviting property has so much more to discover than first meets the eye. Freshly painted inside and out, this thoughtfully updated home offers something special in every room. Architectural details, including chair rail accents, Plantation Shutters and attractive wainscoting in the dinette, add warmth and character, while new carpeting refreshes the formal living and dining rooms and secondary bedrooms. Updated fixtures and hardware throughout, along with new ceiling fans in every bedroom and main living area, provide a fresh, comfortable feel. The kitchen features granite countertops, stainless steel appliances, a range with double oven, pendant lighting and a convenient beverage refrigerator. A wood-burning fireplace creates a cozy gathering place in the family room, while the enclosed, air-conditioned Florida room offers another inviting space to relax, entertain or enjoy views of the backyard. The primary suite features bamboo flooring, two closets, including a walk-in, and an updated bathroom with a jetted soaking tub and separate shower with dual showerheads, including a rainfall showerhead. The second bathroom has also been fully updated.**IMPORTANT IMPROVEMENTS INCLUDE A NEW ROOF (2026), A/C (2024), NEW WATER HEATER AND DOUBLE-PANE WINDOWS!** Additional conveniences include a garage utility sink, front and rear irrigation systems, and a fenced backyard. **NO HOA AND FLOOD ZONE X!**Step outside and discover an entertainer's retreat! An expansive covered porch with bar seating invites you to relax or gather with friends, while paver entertaining areas, a gazebo and firepit provide wonderful spaces to enjoy Florida's outdoor lifestyle.**AND THERE'S MORE!** A separate, air-conditioned **MAN CAVE/SHE SHED** offers a flexible retreat for hobbies, recreation or creative pursuits. A dedicated workshop, additional storage shed and multiple covered storage areas provide even more possibilities for projects, equipment and everyday storage. It's a combination of versatility and outdoor amenities that's hard to find!**LOCATION IS ANOTHER HIGHLIGHT!** Enjoy the character and convenience of Tampa's desirable Forest Hills neighborhood, near the historic Babe Zaharias Golf Course, a short walk to a neighborhood park and convenient to popular local schools. Shopping, restaurants and everyday essentials are nearby, with easy connections to downtown Tampa, Tampa International Airport and major roadways. From its extensive updates and inviting living spaces to its remarkable backyard and versatile detached structures, this home offers comfort, character and room to enjoy the things you love.**MORE THAN MEETS THE EYE... DISCOVER THIS FOREST HILLS GEM!** Schedule your private showing today.

Location

Florida • TAMPA • 33612 • House • For Sale

Details

Type:
Residential
Parking:
Driveway / Garage Door Opener
Year Built:
1987
Lot:
0.23 Acres
Heating:
Central / Electric
Price/sqft:
$270
Cooling:
Central Air
HOA:
No Data

Valuation

Our model vs. what's actually selling nearby.
Estimate
$497,000
$437K – $522K
Confidence Medium
List vs. estimate
$22K below estimate
List $475,000 · -4.4%
Our model says this listing is priced below recent comparable activity. Expect competition.
Price per sq ft
$269
-7.5% vs. city median $291
Based on
6 MLS comparables
Median of recent comparable listings. Sold comps use closing price, active listings use list price.

Highlights

Annual tax
$2,282
2025
Garage
2 car garage
Pets
Allowed
All facts and features
  • Flooring

    • Bamboo

    • Carpet

    • Ceramic Tile

    Heating

    • Central

    • Electric

    Cooling

    • Central Air

    Appliances

    • Bar Fridge

    • Dishwasher

    • Disposal

    • Dryer

    • Electric Water Heater

    • Exhaust Fan

    • Microwave

    • Range

    • Refrigerator

    • Washer

    Other interior features

    • Built-in Features

    • Carbon Mono/Detector

    • Cathedral Ceiling(s)

    • Chair Rail

    • Dry Bar

    • High Ceilings

    • Kitchen/Family Room Combo

    • Living Room/Dining Room Combo

    • Open Floorplan

    • Primary Bedroom Main Floor

    • Smart Thermostat

    • Solid Wood Cabinets

    • Split Bedroom

    • Stone Counters

    • Thermostat

    • Walk-In Closet(s)

    Bedrooms and bathrooms

    • Bedrooms: 3

    • Full bathrooms: 2

  • Parking

    • Driveway

    • Garage Door Opener

    Property

    • Levels: One

    • Exterior Features: French Doors / Irrigation System / Rain Gutters / Storage

    Lot

    • Lot: 0.23 Acres

    Other Property Information

    • Parcel Number: U 11 28 18 104 000053 00036.0

    • Zoning: RSC-6

  • Type and style

    • Property Type: Residential

    • Property Sub Type: Single Family Residence

  • Utility

    • BB/HS Internet Available

    • Cable Available

    • Electricity Connected

    • Public

  • Other financial information

    • Annual tax amount: $2,283

  • Source details

    • MLS ID: TB8560597

    Other facts

    • Construction Materials: Block / Stone

    • Foundation Details: Slab

    • Fireplace Features: Family Room / Wood Burning

    • Laundry Features: Inside / Laundry Room

    • Lot Features: Level / Near Golf Course / Oversized Lot / Rectangular Lot

    • Patio And Porch Features: Covered / Patio / Rear Porch

    • Window Features: Double Pane Windows / Shutters

    • Direction Faces: East

    • Other Structures: Shed(s) / Storage / Workshop

    • Architectural Style: Ranch

    • Fireplace: Yes

    • Garage Spaces: 2

    • Attached Garage: Yes

    • Garage: Yes

    • Living Area: 1760

    • Water Source: Public

    • Lot Size Dimensions: 75 x 132

    • Subdivision Name: TAMPA'S NORTH SIDE COUNTRY CLUB

Private inquiry
Talk to the advisor on this listing.
Floor plans, HOA docs, off-market comparables, scheduling a private showing — one message, direct to the local specialist.

More like this

For Sale
$334,999
House
3 bds · 2 ba · 1,425 sqft
CASTLE HEIGHTS 1ST ADD, TAMPA
10118 N BROOKS STREET
New
For Sale
$389,900
House
3 bds · 2 ba · 1,406 sqft
SULPHUR SPRINGS ADDITION, TAMPA
8514 N 12TH STREET
-$10K
For Sale
$379,900
House
3 bds · 1 ba · 1,144 sqft
W E HAMNERS HORSESHOE ACRES, TAMPA
3831 HUDSON LANE
New
For Sale
$375,000
House
4 bds · 3 ba · 1,416 sqft
SULPHUR SPGS ADD, TAMPA
8316 N 10TH STREET
New
For Sale
$359,900
House
2 bds · 2 ba · 1,252 sqft
CARROLLWOOD SPRGS CLUSTER HMS, TAMPA
4008 SHORESIDE CIRCLE
New
For Sale
$350,000
House
3 bds · 2 ba · 1,169 sqft
HIDDEN OAKS, TAMPA
9602 HIDDEN OAKS CIRCLE
New
For Sale
$345,000
Townhouse
3 bds · 2 ba · 1,844 sqft
AMBERLY OAKS TWNHMS, TAMPA
4445 AMBERLY OAKS COURT
New
For Sale
$410,000
House
3 bds · 2 ba · 1,280 sqft
SULPHUR SPGS, TAMPA
8410 N LAMAR STREET

Market around this address

Live counts in the same area.
View all

The multiple listing information is provided by the Stellar MLS from a copyrighted compilation of listings. The compilation of listings and each individual listing are ©2026-present Stellar MLS. All Rights Reserved. The information provided is for consumers' personal, noncommercial use and may not be used for any purpose other than to identify prospective properties consumers may be interested in purchasing. All properties are subject to prior sale or withdrawal. All information provided is deemed reliable but is not guaranteed accurate, and should be independently verified. Listing courtesy of: RE/MAX PREMIER GROUP